
Search results for "Alternative platforms" in Home Design Ideas

 BBH Design Studio
kitchen
Kitchen - contemporary white floor kitchen idea in Miami with an undermount sink, flat-panel cabinets, dark wood cabinets, stainless steel appliances and two islands
Kitchen - contemporary white floor kitchen idea in Miami with an undermount sink, flat-panel cabinets, dark wood cabinets, stainless steel appliances and two islands

 Victoria Hardy Interiors
Large elegant master marble floor drop-in bathtub photo in Chicago with an undermount sink, dark wood cabinets, a two-piece toilet, blue walls and marble countertops

 Creative Landscapes
Example of a mid-sized minimalist backyard concrete and rectangular lap hot tub design in Los Angeles
Find the right local pro for your project

 Cuppett Kilpatrick Architecture + Interior Design
Bunk room tucks beneath roof line.
Photo by Whit Preston
Example of a bedroom farmhouse loft-style and gender-neutral dark wood floor and brown floor kids' bedroom design in Austin with white walls and no fireplace
Example of a bedroom farmhouse loft-style and gender-neutral dark wood floor and brown floor kids' bedroom design in Austin with white walls and no fireplace

 Lynda Bittner Home Interiors, LLC
Inspiration for a bedroom and small timeless boy carpeted and gray floor kids' bedroom remodel in Baltimore with blue walls
 Build Trust Remodeling
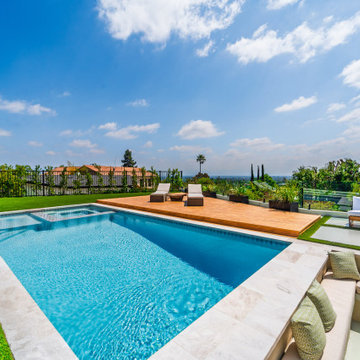
From the fire lounge the pool reads straight across to a raised wood platform carrying the loungers above the coping line. Stone coping and grass-jointed pavers alternate around the water, and planting along the black fence screens the neighbours without closing off the view.

 Halvorsen Design
Example of a small 1950s master linoleum floor bedroom design in Chicago with white walls

Sponsored
Fredericksburg, OH

High Point Cabinets
Columbus' Experienced Custom Cabinet Builder | 4x Best of Houzz Winner

 STUDIO NABENA + PARTNERS
Inspiration for a mid-sized contemporary partial sun front yard concrete paver formal garden in San Francisco for summer.

 Page Home Design
Example of a small mountain style guest medium tone wood floor bedroom design in Austin with brown walls and no fireplace

 Los Angeles Pool Builders, Inc
Inspiration for a large modern backyard tile and rectangular infinity pool remodel in Los Angeles

 Green Door Interiors
With limited floor space, the media components are housed in the built in cabinet. The bluestone hearth and upholstered ottoman provide extra seating, while the lighted bookcases and recessed lights are a perfect alternative to floor lamps. Photo by Brian Krebs I Fred Forbes Photogroupe

 Owen Landscape Architect
It was decided to hide the ugly existing board on board fence that the builder had done and create an independent architectural screen in front of it. Custom milled western red cedar horizontal slats where incorporated into the design. The results speak for themselves!
Photo credit: Tracy Granger

 OSCAR E. FLORES DESIGN STUDIO, LLC
hill country contemporary house designed by oscar e flores design studio in cordillera ranch on a 14 acre property
Example of a large transitional master light wood floor and brown floor bedroom design in Austin with gray walls, a ribbon fireplace and a stone fireplace
Example of a large transitional master light wood floor and brown floor bedroom design in Austin with gray walls, a ribbon fireplace and a stone fireplace



 bild DESIGN
Minimalist gray tile and ceramic tile ceramic tile doorless shower photo in New Orleans with a vessel sink and a two-piece toilet

 Shea Homes - Arizona
Kitchen - contemporary l-shaped gray floor kitchen idea in Phoenix with an undermount sink, flat-panel cabinets, gray cabinets, beige backsplash, stainless steel appliances and an island

 Boston Granite Countertops
Yuri Cruz
Example of a small master white tile ceramic tile bathroom design in Boston with marble countertops, a hot tub and white walls
Example of a small master white tile ceramic tile bathroom design in Boston with marble countertops, a hot tub and white walls

 Wolstenholme Associates, LLC
Builder: JR Maxwell
Photography: Juan Vidal
Inspiration for a country patio remodel in Philadelphia
Inspiration for a country patio remodel in Philadelphia

Sponsored
Columbus, OH

Hope Restoration & General Contracting
Columbus Design-Build, Kitchen & Bath Remodeling, Historic Renovations

 Gordon James Construction
Landmark Photography
Example of a classic formal living room design in Minneapolis with gray walls, a wood stove and a stone fireplace
Example of a classic formal living room design in Minneapolis with gray walls, a wood stove and a stone fireplace
 Sweaney Custom Homes, Inc.
This 5,200-square-foot Spanish Transitional courtyard estate in Bakersfield blends timeless Spanish architectural character with contemporary California living.
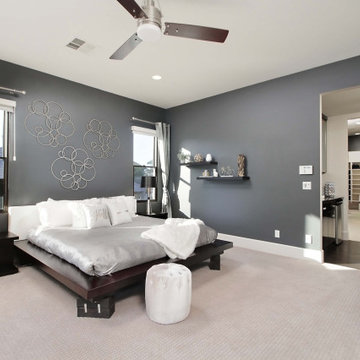
This alternate primary bedroom view emphasizes the suite’s spacious proportions and contemporary interior detailing. Deep charcoal accent walls create contrast around the low-profile platform bed, while floating display shelves provide a restrained architectural detail. The open doorway reveals the adjoining primary bath and dressing area, reinforcing the bedroom’s relationship to the complete private suite.

 HMH Architecture + Interiors
New double sliders open up to outdoor living.
©David Lauer Photography
Example of a mountain style kitchen design in Denver
Example of a mountain style kitchen design in Denver
14