
Search results for "Alternative platforms" in Home Design Ideas

 Hobbs' Ink, LLC
Four Walls Photography
Example of a large transitional master white tile and ceramic tile marble floor and white floor freestanding bathtub design in Austin with marble countertops, gray walls, white cabinets, a pedestal sink, flat-panel cabinets and gray countertops
Example of a large transitional master white tile and ceramic tile marble floor and white floor freestanding bathtub design in Austin with marble countertops, gray walls, white cabinets, a pedestal sink, flat-panel cabinets and gray countertops
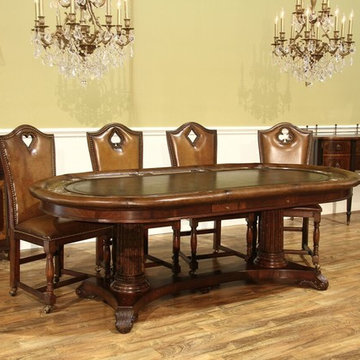
 AntiquePurveyor
Luxurious 10 person leather top games poker table. High end gaming table with tarnished brass drink casters, chip trays, banker's drawer and padded edge. This table is over the top. Very sturdy table sits on a double pedestal stretcher based platform. Table has a flame mahogany apron. As you walk around the table, you'll notice show stopper details. Each cup holder, for example, has a picture card repousse and alternating club, diamond, heart or spade designs. The leather top is decorated with World currency embossed and glazed details. Mild factory distressed finish will work well in any traditional room and the table's finish will be forgiving in 'real life' as you enjoy the table for gaming and parties. This is a very well made table. It is heavy, dense and will not dissappoint you. Matching chairs are also available and those chairs are shown in some of the pictures, but they ARE NOT INCLUDED.

 Maison de Luca Design, LLC
Master bath with deep drop-in soaking tub with custom made wood panel, white carrara marble tile surround, white carrara marble tile floors, oil rubbed bronze Roman tub filler faucet, wall cutouts with glass shelves
Find the right local pro for your project

 McClellan | Tellone
Patrick Barta
Single front door - contemporary single front door idea in Seattle with a medium wood front door
Single front door - contemporary single front door idea in Seattle with a medium wood front door

 Dunn Development, Inc.
Ryan Long Photography
Example of a large classic u-shaped medium tone wood floor kitchen design in Nashville with an undermount sink, white cabinets, marble countertops, white backsplash, paneled appliances and an island
Example of a large classic u-shaped medium tone wood floor kitchen design in Nashville with an undermount sink, white cabinets, marble countertops, white backsplash, paneled appliances and an island





 Legacy Glass Studios
Custom leaded glass panel used for privacy and charm in small window of front entry door.
Glass: clear textured glass (granite, 1/16" reed, beveled glue chip) and beveled glass
Lead: 3/16" rounded
Size: 1 @ ~8" x 18" x 1/4" thick
*This product was commissioned and made-to-order. If you're interested in this design, let's chat! We can recreate it for you to your specified dimensions, or we can discuss any design changes you'd like, as well as additional options for materials (glass texture, color, lead size, etc.). Reach out to hello@legacyglass.com to get started!


 Michael Therrien Landscaping, LLC
Design ideas for a large traditional full sun front yard brick driveway in Boston.

 User
Clean lines delineate a mortared bluestone patio, lawn with steel edge and bluestone treads set in a decomposed granite pathway.
Ecotone Environmental

 Heritage Construction Companies, LLC.
Example of a huge trendy metal floating open staircase design in Minneapolis

Sponsored
Columbus, OH

Hope Restoration & General Contracting
Columbus Design-Build, Kitchen & Bath Remodeling, Historic Renovations



 Bianchi Design
These clients decided to make this home their Catalina Mountain homestead, after living abroad for many years. The prior yard enclosed only a small portion of their available property, and a wall obstructed their city lights view of northern Tucson. We expanded the yard outward to take advantage of the space and to also integrate the topography change into a 360 vanishing edge pool.
The home previously had log columns in keeping with a territorial motif. To bring it up to date, concrete cylindrical columns were put in their place, which allowed us to expand the shaded locations throughout the yard in an updated way, as seen by the new retractable canvas shade structures.
Constructed by Mike Rowland, you can see how well he pulled off the projects precise detailing of Bianchi's Design. Note the cantilevered concrete steps, the slot of fire in the midst of the spa, the stair treads that don't quite touch the adjacent walls, and the columns that float just above the pool water.

 A&E Custom Metal Fabrication and Welding
KatiLyn VanNosdall
Staircase - large contemporary wooden l-shaped laminate floor and metal railing staircase idea in Denver with gray walls, a medium wood front door and wooden risers
Staircase - large contemporary wooden l-shaped laminate floor and metal railing staircase idea in Denver with gray walls, a medium wood front door and wooden risers
Sponsored
Columbus, OH
Hope Restoration & General Contracting
Columbus Design-Build, Kitchen & Bath Remodeling, Historic Renovations


 Ginkgo Leaf Studio
Each cedar post is imbedded in a small square of river rock. The blue of the rocks contrasts well against the colored concrete patio.
Westhauser Photography


18