
Search results for "Alternative platforms" in Home Design Ideas

 Carolyn Reyes
Photo: Carolyn Reyes © 2016 Houzz
Example of a transitional bedroom design in Los Angeles
Example of a transitional bedroom design in Los Angeles


 Drewett Works
The primary goal for this project was to craft a modernist derivation of pueblo architecture. Set into a heavily laden boulder hillside, the design also reflects the nature of the stacked boulder formations. The site, located near local landmark Pinnacle Peak, offered breathtaking views which were largely upward, making proximity an issue. Maintaining southwest fenestration protection and maximizing views created the primary design constraint. The views are maximized with careful orientation, exacting overhangs, and wing wall locations. The overhangs intertwine and undulate with alternating materials stacking to reinforce the boulder strewn backdrop. The elegant material palette and siting allow for great harmony with the native desert.
The Elegant Modern at Estancia was the collaboration of many of the Valley's finest luxury home specialists. Interiors guru David Michael Miller contributed elegance and refinement in every detail. Landscape architect Russ Greey of Greey | Pickett contributed a landscape design that not only complimented the architecture, but nestled into the surrounding desert as if always a part of it. And contractor Manship Builders -- Jim Manship and project manager Mark Laidlaw -- brought precision and skill to the construction of what architect C.P. Drewett described as "a watch."
Project Details | Elegant Modern at Estancia
Architecture: CP Drewett, AIA, NCARB
Builder: Manship Builders, Carefree, AZ
Interiors: David Michael Miller, Scottsdale, AZ
Landscape: Greey | Pickett, Scottsdale, AZ
Photography: Dino Tonn, Scottsdale, AZ
Publications:
"On the Edge: The Rugged Desert Landscape Forms the Ideal Backdrop for an Estancia Home Distinguished by its Modernist Lines" Luxe Interiors + Design, Nov/Dec 2015.
Awards:
2015 PCBC Grand Award: Best Custom Home over 8,000 sq. ft.
2015 PCBC Award of Merit: Best Custom Home over 8,000 sq. ft.
The Nationals 2016 Silver Award: Best Architectural Design of a One of a Kind Home - Custom or Spec
2015 Excellence in Masonry Architectural Award - Merit Award
Photography: Dino Tonn
Find the right local pro for your project

 SoCal Contractor
Bedroom - coastal medium tone wood floor bedroom idea in Los Angeles with white walls and no fireplace
 Coast to Coast Imports, LLC
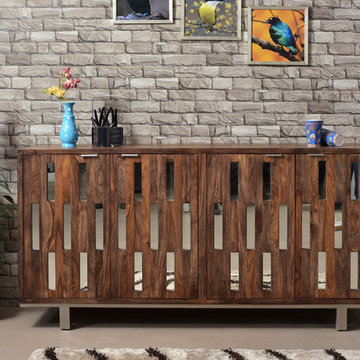
Sleek elegant and sophisticated are just a few words used to describe our Brownstone four door credenza. Slender mirrored glass panels are alternately placed between sheesham wood slats giving added light and depth to the front of the case. The natural beauty of the wood grain is brought out by our Brownstone Nut Brown finish. You will find the inside storage space has cord management access and has shelving , allowing you to easily organize and store your stoneware, glassware, electronics and more. This stunning case is perched atop a silver metal platform base adding just the right finishing touch to the look. Perfect for use as a sideboard or as a media center.

Example of a large mountain style master carpeted bedroom design with a corner fireplace, a stone fireplace and gray walls

 European Kitchen Design
The client knew that it was about time to get a new kitchen and replace it with the original kitchen that came with the house. However, she had already bar stools in the lime mint green color, it she wanted to implement this color into the color scheme of the new kitchen design. With the ability of Alno to provide NCS colors to their collection of the smooth lacquer door style, we had created a nice balance combination between the lime mint green color and a nice arctic white color. This amazing combination of colors gave immediately a fresh clean feeling to this well designed kitchen layout.
Door Style Finish: Alno Fine, smooth lacquer door style, in the white and green lime mint colors finish.

Sponsored
Columbus, OH

Hope Restoration & General Contracting
Columbus Design-Build, Kitchen & Bath Remodeling, Historic Renovations

 User
This wide open, second story loft on Great Jones Street designed by Wettling Architects in Manhattan strikes a perfect balance of modern and rustic. Madera supplied and installed re-milled, 80-year-old New York Boardwalk boards in the three bathrooms as an alternative to tile; laid down lightly-sanded, weathered-face Western Hemlock flooring throughout the wide open kitchen, hallway and bedrooms; and placed original Hemlock beams to clad several structural columns throughout the loft. The floors look like they have been there since the building was built in the late 19th century. Check out our other projects and portfolio of sustainable wood products for building and design at www.madera-trade.com.

 Village Landscape Architecture
Modern home privacy fence design in Sonoma County
Design ideas for a large modern privacy and partial sun backyard stone and wood fence driveway for winter.
Design ideas for a large modern privacy and partial sun backyard stone and wood fence driveway for winter.

 Markalunas Architecture and Design, LLC
Bedroom - small farmhouse master medium tone wood floor bedroom idea in Atlanta with blue walls

 Visilift Elevators
The clear acrylic panels that encompass the Visilift™ Round elevators offer an unobstructed view of your home or from your home.
Inspiration for a contemporary staircase remodel in Denver
Inspiration for a contemporary staircase remodel in Denver

 Town & Country Pools, Inc.
Inspiration for a large modern backyard stone and rectangular lap pool house remodel in DC Metro

 Metropolis Drafting and Construction Inc
The master bathroom remodel was done in continuation of the color scheme that was done throughout the house.
Large format tile was used for the floor to eliminate as many grout lines and to showcase the large open space that is present in the bathroom.
All 3 walls were tiles with large format tile as well with 3 decorative lines running in parallel with 1 tile spacing between them.
The deck of the tub that also acts as the bench in the shower was covered with the same quartz stone material that was used for the vanity countertop, notice for its running continuously from the vanity to the waterfall to the tub deck and its step.
Another great use for the countertop was the ledge of the shampoo niche.
Sponsored
Columbus, OH
Hope Restoration & General Contracting
Columbus Design-Build, Kitchen & Bath Remodeling, Historic Renovations

 CHIP-N-DALE'S CUSTOM LANDSCAPING
Photo of a mid-sized mediterranean backyard stone formal garden in Las Vegas.

 Distinctive Landscaping
Susan Teare
Inspiration for a mid-sized rustic partial sun backyard garden path in Burlington with decking for summer.
Inspiration for a mid-sized rustic partial sun backyard garden path in Burlington with decking for summer.

 Blackbox design studios
1960s master multicolored tile multicolored floor freestanding bathtub photo in Salt Lake City with gray walls

 Visbeen Architects
Designed with an open floor plan and layered outdoor spaces, the Onaway is a perfect cottage for narrow lakefront lots. The exterior features elements from both the Shingle and Craftsman architectural movements, creating a warm cottage feel. An open main level skillfully disguises this narrow home by using furniture arrangements and low built-ins to define each spaces’ perimeter. Every room has a view to each other as well as a view of the lake. The cottage feel of this home’s exterior is carried inside with a neutral, crisp white, and blue nautical themed palette. The kitchen features natural wood cabinetry and a long island capped by a pub height table with chairs. Above the garage, and separate from the main house, is a series of spaces for plenty of guests to spend the night. The symmetrical bunk room features custom staircases to the top bunks with drawers built in. The best views of the lakefront are found on the master bedrooms private deck, to the rear of the main house. The open floor plan continues downstairs with two large gathering spaces opening up to an outdoor covered patio complete with custom grill pit.

Sponsored
Fredericksburg, OH

High Point Cabinets
Columbus' Experienced Custom Cabinet Builder | 4x Best of Houzz Winner
 Coast to Coast Imports, LLC
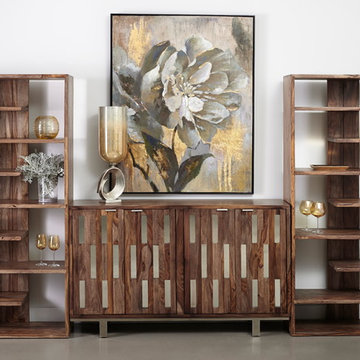
Sleek elegant and sophisticated are just a few words used to describe our Brownstone four door credenza. Slender mirrored glass panels are alternately placed between sheesham wood slats giving added light and depth to the front of the case. The natural beauty of the wood grain is brought out by our Brownstone Nut Brown finish. You will find the inside storage space has cord management access and has shelving , allowing you to easily organize and store your stoneware, glassware, electronics and more. This stunning case is perched atop a silver metal platform base adding just the right finishing touch to the look. Perfect for use as a sideboard or as a media center.
 Visbeen Architects
This unique project was one home designed for two families. The goal was to make the space functional for both families while preserving the integrity of the design. The result is a clean yet aggressive design emphasizing comfortable living for parents and kids. Multiple owner suites are situated on the main level with access to gorgeous views and outdoor living spaces. The cottage also offers plenty of bedrooms for the children - on a separate level - along with a variety of areas to gather, relax, and recreate.

 Land Studio C
Photo of a small contemporary drought-tolerant and partial sun backyard landscaping in San Francisco with a fire pit and decking for fall.
16