
Search results for "Altogether" in Home Design Ideas


 C. Clary Contracting
Dominique Marro

Eat-in kitchen - mid-sized transitional u-shaped dark wood floor and brown floor eat-in kitchen idea in Baltimore with an undermount sink, glass-front cabinets, white cabinets, metallic backsplash, metal backsplash, stainless steel appliances, an island and white countertops
Eat-in kitchen - mid-sized transitional u-shaped dark wood floor and brown floor eat-in kitchen idea in Baltimore with an undermount sink, glass-front cabinets, white cabinets, metallic backsplash, metal backsplash, stainless steel appliances, an island and white countertops
 Decorating Den Interiors-Barbara Tabak
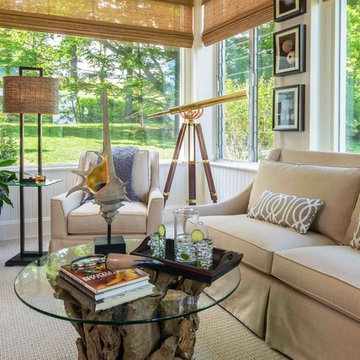
The inspiration for this room’s design was inspired by the beautiful view found outside the windows. Not wanting to compete with Mother Nature I selected neutral color pallet to blend with the idyllic surroundings. The clean sleek lines of the upholstered furnishings sit in juxtaposition to the natural elements—the woven wood blinds, the driftwood coffee table, the slate and copper wall fountain and other accessories— that are scattered throughout the room. Altogether, the room’s design creates a wonderful area to relax, entertain or simply enjoy the scenery.
Find the right local pro for your project


 CYAN Horticulture
photo and landscape: Dave Demers - CYAN Horticulture
As a long-time neighbor of CYAN Horticulture, the owner of this small south-facing garden gave us carte blanche on her project, as long as the severely damaged lawn was made to disappear altogether. A relax yet carefully studied meadow-like planting of bulbs and perennials, grasses and evergreen shrubs, now flank a narrow walkway. Maintenance is here kept to a minimum and seasons are wisely felt in this ever-changing arrangement.
 Marian Margetson Fine Arts & Interior Design
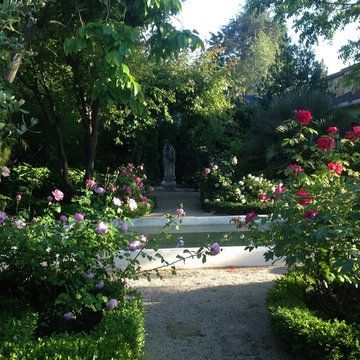
We transformed a backyard with a lawn and unattractive fence to a lush French cottage style garden. By camouflaging the fence, the garden blends with the trees beyond to give the feel of a garden that extends far beyond the fence line. The arbor leading to an historic English garden statue, breaks the unattractive straight line of the fence altogether. This photo reflects the mature garden after three years of growth.
 InnovationLand
This Houston kitchen remodel turned an outdated bachelor pad into a contemporary dream fit for newlyweds.
The client wanted a contemporary, somewhat commercial look, but also something homey with a comfy, family feel. And they couldn't go too contemporary, since the style of the home is so traditional.
The clean, contemporary, white-black-and-grey color scheme is just the beginning of this transformation from the previous kitchen,
The revamped 20-by-15-foot kitchen and adjoining dining area also features new stainless steel appliances by Maytag, lighting and furnishings by Restoration Hardware and countertops in white Carrara marble and Absolute Black honed granite.
The paneled oak cabinets are now painted a crisp, bright white and finished off with polished nickel pulls. The center island is now a cool grey a few shades darker than the warm grey on the walls. On top of the grey on the new sheetrock, previously covered in a camel-colored textured paint, is Sherwin Williams' Faux Impressions sparkly "Striae Quartz Stone."
Ho-hum 12-inch ceramic floor tiles with a western motif border have been replaced with grey tile "planks" resembling distressed wood. An oak-paneled flush-mount light fixture has given way to recessed lights and barn pendant lamps in oil rubbed bronze from Restoration Hardware. And the section housing clunky upper and lower banks of cabinets between the kitchen an dining area now has a sleek counter-turned-table with custom-milled legs.
At first, the client wanted to open up that section altogether, but then realized they needed more counter space. The table - a continuation of the granite countertop - was the perfect solution. Plus, it offered space for extra seating.
The black, high-back and low-back bar stools are also from Restoration Hardware - as is the new round chandelier and the dining table over which it hangs.

Outdoor Homescapes of Houston also took out a wall between the kitchen and living room and remodeled the adjoining living room as well. A decorative cedar beam stained Minwax Jacobean now spans the ceiling where the wall once stood.
The oak paneling and stairway railings in the living room, meanwhile, also got a coat of white paint and new window treatments and light fixtures from Restoration Hardware. Staining the top handrailing with the same Jacobean dark stain, however, boosted the new contemporary look even more.
The outdoor living space also got a revamp, with a new patio ceiling also stained Jacobean and new outdoor furniture and outdoor area rug from Restoration Hardware. The furniture is from the Klismos collection, in weathered zinc, with Sunbrella fabric in the color "Smoke."
 SmartFurniture
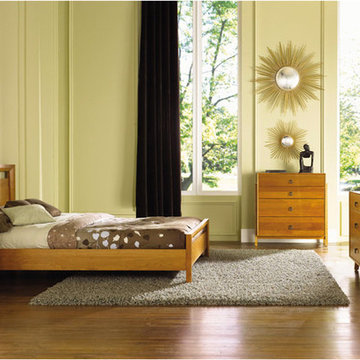
This setting is all about the accents: colors that pop, pillows with intriguing designs, and mirrors that liven up the walls. But none of it would be possible without the solid foundation of a casual bedroom set. The sum is greater than the whole.
 Right Angle Kitchens
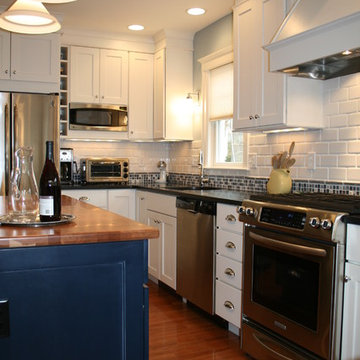
Example of a classic l-shaped dark wood floor eat-in kitchen design in Boston with an undermount sink, recessed-panel cabinets, white cabinets, granite countertops, white backsplash, ceramic backsplash, stainless steel appliances and an island

 Company C
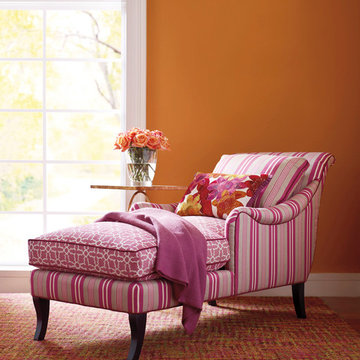
Relax in Style!
Sartorial elegance is how we define our fabulous fall 2013 fabrics. Marlowe Stripe, Plaza and Cascade fabrics by Company C mix and match perfectly with our signature colored solids - Jewel and Nori!
The sexy swoop of the arm, the deep seat and pitched, loose-cushion back all combine to make the Company C Charleston Chaise a clean-lined paragon of comfort and style!
Learn more here: http://www.companyc.com/furniture-chairs/charleston-chaise-marlowe-stripe-berry/70232-chsf-mrlw-bery.htm
Company C, Inc.

 Cambria
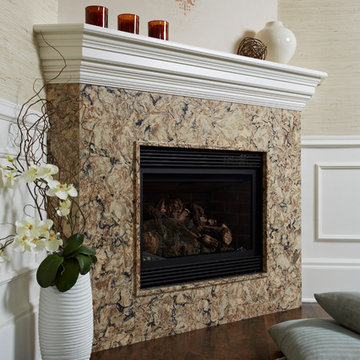
Design by:Charlene Ackley, Charlene Ackley Interior Design.
Photo credit: Susan Gilmore.
Fireplace surround: Bradshaw from Cambria's Waterstone Collection.
 Jordan Design Build Group

A rarely used drop-in tub occupied a large footprint in the condo’s primary bathroom. Our clients preferred to have a generous walk-in shower, so we reconfigured the layout and eliminated the bathtub altogether which also allowed space for a freestanding linen cabinet. We paired large scale porcelain floor tiles with marble penny rounds in the custom-tiled shower and storage niche. The timeless marble, white, and gray palette is accented with brushed nickel fixtures and accessories providing the owners with a stylish, sophisticated bathroom.

 Sarah Seung-McFarland
Photo: Sarah Seung-McFarland © 2016 Houzz

Example of an eclectic home office design in New York
Example of an eclectic home office design in New York
 StoneWorks, Inc.

Love that free standing tub...it looks like this guest bathroom was designed around the tub. The flooring is a wood look porcelain tile, perfect for a great look and clean-up if the tub gets a little too full! The double vanities are covered with a natural Sea Grass Limestone. The hanging tilt mirrors are another nice touch to this lovely bath with plenty of space and personality.
 Judith Taylor Designs
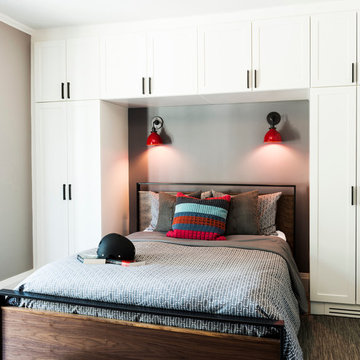
Inspiration for a mid-sized transitional boy dark wood floor and brown floor kids' room remodel in Toronto with gray walls

 Lazar Landscape Design and Construction
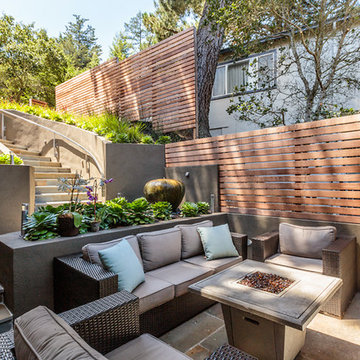
Design ideas for a contemporary landscaping in San Francisco.
10