
Search results for "Altogether" in Home Design Ideas
 HOMES BY TOWNE
Ryan Siphers Photography
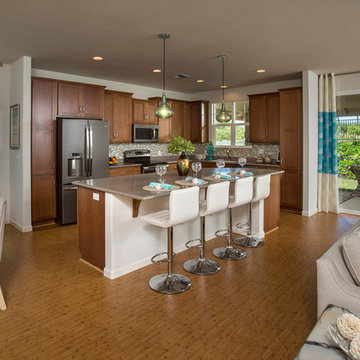
Eat-in kitchen - small contemporary l-shaped bamboo floor eat-in kitchen idea in Hawaii with medium tone wood cabinets, laminate countertops, multicolored backsplash, stainless steel appliances, an island and shaker cabinets
Eat-in kitchen - small contemporary l-shaped bamboo floor eat-in kitchen idea in Hawaii with medium tone wood cabinets, laminate countertops, multicolored backsplash, stainless steel appliances, an island and shaker cabinets

 Bianchi Design
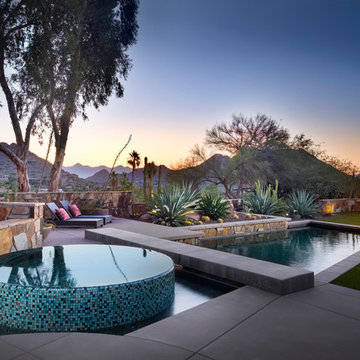
This project is a (new) pool within an (existing) pool! The client asked me to remodel their extra large 1970s trapezoid pool that was lacking a spa and seating area. They wanted to make it into a focal feature of their yard allowing them to entertain and capture there scenic view in ways that the previous configuration prevented.
On this property, it made sense for the new spa to be on the uphill side adjacent to the master bedroom -- not only for convenience but also for enjoying the views, and allowing us to overflow the spa so that the water could return downhill back to the pool. This is where the cylindrical glass tile “jewel” is situated. The vibrant color of glass was chosen to compliment (be the opposite of, in order to visually resonate and create a higher energy feel) with the ocher seen in the natural stone palette that the house gave us as precedent.
Once the spas location was decided, the best views enjoyed by this property are located where the chaise lounges are now in the finished design. The previous pool occupied the space, and this prime area could not be accessed at all! Our second order of business was to carve out a destination space from the previous pool and give it back to be a furniture area for entertaining.
Locating the chaise lounger deck across the pool presented a challenge that became a fun opportunity not to be passed up. The overflowing spa water had to return to the pool somehow, and the flowing water had to be crossed over to get to the Chaise lounge viewing deck. The solution? A bridge of course! And with the stairs ascending up to the spa, why not have a stairway like water feature underneath the bridge?
The final touch on this design was omitting the weak and poorly executed vanishing edge, which had a horizon line finishing right into the rooftops of the homes below. Not the best aesthetic!
To block the roof lines of the homes below and direct your eyes up to the mountain peaks beyond, a stone clad raised planter became the central focal point of the yard, allowing us to create a beautiful agave, yucca, and cacti display to be enjoyed from every angle of the home.
Altogether the new configuration really plays off the angular shapes of the home, extends the pallet of materials around the yard, and makes the new space all that more enjoyable for the owners private and public entertainment.
Find the right local pro for your project
 Coates Design Architecture + Interiors
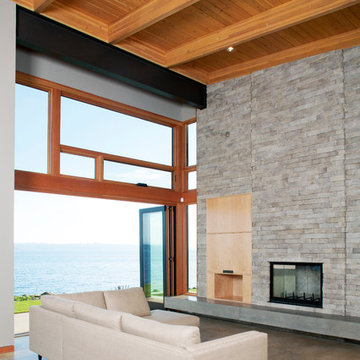
The living / dining space of this bluff residence has multiple bi-folding doors opening the entire interior space to the back yard and Puget Sound. One of these doors strategically placed creates a floating corner allowing for the interior space to flow directly into its surrounding environment. At the same time these doors allow the owner's to expand and contract their home to meet the needs of a small cozy get together or a larger family gathering.
 InnovationLand
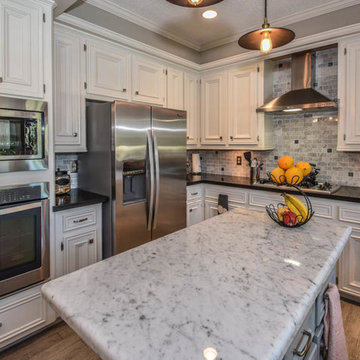
This Houston kitchen remodel turned an outdated bachelor pad into a contemporary dream fit for newlyweds.
The client wanted a contemporary, somewhat commercial look, but also something homey with a comfy, family feel. And they couldn't go too contemporary, since the style of the home is so traditional.
The clean, contemporary, white-black-and-grey color scheme is just the beginning of this transformation from the previous kitchen,
The revamped 20-by-15-foot kitchen and adjoining dining area also features new stainless steel appliances by Maytag, lighting and furnishings by Restoration Hardware and countertops in white Carrara marble and Absolute Black honed granite.
The paneled oak cabinets are now painted a crisp, bright white and finished off with polished nickel pulls. The center island is now a cool grey a few shades darker than the warm grey on the walls. On top of the grey on the new sheetrock, previously covered in a camel-colored textured paint, is Sherwin Williams' Faux Impressions sparkly "Striae Quartz Stone."
Ho-hum 12-inch ceramic floor tiles with a western motif border have been replaced with grey tile "planks" resembling distressed wood. An oak-paneled flush-mount light fixture has given way to recessed lights and barn pendant lamps in oil rubbed bronze from Restoration Hardware. And the section housing clunky upper and lower banks of cabinets between the kitchen an dining area now has a sleek counter-turned-table with custom-milled legs.
At first, the client wanted to open up that section altogether, but then realized they needed more counter space. The table - a continuation of the granite countertop - was the perfect solution. Plus, it offered space for extra seating.
The black, high-back and low-back bar stools are also from Restoration Hardware - as is the new round chandelier and the dining table over which it hangs.
Outdoor Homescapes of Houston also took out a wall between the kitchen and living room and remodeled the adjoining living room as well. A decorative cedar beam stained Minwax Jacobean now spans the ceiling where the wall once stood.
The oak paneling and stairway railings in the living room, meanwhile, also got a coat of white paint and new window treatments and light fixtures from Restoration Hardware. Staining the top handrailing with the same Jacobean dark stain, however, boosted the new contemporary look even more.
The outdoor living space also got a revamp, with a new patio ceiling also stained Jacobean and new outdoor furniture and outdoor area rug from Restoration Hardware. The furniture is from the Klismos collection, in weathered zinc, with Sunbrella fabric in the color "Smoke."
 Sky Marble & Granite Inc
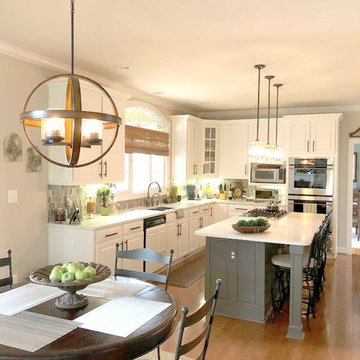
Who wouldn’t feel at home in this beautiful eat-in kitchen? The open layout, classy white cabinets, and the sunshine streaming through the window combine to form a kitchen that’s functional and welcoming—the kind where you can easily imagine the delightful odors of fresh herbs and fragrant spices mingling with the laughter and chatter of friends and family. A closer look reveals a number of design ideas that might be useful if you’re looking to create a similar ambiance in your own home.
This design takes advantage of natural sunlight by pairing a large window with a light color scheme that makes the space bright and airy. No detail has been overlooked, as evidenced by the glass hexagon backsplash that serves as an accent. The interlocking glass tiles create a lovely pattern of varying neutral tones that gives just the right amount of energy to the space. The cabinets are equally as tasteful, finished with an elegant crown molding. The gray cabinet island with white cabinets creates a stylish two-tone look and adds a splash of contrast, and the spacious island includes both an impressive cooktop and a bar—adding more seating and extra workspace.
Of course, the countertop is an essential part of any kitchen, but it’s especially important to choose the right one in a design that includes such a large work surface. The kitchen countertop has to look good—after all, it’s the element that ties the rest of the design together—but it also needs to be a functional surface that can handle the tomato sauce or red wine spill, whatever might be on the kids’ sticky fingers, and the wear and tear of everyday use. A quartz kitchen, like this one, doesn’t have to sacrifice its looks to be practical. This luxurious white quartz countertop with delicate, swirling gray veins ties the color palette together and glitters in the sun—but it’s also a durable work space. The engineered stone used here is a Calacatta Verona Quartz, one of many choices that Sky Marble offers as part of our extensive quartz selection. Calacatta Verona Quartz has all the classic beauty of marble, doesn’t require ongoing maintenance, and can stand up to many, many years of family dinners or cocktail parties. And it’s an excellent choice for this kitchen’s color scheme, maximizing the natural lighting and seamlessly uniting the gray of the island and the white of the other cabinets.
Altogether, this contemporary kitchen style strikes the perfect balance between elegance and warmth. At Sky Marble in Sterling, VA, we can help you find just the right look to make your kitchen ideas for make your new build or renovation project a similar success.


 SHELLEY RODNER DESIGN / DDI
This design is in a house that almost didn’t happen.
After two decades of cherished memories within its walls, the decision to sell their comfortable, albeit aging, home and embark on the ambitious journey of building their dream house felt like a natural progression for the homeowners..
Their current house, a testament to years of family life, had served them well, but the vision of a custom-built sanctuary, tailored to their every desire, had long captured their imaginations. With floor plans finalized and the lot secured, they confidently listed their established home, anticipating a smooth transition to their future home. However, the real estate market, it seemed, had other plans. Almost immediately after their listing went live, a wave of instability swept through the local market. Multiple offers, which initially seemed promising, began to unravel for various reasons, leaving the homeowners in a state of mounting frustration and doubt.
Each failed negotiation chipped away at their optimism, leading them to confide in their builder that they were seriously considering withdrawing from the new house project altogether. It felt as though their dream was slipping through their fingers, a beautiful vision that might remain just that – a dream. Just as they were steeling themselves to pull their current home off the market, a ray of hope emerged.
A remarkable buyer, seemingly out of nowhere, submitted a robust and appealing offer. The timing was uncanny, a lifeline thrown at the eleventh hour. With the offer now ratified and the wheels of their existing home's sale finally turning, the couple’s focus shifted back to their dream home. The builders, who had patiently weathered their wavering commitment, were now on track to complete the project. And so, in May of 2025, the keys to their meticulously crafted dream home were finally handed over. The following month, the homeowners joyfully moved into their new sanctuary, a testament to their perseverance and the unexpected turn of events that ultimately made their vision a reality.
 Azenco Outdoor
The warmer season, upcoming Super Bowl Sunday, and a raging pandemic. These were the problems plaguing the World of Beer Bar in Tampa Bay, FL, when they got in touch with us for an outdoor bar pergola solution.
Outdoor Project
They wanted to entertain massive crowds of people and watch parties, but the guests could be limited to an outdoor seating space due to the area’s pandemic restrictions. The solution for the restaurant patio cover was the louvered roof system.
The World of Beer Bar decided on a modern pergola with an automated louvered roof to create an outside terrace where their customers can enjoy Super Bowl while maintaining the government’s SOPs due to the pandemic. They loved our R-Blade pergola as it offered a covered outdoor space where they could receive and entertain their guests.
They wanted the industrial patio cover installed on their outdoor terrace to offer rain protection to their customers. But they also wanted a part of the terrace to be uncovered so that their customers can enjoy the beautiful day outdoors.
R-Blade pergola design with the louvered system was the perfect solution for this beer bar’s outdoor space.
Product Choice
Outdoor Terrace - World Of Beer Bar and Kitchen - covered with a louvered roof
Product 4 Pergolas
Model R-BLADE louvered roof
Type Attached to the wall
Size 52’ x 22’ projection – 15’ high
Options Screens
Color Grey Bronze / White louvers
Benefits Stunning 2-story patio
The challenges of this outdoor bar pergola project
Working on this outdoor bar pergola while keeping the pandemic restriction.
4 louvered roofs opening altogether as well as independently
outdoor bar pergola louvered roof with better sealing and less chance of leaks
4 louvered roof that open and close independently - outdoor bar pergola

This industrial patio cover for the outdoor terrace consists of 4 louvered roofs mounted to the bar’s wall. Additionally, the client wanted these roofs to open and close independently so that their customers can enjoy a nice beer and enjoy the Super Bowl watch parties outside when the weather’s good.
Automated screens for wind and rain protection
The R-Blade bioclimatic louvered roof installed at the outdoor terrace comes with outdoor screens, a rain sensor that prompts the pergola to close automatically when it detects rain. Moreover, the outdoor bar pergola has a wind sensor for automatic opening whenever it detects a strong wind force.
While offering the perfect ambiance to this convivial sports bar, it shelters the customers from winds during watch parties and gatherings.
Moreover, our modern louvered roof system is complemented by Azenco’s well-engineered invisible gutter system to drain the rainwater immediately, ensuring that the space under the pergola remains dry.
Grey bronze structure to match the bar’s overall look
We installed grey bronze structures that go very well with the sports bar’s overall look and ambiance. They also asked for white louvers to perfectly contrast with the grey bronze structures giving the outdoor bar pergola a more sophisticated yet friendly vibe.
The pergolas were designed to perfectly blend with the bar’s exterior, offering the perfect place for beer and sports enthusiasts to connect over their favorite teams in the Super Bowl.
Outdoor bar pergola features and Azenco’s solutions
As a result, we created an amazing restaurant patio design for the World of Beer Bar to entertain their guests outside even during the pandemic restrictions.
The louvered system was designed to blend with the sports bar’s look, so the structures were attached to the outdoor wall and crafted in grey bronze while the louvers were white.
Before the renovation, it was just an uncovered terrace on the second story of the patio. But now it’s the perfect outdoor sitting area for customers who come to enjoy the outdoors and watch Super Bowl. The elegant-looking louvers protect the customers from rain or the sun, while the uncovered part gives guests the perfect outdoor experience.
Not to mention that Azenco successfully installed the louvered roof before the Super Bowl 2021 started as the client needed to arrange an outdoor terrace to receive the guests.
Turnaround time
Manufacturing: Custom manufactured adjustable white louvered roof with grey bronze structure. Delivery in 4 weeks.
Mounting On Site: 4 days deal with specific timing and scheduling to ensure that the mounting doesn’t interfere with opening hours.
 WM Creative Art
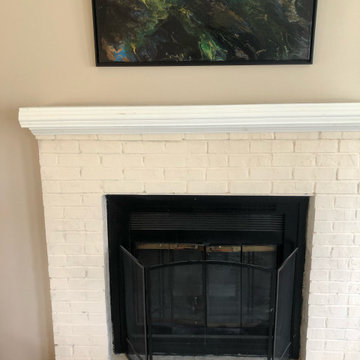
 "After" - This project was designed to remodel an existing living room / red brick fireplace surround to provide a more contemporary and brighter look to the room. The existing room featured a central fireplace / wood mantelpiece surrounded by floor to ceiling dark oak bookshelves. The color choice above the mantle was a rich maroon color and the whole combination achieved a rich and warm but pretty dark tone that made the room feel small.
The design concept involved completely changing and lightening the look of the fireplace in a style similar to the painted brick style seen often in colonial Williamsburg and similar areas in and around the Tidewater region of Virginia. Of the various colors featured in many “Williamsburg palettes”, the Client wanted to brighten the room with a neutral off-white scheme.
The bookshelves came out altogether, and the previous look of crowding and clutter gave way to a broad light allspice featuring the light colored brick fireplace. Above the mantle if the main feature on the wall - the abstract painting named “Mystére”.
Mystére is the commissioned artwork portion of this remodeling project. It is a member of the Galactic Series of my paintings. It is painted on a foundation of jet black. The contrasting colors were inspired (roughly speaking) by the six colors in a friend’s eyes that seem to change depending on the light. Mystére combines those base colors with metallic powder emulsion to achieve the shimmering effects. It is displayed in a jet black floating frame, and was briefly displayed as part of an exhibit at Arts on Main in Gloucester, Virginia prior to finding its permanent home in Virginia Beach.
 Gialluisi Custom Homes
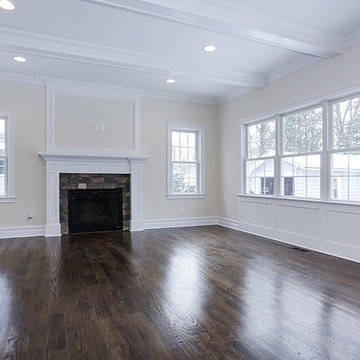
Could this be the living room of your dreams? It has everything you need: from the stone fireplace to the Dark Hardwood floor and neutral-colored walls, this custom Gialluisi living room is altogether elegant and beautiful. Call 908-206-4659 for more info.
 Potted Luck Landscape
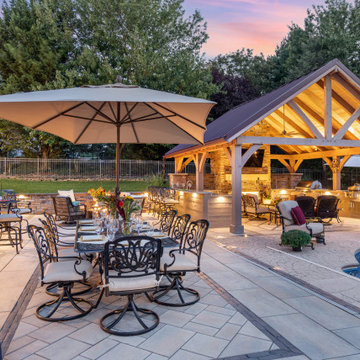
This outdoor living space is a stunning example of functional elegance and craftsmanship. The design centers around a spacious paver patio that seamlessly connects multiple entertainment zones — from the dining area with an umbrella-covered table to the cozy lounge space with a fire feature.
A timber-frame pavilion anchors the scene, featuring a built-in outdoor kitchen and bar seating with stone accents and warm under-counter lighting. The poolside layout integrates beautifully with the surrounding landscape, while retaining walls with integrated lighting add both structure and nighttime ambiance.
Altogether, this space blends comfort and sophistication — perfect for gatherings, al fresco dining, and relaxing poolside throughout the seasons.
 Che Bella Interiors Design + Remodeling

Among the first things you’ll notice in this remodeled bathroom is the striking herringbone-patterned floor tile. The countertops ties the space together while providing a level of dimension to the design.
Keeping the original leaf and vine wallpaper in a portion of the room was a key request from the homeowner. This singular design element, balanced with a soft-watercolor wallcovering throughout, and chrome hardware, contributes the perfect amount of nostalgia while pairing well with the updated amenities and furnishings. Altogether, this remodeled owner’s suite bathroom gives a nod to both past and present in the most beautiful of ways.
Photos by Spacecrafting Photography
 Parker Rose Design

In the design of Model 1, we complimented the ranch style specs of the home with a design of light linens, soft wood tones with added texture in the accessories, pillows and blankets. In the living room, we brought in a cozy and welcoming feeling. The den area we kept a more masculine look with dark leather accent chairs and whiskey themed accessories to allude to a masculine study area that will pull the room together. The Primary bedroom features a stunning Cal King bed along with rustic, light wood toned furniture. Along with 2 cozy chairs, creating a comfortable seating area for potential buyers to envision themselves enjoying a cup of coffee in their own room. The second level loft area is designed for the kids play and study space. With a comfortable sofa to watch tv and a small desk area for homework or crafts. The girl's Horse room is themed with specific horse styled artwork and accessories to bring the story to life. Altogether this upscale ranch styled home is inviting and comfortable for all family types to enjoy.
 InnovationLand
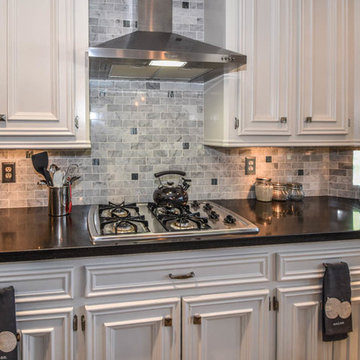
This Houston kitchen remodel turned an outdated bachelor pad into a contemporary dream fit for newlyweds.
The client wanted a contemporary, somewhat commercial look, but also something homey with a comfy, family feel. And they couldn't go too contemporary, since the style of the home is so traditional.
The clean, contemporary, white-black-and-grey color scheme is just the beginning of this transformation from the previous kitchen,
The revamped 20-by-15-foot kitchen and adjoining dining area also features new stainless steel appliances by Maytag, lighting and furnishings by Restoration Hardware and countertops in white Carrara marble and Absolute Black honed granite.
The paneled oak cabinets are now painted a crisp, bright white and finished off with polished nickel pulls. The center island is now a cool grey a few shades darker than the warm grey on the walls. On top of the grey on the new sheetrock, previously covered in a camel-colored textured paint, is Sherwin Williams' Faux Impressions sparkly "Striae Quartz Stone."
Ho-hum 12-inch ceramic floor tiles with a western motif border have been replaced with grey tile "planks" resembling distressed wood. An oak-paneled flush-mount light fixture has given way to recessed lights and barn pendant lamps in oil rubbed bronze from Restoration Hardware. And the section housing clunky upper and lower banks of cabinets between the kitchen an dining area now has a sleek counter-turned-table with custom-milled legs.
At first, the client wanted to open up that section altogether, but then realized they needed more counter space. The table - a continuation of the granite countertop - was the perfect solution. Plus, it offered space for extra seating.
The black, high-back and low-back bar stools are also from Restoration Hardware - as is the new round chandelier and the dining table over which it hangs.
Outdoor Homescapes of Houston also took out a wall between the kitchen and living room and remodeled the adjoining living room as well. A decorative cedar beam stained Minwax Jacobean now spans the ceiling where the wall once stood.
The oak paneling and stairway railings in the living room, meanwhile, also got a coat of white paint and new window treatments and light fixtures from Restoration Hardware. Staining the top handrailing with the same Jacobean dark stain, however, boosted the new contemporary look even more.
The outdoor living space also got a revamp, with a new patio ceiling also stained Jacobean and new outdoor furniture and outdoor area rug from Restoration Hardware. The furniture is from the Klismos collection, in weathered zinc, with Sunbrella fabric in the color "Smoke."
 MCD Studio
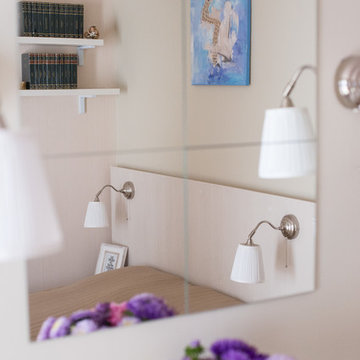
Perspective over the finished/modified Teenager Room, working as a Bedroom, Private Space and Study Room altogether. Cezar Buliga Photography
Small trendy girl light wood floor kids' room photo in Other with beige walls
Small trendy girl light wood floor kids' room photo in Other with beige walls
 MCD Studio
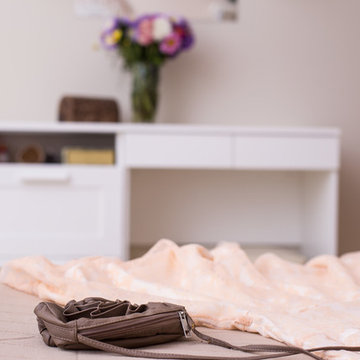
Perspective over the finished/modified Teenager Room, working as a Bedroom, Private Space and Study Room altogether. Cezar Buliga Photography
Inspiration for a small contemporary girl light wood floor kids' room remodel in Other with beige walls
Inspiration for a small contemporary girl light wood floor kids' room remodel in Other with beige walls
 camilleriparismode
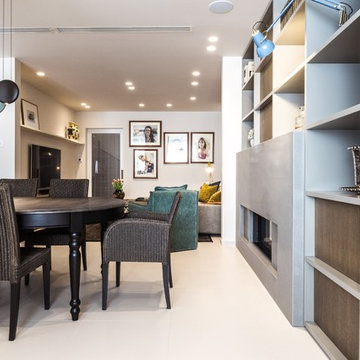
This project consisted of a full refurbishment of the ground floor of a seventies villa. After having lived there for around 30 years, the couple approached us to upgrade their family home to a more contemporary style that is better adapted to their current way of life. We did this by creating a more open plan living and dining space, as well as extending the new kitchen space out into the garden to create a better connection to the outdoors. The staircase was closed off on the ground floor level to conceal a much needed storage space and cloakroom area. In so doing, the extensively large entrance hall was given a cosier feel, making it altogether more welcoming. The previously stiff formal room, on the left-hand side of the entrance, was transformed into a secondary living space for the couples’ daughters and their friends. Lighter curtains and soft furnishings were introduced, while a pale blue colour on the walls offset the clients’ antique pieces with a fresher backdrop giving the room a more welcoming feel.
 camilleriparismode
This project consisted of a full refurbishment of the ground floor of a seventies villa. After having lived there for around 30 years, the couple approached us to upgrade their family home to a more contemporary style that is better adapted to their current way of life. We did this by creating a more open plan living and dining space, as well as extending the new kitchen space out into the garden to create a better connection to the outdoors. The staircase was closed off on the ground floor level to conceal a much needed storage space and cloakroom area. In so doing, the extensively large entrance hall was given a cosier feel, making it altogether more welcoming. The previously stiff formal room, on the left-hand side of the entrance, was transformed into a secondary living space for the couples’ daughters and their friends. Lighter curtains and soft furnishings were introduced, while a pale blue colour on the walls offset the clients’ antique pieces with a fresher backdrop giving the room a more welcoming feel.
 Drapery Connection
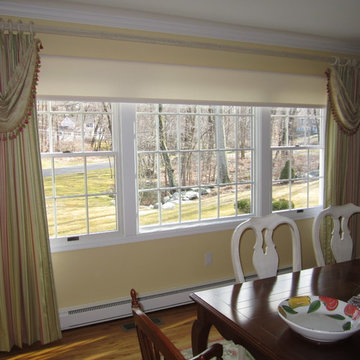
A gentle introduction of color is essential to this dining room’s large picture window. Draperies with Swag Overlays naturally soften the surrounding geometric features. Using a pink and green striped fabric on the draperies, and coordinating light green foliage fabric on swag overlays greatly accentuates this picture window. The addition of pink and green tassel fringe further embellishes these swags, as well as emphasizing their soft curves to the space. These draperies are finished off with a decorative fluted pole, fluted rings, and stunning floral shaped finials. For privacy and sun protection we added a large custom roller shade. Altogether, these window treatments become a focal point to this room.
11