
Search results for "Altogether" in Home Design Ideas
 Mac One Construction, LLC
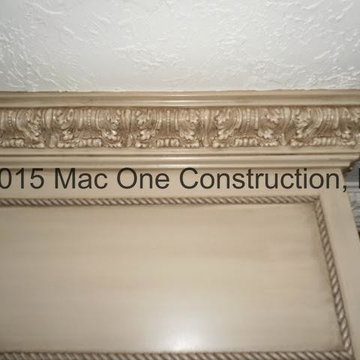
This is a closer photo of the cabinet lacquer work. This finish is not done with oil-glaze, but with lacquer. Different layers of oil-tint are rubbed on using mineral spirits as a vehicle. Each layer is locked (or melted.....to be more accurate) in with another coat of lacquer. This one had just 2 layers of tint. Altogether, this finish took around 10 coats from start to finish.
 InnovationLand
This Houston kitchen remodel turned an outdated bachelor pad into a contemporary dream fit for newlyweds.
The client wanted a contemporary, somewhat commercial look, but also something homey with a comfy, family feel. And they couldn't go too contemporary, since the style of the home is so traditional.
The clean, contemporary, white-black-and-grey color scheme is just the beginning of this transformation from the previous kitchen,
The revamped 20-by-15-foot kitchen and adjoining dining area also features new stainless steel appliances by Maytag, lighting and furnishings by Restoration Hardware and countertops in white Carrara marble and Absolute Black honed granite.
The paneled oak cabinets are now painted a crisp, bright white and finished off with polished nickel pulls. The center island is now a cool grey a few shades darker than the warm grey on the walls. On top of the grey on the new sheetrock, previously covered in a camel-colored textured paint, is Sherwin Williams' Faux Impressions sparkly "Striae Quartz Stone."
Ho-hum 12-inch ceramic floor tiles with a western motif border have been replaced with grey tile "planks" resembling distressed wood. An oak-paneled flush-mount light fixture has given way to recessed lights and barn pendant lamps in oil rubbed bronze from Restoration Hardware. And the section housing clunky upper and lower banks of cabinets between the kitchen an dining area now has a sleek counter-turned-table with custom-milled legs.
At first, the client wanted to open up that section altogether, but then realized they needed more counter space. The table - a continuation of the granite countertop - was the perfect solution. Plus, it offered space for extra seating.
The black, high-back and low-back bar stools are also from Restoration Hardware - as is the new round chandelier and the dining table over which it hangs.

Outdoor Homescapes of Houston also took out a wall between the kitchen and living room and remodeled the adjoining living room as well. A decorative cedar beam stained Minwax Jacobean now spans the ceiling where the wall once stood.
The oak paneling and stairway railings in the living room, meanwhile, also got a coat of white paint and new window treatments and light fixtures from Restoration Hardware. Staining the top handrailing with the same Jacobean dark stain, however, boosted the new contemporary look even more.
The outdoor living space also got a revamp, with a new patio ceiling also stained Jacobean and new outdoor furniture and outdoor area rug from Restoration Hardware. The furniture is from the Klismos collection, in weathered zinc, with Sunbrella fabric in the color "Smoke."

Find the right local pro for your project
 4 Seasons Remodeling & Design Inc.
Step into these enchanting outdoor spaces, where 4se4sons Remodeling and Design have skillfully crafted two captivating havens, each offering its unique allure.
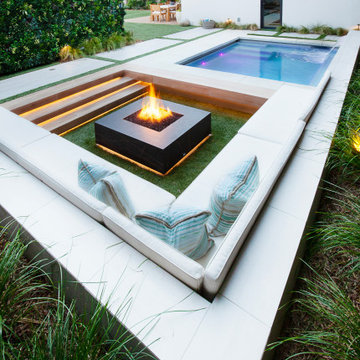
In the backyard oasis, relaxation and comfort take center stage. Inviting concrete living sofas, adorned with custom white cushions, beckon you to unwind and revel in the tranquility of outdoor living. The sleek design of the sofas, meticulously crafted by 4se4sons Remodeling, seamlessly combines style and comfort, providing ample seating for gatherings with loved ones. Sink into the plush white cushions, carefully chosen to complement the natural ambiance, and enjoy leisurely moments amidst the serene surroundings.
At the heart of this outdoor retreat stands a mesmerizing firepit made of black stone, expertly designed and built by 4se4sons Remodeling. The crackling flames radiate warmth, creating a focal point that draws everyone together. Whether it's a cool evening or a starry night, the firepit adds a cozy ambiance, perfect for intimate conversations and memorable gatherings. The lush turf grass, meticulously installed and maintained by 4se4sons Remodeling, surrounds the seating area, providing a verdant backdrop against the hardscape elements. The gentle contrast between the soft turf and the concrete and stone invites bare feet to revel in the natural textures.
As the day transitions into dusk, the soft glow of the firepit and ambient lighting, thoughtfully placed by 4se4sons Remodeling, transforms the backyard into an enchanting sanctuary. It becomes a space where cherished memories are made, laughter resonates, and moments of relaxation are savored. This backyard paradise, brought to life by 4se4sons Remodeling, harmoniously blends elegance and nature, providing a tranquil retreat to enjoy the simple pleasures of outdoor living in the company of loved ones.
In the modern outdoor oasis, 4se4sons Remodeling and Design have crafted a captivating rectangular pool that beckons for relaxation and rejuvenation. The sleek design and clean lines of the pool seamlessly blend with the contemporary aesthetics of the surroundings. A stylish fire pit, also meticulously crafted by 4se4sons Remodeling and Design, stands nearby, creating an inviting gathering spot perfect for cozy evenings with loved ones. The fire pit complements the pool area, offering both warmth and ambiance to the outdoor setting, making it an ideal spot for socializing and unwinding.
The poolside is adorned with plush, white outdoor pillows, carefully selected by 4se4sons Remodeling and Design, enhancing the comfort and elegance of the space. These inviting pillows invite you to recline, soak up the sun, or simply bask in the tranquil atmosphere. Adjacent to the pool, a magnificent vertical garden, artfully designed and created by 4se4sons Remodeling and Design, covers the house's exterior wall, adding a touch of greenery and nature's charm. The lush foliage provides privacy and a refreshing connection with the outdoors, creating a serene and immersive experience.
Enclosing this enchanting outdoor haven are pristine white fences, skillfully installed by 4se4sons Remodeling and Design, accentuating the modern appeal of the space while ensuring a sense of seclusion and security. Altogether, this rectangle pool, with its modern fire pit and surrounded by soft white outdoor pillows against the backdrop of the beautiful plant-covered walls and white fences, harmoniously blends contemporary design with the serenity of nature. It's a tranquil retreat where one can indulge in the joys of outdoor living, embrace tranquility, and create cherished memories with family and friends.
 camilleriparismode
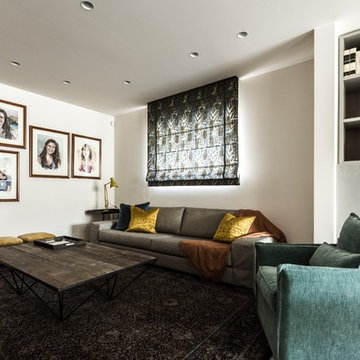
This project consisted of a full refurbishment of the ground floor of a seventies villa. After having lived there for around 30 years, the couple approached us to upgrade their family home to a more contemporary style that is better adapted to their current way of life. We did this by creating a more open plan living and dining space, as well as extending the new kitchen space out into the garden to create a better connection to the outdoors. The staircase was closed off on the ground floor level to conceal a much needed storage space and cloakroom area. In so doing, the extensively large entrance hall was given a cosier feel, making it altogether more welcoming. The previously stiff formal room, on the left-hand side of the entrance, was transformed into a secondary living space for the couples’ daughters and their friends. Lighter curtains and soft furnishings were introduced, while a pale blue colour on the walls offset the clients’ antique pieces with a fresher backdrop giving the room a more welcoming feel.
 Paradise Tiny Homes LLC

This Paradise Model ATU is extra tall and grand! As you would in you have a couch for lounging, a 6 drawer dresser for clothing, and a seating area and closet that mirrors the kitchen. Quartz countertops waterfall over the side of the cabinets encasing them in stone. The custom kitchen cabinetry is sealed in a clear coat keeping the wood tone light. Black hardware accents with contrast to the light wood. A main-floor bedroom- no crawling in and out of bed. The wallpaper was an owner request; what do you think of their choice?
The bathroom has natural edge Hawaiian mango wood slabs spanning the length of the bump-out: the vanity countertop and the shelf beneath. The entire bump-out-side wall is tiled floor to ceiling with a diamond print pattern. The shower follows the high contrast trend with one white wall and one black wall in matching square pearl finish. The warmth of the terra cotta floor adds earthy warmth that gives life to the wood. 3 wall lights hang down illuminating the vanity, though durning the day, you likely wont need it with the natural light shining in from two perfect angled long windows.
This Paradise model was way customized. The biggest alterations were to remove the loft altogether and have one consistent roofline throughout. We were able to make the kitchen windows a bit taller because there was no loft we had to stay below over the kitchen. This ATU was perfect for an extra tall person. After editing out a loft, we had these big interior walls to work with and although we always have the high-up octagon windows on the interior walls to keep thing light and the flow coming through, we took it a step (or should I say foot) further and made the french pocket doors extra tall. This also made the shower wall tile and shower head extra tall. We added another ceiling fan above the kitchen and when all of those awning windows are opened up, all the hot air goes right up and out.
 May Construction, Inc.
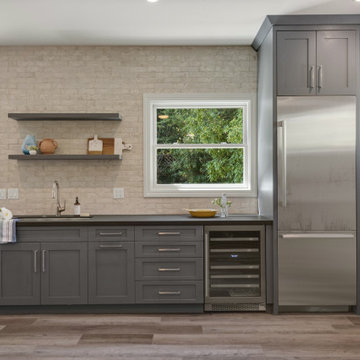
Custom cabinetry and floating shelves offer plenty of storage for serving platters and gameboards. Fresh paint graces the walls that add an element of brightness to the room. Complimented by the full-height sidewalk chalk brick tile backsplash that ties this space in altogether.
 Paradise Tiny Homes LLC
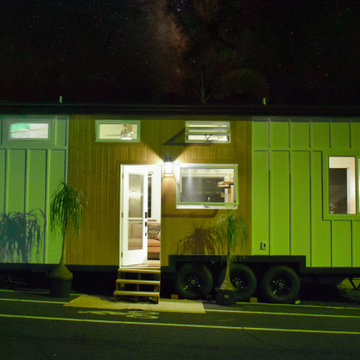
This was at an open house we had at Ola Brew!
This Paradise Model ATU is extra tall and grand! As you would in you have a couch for lounging, a 6 drawer dresser for clothing, and a seating area and closet that mirrors the kitchen. Quartz countertops waterfall over the side of the cabinets encasing them in stone. The custom kitchen cabinetry is sealed in a clear coat keeping the wood tone light. Black hardware accents with contrast to the light wood. A main-floor bedroom- no crawling in and out of bed. The wallpaper was an owner request; what do you think of their choice?
The bathroom has natural edge Hawaiian mango wood slabs spanning the length of the bump-out: the vanity countertop and the shelf beneath. The entire bump-out-side wall is tiled floor to ceiling with a diamond print pattern. The shower follows the high contrast trend with one white wall and one black wall in matching square pearl finish. The warmth of the terra cotta floor adds earthy warmth that gives life to the wood. 3 wall lights hang down illuminating the vanity, though durning the day, you likely wont need it with the natural light shining in from two perfect angled long windows.
This Paradise model was way customized. The biggest alterations were to remove the loft altogether and have one consistent roofline throughout. We were able to make the kitchen windows a bit taller because there was no loft we had to stay below over the kitchen. This ATU was perfect for an extra tall person. After editing out a loft, we had these big interior walls to work with and although we always have the high-up octagon windows on the interior walls to keep thing light and the flow coming through, we took it a step (or should I say foot) further and made the french pocket doors extra tall. This also made the shower wall tile and shower head extra tall. We added another ceiling fan above the kitchen and when all of those awning windows are opened up, all the hot air goes right up and out.
 Drapery Connection
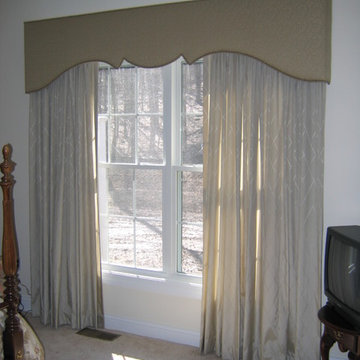
Custom shaped cornices are essential feasible parts for enhanced window treatments. This traditional custom shape cornice greatly enriches the entire treatment with its distinct curves, and its tone on tone leaf damask fabric. Using contrast welt on top and bottom of cornice further emphasizes it as chief feature to the window. Underneath the cornice are full closure draperies in a soft diamond pattern faux silk fabric, coalescing gracefully and finishing the treatment as whole. Altogether, this entire treatment accomplishes a beautiful ornamentation and inviting sensation.
 Keystone Custom Decks
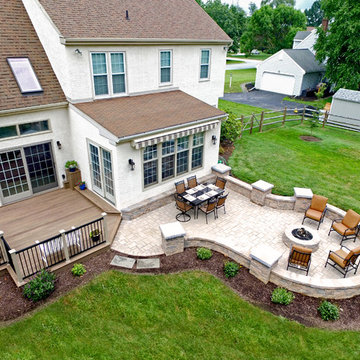
After working through various design concepts, we landed on this spunky layout – A great combination of decking & hardscaping. Fitting the customers’ needs for a simple space without a lot of fluff, or excess space they wouldn’t use. With subtle touches throughout the job; a bump-out for the grill, a flower box to add character to the step, & even continuing the seating wall along the house wall - to hide a less appealing wall, where an old deck once attached to the foundation. Altogether, it’s the little things that help to create a one of a kind custom space for years of enjoying!
 Paradise Tiny Homes LLC

This Paradise Model ATU is extra tall and grand! As you would in you have a couch for lounging, a 6 drawer dresser for clothing, and a seating area and closet that mirrors the kitchen. Quartz countertops waterfall over the side of the cabinets encasing them in stone. The custom kitchen cabinetry is sealed in a clear coat keeping the wood tone light. Black hardware accents with contrast to the light wood. A main-floor bedroom- no crawling in and out of bed. The wallpaper was an owner request; what do you think of their choice?
The bathroom has natural edge Hawaiian mango wood slabs spanning the length of the bump-out: the vanity countertop and the shelf beneath. The entire bump-out-side wall is tiled floor to ceiling with a diamond print pattern. The shower follows the high contrast trend with one white wall and one black wall in matching square pearl finish. The warmth of the terra cotta floor adds earthy warmth that gives life to the wood. 3 wall lights hang down illuminating the vanity, though durning the day, you likely wont need it with the natural light shining in from two perfect angled long windows.
This Paradise model was way customized. The biggest alterations were to remove the loft altogether and have one consistent roofline throughout. We were able to make the kitchen windows a bit taller because there was no loft we had to stay below over the kitchen. This ATU was perfect for an extra tall person. After editing out a loft, we had these big interior walls to work with and although we always have the high-up octagon windows on the interior walls to keep thing light and the flow coming through, we took it a step (or should I say foot) further and made the french pocket doors extra tall. This also made the shower wall tile and shower head extra tall. We added another ceiling fan above the kitchen and when all of those awning windows are opened up, all the hot air goes right up and out.
 Classic Home Improvements

This Escondido kitchen was remodeled with a large overhang to add counter space as well as additional seating. The dual-toned cabinets with painted linen Waypoint upper cabinets tie the open concept kitchen design altogether. The encaustic tile backsplash is the perfect match in between the white and blue shaker cabinets.
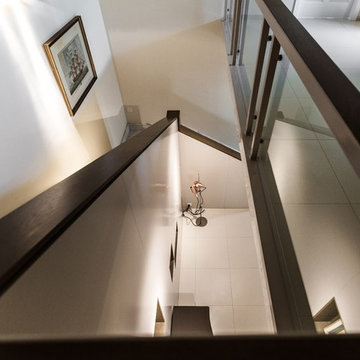 camilleriparismode
This project consisted of a full refurbishment of the ground floor of a seventies villa. After having lived there for around 30 years, the couple approached us to upgrade their family home to a more contemporary style that is better adapted to their current way of life. We did this by creating a more open plan living and dining space, as well as extending the new kitchen space out into the garden to create a better connection to the outdoors. The staircase was closed off on the ground floor level to conceal a much needed storage space and cloakroom area. In so doing, the extensively large entrance hall was given a cosier feel, making it altogether more welcoming. The previously stiff formal room, on the left-hand side of the entrance, was transformed into a secondary living space for the couples’ daughters and their friends. Lighter curtains and soft furnishings were introduced, while a pale blue colour on the walls offset the clients’ antique pieces with a fresher backdrop giving the room a more welcoming feel.
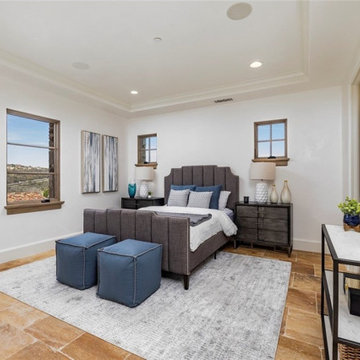
 Parker Rose Design
For the re-design, we wanted to keep the staging resembling the original install with a slight refreshed look. Throughout the home, we brought in deep navy blues, neutral ivory and creams, and matte blacks in the accessories and art to compliment the contemporary upgrades. Altogether, this stunning contemporary home reflects a luxurious and welcoming feel for potential buyers, from large families to empty nesters, to envision entertaining family and friend gatherings for years to come.
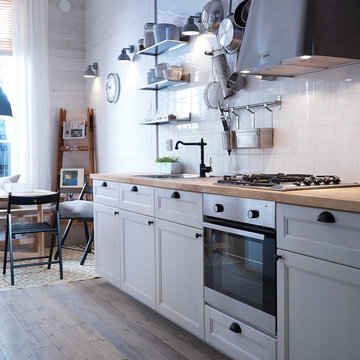
 IKEA
IKEAFind your dream kitchen
Knowing what you like is one thing. Knowing how to get it is another thing altogether. Here we’ve broken each kitchen down into its component parts, so when you’ve decided on a look, you’ll easily be able to re-create it in your own home.

 Cameron Getter Design
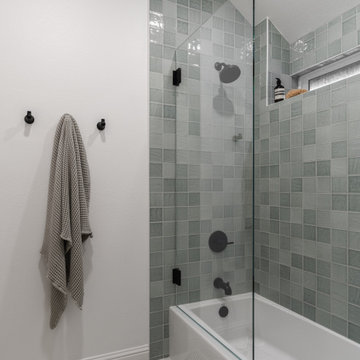
This bathroom had a full renovation including new plumbing fixtures, new lighting fixtures, aloe green wall tile, and a graphic black and white floor tile.
 Factor Design Build

This home already had a very warm, transitional environment, which provided the design team with ample opportunities to add in elegant textures and materials to the remodel areas. These clients already had a great eye for design, so the remodel of the master suite, main floor 1/2 bath, basement dry bar, and a new deck off of their living room made for a collaborative and fun experience. We incorporated natural materials and textures with woods, a lime wash texture on the primary suite walls, and many earth tones to let the other design elements pop, such as lighting, tile, and furniture that these awesome clients picked out. Altogether,the remodel lent the home a more natural feel that still transitioned gracefully with the rest of the home.
 Le Roi du Plancher / King of Floors
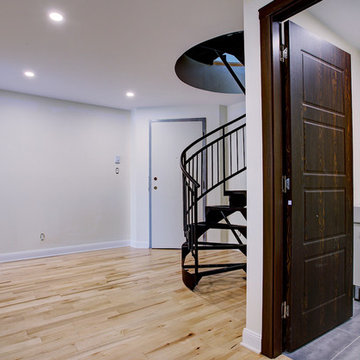
Village Tenzo was a residential condo project situated next to Montréal's prized Olympic Stadium. The client asked for high quality flooring that was light in colour, tough in structure, and visually striking. We knew right away which brand of flooring was perfect for them: Plancher Marteau.
We recommended and supplied Plancher Marteau's Canadian Sugar Maple Flooring, 3 1/4 inch, Naturale Grade with a Mat finish. What you get with this kind of flooring is a light and true-to-form colour that is altogether classic, modern, and timeless. Easy pairable with both light and dark decor, this flooring is versatile and a no-brainer. And because it is both sourced and manufactured in Canada, you can depend on the quality and longevity that is delivered here. Having flooring made in Québec also seemed fitting for a project so close to one of Montréal's architectural marvels. Another great local project that we were proud to work on!
 Archadeck Piedmont Triad

This open porch in Greensboro NC was built atop the clients’ existing concrete patio, offering a stylish means of weather protection. The patio cover features a striking open gable roof and finished ceiling with recessed lighting and a ceiling fan. This covered patio works together with the open patio area to provide an altogether flexible outdoor living space that can be staged for any number of purposes.
13