
Search results for "Altogether" in Home Design Ideas

 Parker Rose Design
In the design of Model 1, we complimented the ranch style specs of the home with a design of light linens, soft wood tones with added texture in the accessories, pillows and blankets. In the living room, we brought in a cozy and welcoming feeling. The den area we kept a more masculine look with dark leather accent chairs and whiskey themed accessories to allude to a masculine study area that will pull the room together. The Primary bedroom features a stunning Cal King bed along with rustic, light wood toned furniture. Along with 2 cozy chairs, creating a comfortable seating area for potential buyers to envision themselves enjoying a cup of coffee in their own room. The second level loft area is designed for the kids play and study space. With a comfortable sofa to watch tv and a small desk area for homework or crafts. The girl's Horse room is themed with specific horse styled artwork and accessories to bring the story to life. Altogether this upscale ranch styled home is inviting and comfortable for all family types to enjoy.
 Classic Home Improvements

Classic Home Improvements built this tile roof patio cover to match the exterior of the home. Altogether, this backyard patio is made up of three different types of shaded patio covers that are an extension to the homes exterior design! Photos by Preview First.

 B&R Construction
The dining room is set up for ease of use, with a convenient matching refrigerator in the cabinets on the left. The lattice bookshelf/wine-rack adds a touch of class to an altogether unforgettable design.
Find the right local pro for your project
 Get My Rugs LLC
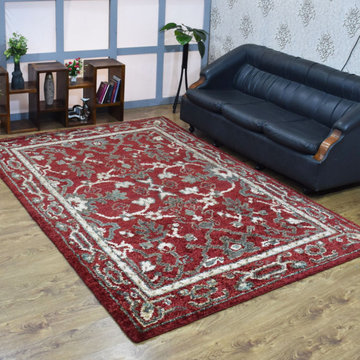
"Bless your existing home décor with an exclusive style as this hand knotted rug is ready to bring a new life to your home flooring in a tremendous fashion. This oriental pattern rug will gel with the modernity and class altogether. The jute stuff of this rug lets your feet feel the nature beneath your feet. It comes in the perfect size which makes it an ideal choice for a small corridor or hallway.
 Sentimental Home
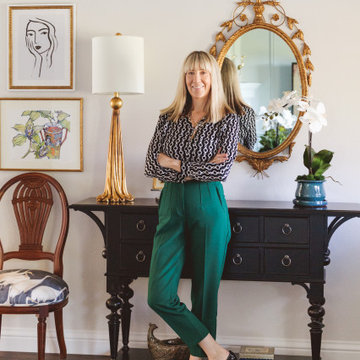
A mix of old and new! This foyer is made complete with a Hooker Furniture console and reupholstered antique chair. The Robert Allen Crane Lake fabric is perfect for this whimsical foyer. The Currey & Company chandelier and Uttermost lamp complement the antique mirror our clients already owned. Altogether, this foyer is a great example of how to reuse and upcycle items you already own. It just takes a bit of style!
Photo by Melissa Au
 Beautiful Backyard Living
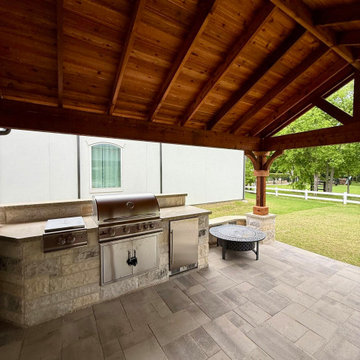
For our recent customers in Shady Shores, their patio was transformed into a beautiful, expansive outdoor living space that feels like a natural extension of their home. At the center of it all is an exposed open Gable Style Patio Cover that brings in light and height, creating an open, airy feel while still offering the shade you want on warm Texas days. The design also blends seamlessly with the home’s architecture, making it feel like it was always meant to be there.
The patio itself was built out with pavers, giving the space both durability and a clean, elevated look. A custom stone bench adds extra seating and a sense of permanence, while the outdoor kitchen makes it easy to cook, gather, and entertain without ever stepping inside. Altogether, it’s a space designed for comfort, connection, and those easy evenings outdoors that make this part of Texas so special.
 InnovationLand
This Houston kitchen remodel turned an outdated bachelor pad into a contemporary dream fit for newlyweds.
The client wanted a contemporary, somewhat commercial look, but also something homey with a comfy, family feel. And they couldn't go too contemporary, since the style of the home is so traditional.
The clean, contemporary, white-black-and-grey color scheme is just the beginning of this transformation from the previous kitchen,
The revamped 20-by-15-foot kitchen and adjoining dining area also features new stainless steel appliances by Maytag, lighting and furnishings by Restoration Hardware and countertops in white Carrara marble and Absolute Black honed granite.
The paneled oak cabinets are now painted a crisp, bright white and finished off with polished nickel pulls. The center island is now a cool grey a few shades darker than the warm grey on the walls. On top of the grey on the new sheetrock, previously covered in a camel-colored textured paint, is Sherwin Williams' Faux Impressions sparkly "Striae Quartz Stone."
Ho-hum 12-inch ceramic floor tiles with a western motif border have been replaced with grey tile "planks" resembling distressed wood. An oak-paneled flush-mount light fixture has given way to recessed lights and barn pendant lamps in oil rubbed bronze from Restoration Hardware. And the section housing clunky upper and lower banks of cabinets between the kitchen an dining area now has a sleek counter-turned-table with custom-milled legs.
At first, the client wanted to open up that section altogether, but then realized they needed more counter space. The table - a continuation of the granite countertop - was the perfect solution. Plus, it offered space for extra seating.
The black, high-back and low-back bar stools are also from Restoration Hardware - as is the new round chandelier and the dining table over which it hangs.
Outdoor Homescapes of Houston also took out a wall between the kitchen and living room and remodeled the adjoining living room as well. A decorative cedar beam stained Minwax Jacobean now spans the ceiling where the wall once stood.
The oak paneling and stairway railings in the living room, meanwhile, also got a coat of white paint and new window treatments and light fixtures from Restoration Hardware. Staining the top handrailing with the same Jacobean dark stain, however, boosted the new contemporary look even more.
The outdoor living space also got a revamp, with a new patio ceiling also stained Jacobean and new outdoor furniture and outdoor area rug from Restoration Hardware. The furniture is from the Klismos collection, in weathered zinc, with Sunbrella fabric in the color "Smoke."
 Cable Railing Direct
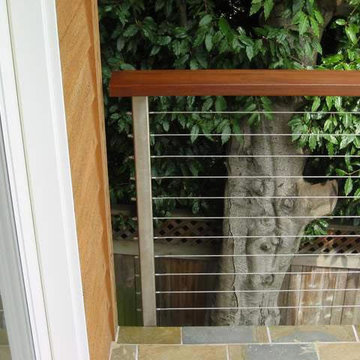
This cable railing uses a combination of stainless steel and wood that complements the natural stone tile of the deck. Altogether a nice mix of material.
 Le Roi du Plancher / King of Floors
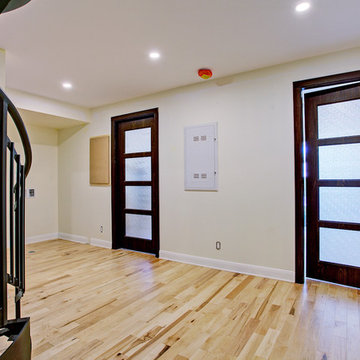
Village Tenzo was a residential condo project situated next to Montréal's prized Olympic Stadium. The client asked for high quality flooring that was light in colour, tough in structure, and visually striking. We knew right away which brand of flooring was perfect for them: Plancher Marteau.
We recommended and supplied Plancher Marteau's Canadian Sugar Maple Flooring, 3 1/4 inch, Naturale Grade with a Mat finish. What you get with this kind of flooring is a light and true-to-form colour that is altogether classic, modern, and timeless. Easy pairable with both light and dark decor, this flooring is versatile and a no-brainer. And because it is both sourced and manufactured in Canada, you can depend on the quality and longevity that is delivered here. Having flooring made in Québec also seemed fitting for a project so close to one of Montréal's architectural marvels. Another great local project that we were proud to work on!
 Drapery Connection
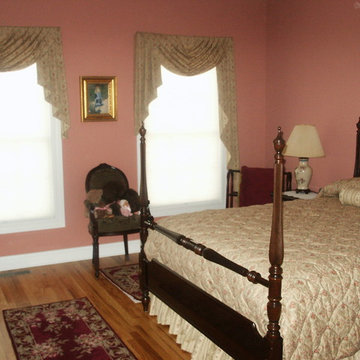
A warm and comforting bedroom dressed up by simple essential features. A Tailored Quilted Coverlet in a subtle pink and green floral print fabric sets the stage for the room’s feminine touch. This floral fabric is repeated on the two windows as asymmetrical swag & jabot treatments, further softening the space with the swags’ delicate curves. The asymmetrical jabots’ integrate the neighboring windows as a major focal point. Using a complimenting floral stripe fabric on both the gathered dust ruffle and on the bolster additionally accentuate this cozy bed. Altogether, these window treatments and bed coverings create a relaxing environment.

 Mid-Atlantic Builders
Alan Goldstein
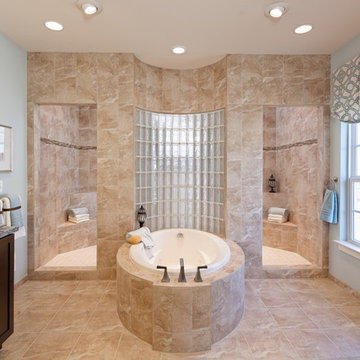
Bathroom - large transitional master beige tile and porcelain tile porcelain tile bathroom idea in DC Metro with shaker cabinets, dark wood cabinets, blue walls, an undermount sink and granite countertops
Bathroom - large transitional master beige tile and porcelain tile porcelain tile bathroom idea in DC Metro with shaker cabinets, dark wood cabinets, blue walls, an undermount sink and granite countertops
 Paradise Tiny Homes LLC
This Paradise Model ATU is extra tall and grand! As you would in you have a couch for lounging, a 6 drawer dresser for clothing, and a seating area and closet that mirrors the kitchen. Quartz countertops waterfall over the side of the cabinets encasing them in stone. The custom kitchen cabinetry is sealed in a clear coat keeping the wood tone light. Black hardware accents with contrast to the light wood. A main-floor bedroom- no crawling in and out of bed. The wallpaper was an owner request; what do you think of their choice?

The bathroom has natural edge Hawaiian mango wood slabs spanning the length of the bump-out: the vanity countertop and the shelf beneath. The entire bump-out-side wall is tiled floor to ceiling with a diamond print pattern. The shower follows the high contrast trend with one white wall and one black wall in matching square pearl finish. The warmth of the terra cotta floor adds earthy warmth that gives life to the wood. 3 wall lights hang down illuminating the vanity, though durning the day, you likely wont need it with the natural light shining in from two perfect angled long windows.
This Paradise model was way customized. The biggest alterations were to remove the loft altogether and have one consistent roofline throughout. We were able to make the kitchen windows a bit taller because there was no loft we had to stay below over the kitchen. This ATU was perfect for an extra tall person. After editing out a loft, we had these big interior walls to work with and although we always have the high-up octagon windows on the interior walls to keep thing light and the flow coming through, we took it a step (or should I say foot) further and made the french pocket doors extra tall. This also made the shower wall tile and shower head extra tall. We added another ceiling fan above the kitchen and when all of those awning windows are opened up, all the hot air goes right up and out.
 Keith Construction
2 level garage
Don Weixl Photography
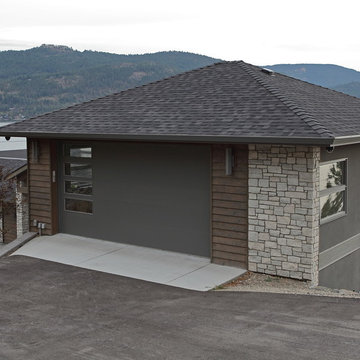
Example of a minimalist attached three-car garage design in Vancouver
Example of a minimalist attached three-car garage design in Vancouver
 Drapery Connection
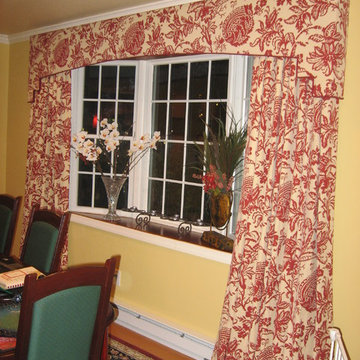
The combination of a shaped cornice over full length draperies creates both an ornamental and harmonious setting for this dining room. This stepped cornice greatly compliments this bay window with both its geometric and curvilinear shapes, as well as the puddled draperies to soften the area. Correlating with the area rug is the fabric’s Jacobean print in red and ivory, bringing out the bay windows’ treatment as a main focal point. The bottom edge of the cornice contains a solid red welt which greatly emphasizes the cornice’s shape. With the full length draperies puddling on the floor, this brings in a formal and sophisticated ambience. Altogether, this entire window treatment gives a warm and inviting feature to this dining room.
 Bishop Woodcraft
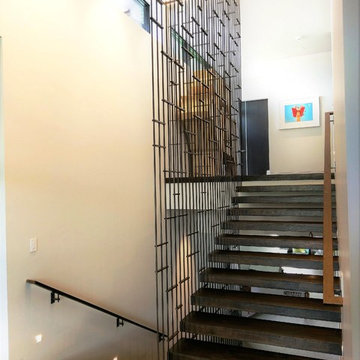
This custom steel railing was hung from the second floor ceiling to span two levels of this contemporary home in Park City, Utah. The railing has a patina and beeswax finish and the intermittent horizontal lines juxtaposed with the clean vertical lines add visual interest and create an ultra-modern feel. The floating treads cantilever directly out of the wall and are supported by the half inch steel rods which pierce and run through the end of each tread. The treads were then beautifully stained bringing out the natural pattern and texture of the wire brushed white oak, altogether producing a classic and stunning work of art.
 Accent Florida Homes
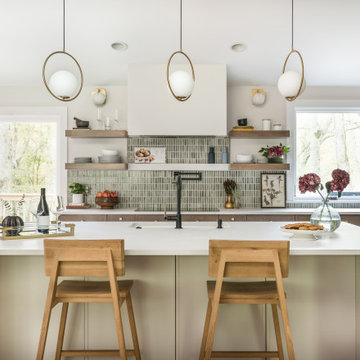
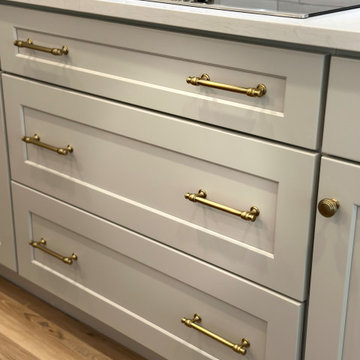
This kitchen remodel features a warm transitional aesthetic defined by light neutral shaker-style cabinetry, classic detailing, and refined built-in elements. The design centers around a custom hood surround that creates a strong focal point along the main cooking wall, framed by tall cabinetry and balanced storage.
The cabinetry gives the kitchen a timeless foundation, while the soft neutral finish keeps the space feeling bright and fresh. White quartz countertops add a crisp, polished surface, complementing the light backsplash and allowing the warm brass hardware to stand out throughout the composition.
A rectangular tile backsplash introduces subtle movement and texture without overwhelming the palette, reinforcing the clean and elegant character of the room. Built-in stainless steel appliances contribute to the tailored feel, while wide drawers beneath the cooktop improve day-to-day functionality and storage.
Warm wood-look flooring grounds the entire design and adds a natural, inviting tone that softens the brighter finishes. Altogether, the remodel creates a kitchen that feels refined, timeless, and highly livable.
 Factor Design Build
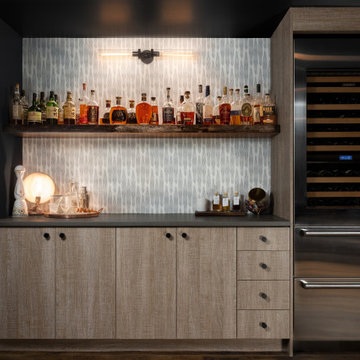
This home already had a very warm, transitional environment, which provided the design team with ample opportunities to add in elegant textures and materials to the remodel areas. These clients already had a great eye for design, so the remodel of the master suite, main floor 1/2 bath, basement dry bar, and a new deck off of their living room made for a collaborative and fun experience. We incorporated natural materials and textures with woods, a lime wash texture on the primary suite walls, and many earth tones to let the other design elements pop, such as lighting, tile, and furniture that these awesome clients picked out. Altogether,the remodel lent the home a more natural feel that still transitioned gracefully with the rest of the home.
 Gina Fitzsimmons ASID NKBA
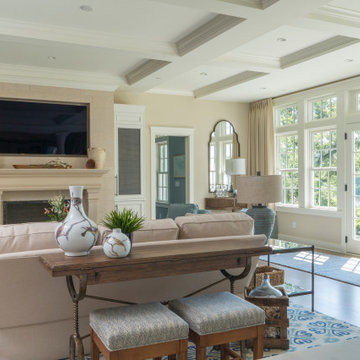
The design of the living room started with the Cast Limestone Fireplace surround and we tiled the back wall of the fireplace with coordinating limestone tile for a stronger impact. The Custom Built-ins had wire mesh upper doors to cover the audio equipment. Accent tables were made of wrought iron , wood and glass for a more natural eclectic mix. Altogether, it was a very European relaxed look with character.
 Paradise Tiny Homes LLC
This Paradise Model ATU is extra tall and grand! As you would in you have a couch for lounging, a 6 drawer dresser for clothing, and a seating area and closet that mirrors the kitchen. Quartz countertops waterfall over the side of the cabinets encasing them in stone. The custom kitchen cabinetry is sealed in a clear coat keeping the wood tone light. Black hardware accents with contrast to the light wood. A main-floor bedroom- no crawling in and out of bed. The wallpaper was an owner request; what do you think of their choice?

The bathroom has natural edge Hawaiian mango wood slabs spanning the length of the bump-out: the vanity countertop and the shelf beneath. The entire bump-out-side wall is tiled floor to ceiling with a diamond print pattern. The shower follows the high contrast trend with one white wall and one black wall in matching square pearl finish. The warmth of the terra cotta floor adds earthy warmth that gives life to the wood. 3 wall lights hang down illuminating the vanity, though durning the day, you likely wont need it with the natural light shining in from two perfect angled long windows.
This Paradise model was way customized. The biggest alterations were to remove the loft altogether and have one consistent roofline throughout. We were able to make the kitchen windows a bit taller because there was no loft we had to stay below over the kitchen. This ATU was perfect for an extra tall person. After editing out a loft, we had these big interior walls to work with and although we always have the high-up octagon windows on the interior walls to keep thing light and the flow coming through, we took it a step (or should I say foot) further and made the french pocket doors extra tall. This also made the shower wall tile and shower head extra tall. We added another ceiling fan above the kitchen and when all of those awning windows are opened up, all the hot air goes right up and out.
14