
Search results for "Amazing future" in Home Design Ideas
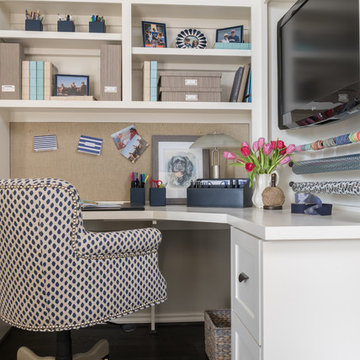
 Dona Rosene Interiors
Client downsizing into an 80's hi-rise condo hired designer to convert the small sitting room between the master bedroom & bathroom to her Home Office. Although the client, a female executive, was retiring, her many obligations & interests required an efficient space for her active future. Interior Design by Dona Rosene Interiors. Photos by Michael Hunter

 b9 architects
Our client’s goal was to create a small, high-performance, healthy home for herself and her teenage son while providing a place for her father to age in place. An attached private accessory dwelling provides a space for him as well as flexibility in the future. The new home was designed to minimize its footprint on site, made smaller than the original 1930’s house.
Embracing adaptability and efficiency, the residence includes two dwellings: a one-bedroom 795 square-foot accessory dwelling at the lower grade and a two-story 1330 square-foot primary dwelling located above. Involved in all aspects of project execution, our client oversaw the process by living in a used trailer parked in the backyard throughout the project’s construction. Family-Share focused on maximizing the footprint’s performance, access to natural light and the health of the occupants. Sustainable features include high-performance glazing, solar preheat for domestic and hot water in-floor heating and reclaimed fir car decking rainscreen siding.

 1800Lighting
Inspiration for a farmhouse l-shaped dark wood floor kitchen remodel in New York with beaded inset cabinets, white cabinets, gray backsplash, stainless steel appliances and two islands
Find the right local pro for your project
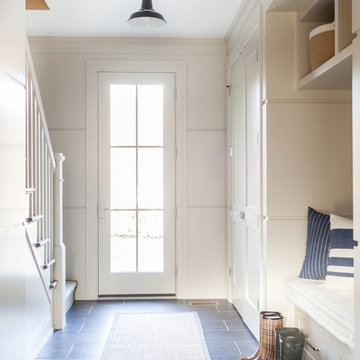
 Chango
Interior Design, Custom Furniture Design, & Art Curation by Chango & Co.
Photography by Raquel Langworthy
See the project in Architectural Digest
Huge transitional dark wood floor entryway photo in New York with white walls and a white front door
Huge transitional dark wood floor entryway photo in New York with white walls and a white front door

 Realco Creations.com
Minimalist concrete floor and gray floor great room photo in Los Angeles with white walls

 Calvin Florian
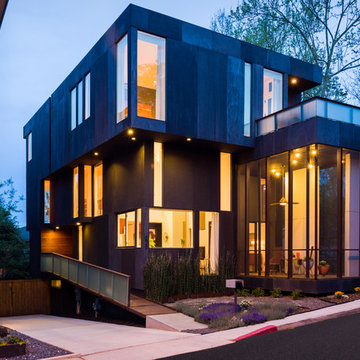
Exterior photo of our modern home in Old Fourth Ward, Atlanta, Ga. We worked with architects bldgs and built from the ground up. It was quite an experience!
Old Fourth Ward, Atlanta, Ga.
Architecture by bldgs.org
Photos by maibri.com

Sponsored
Delaware, OH

Buckeye Basements, Inc.
Central Ohio's Basement Finishing ExpertsBest Of Houzz '13-'21

 Modern Home Systems
Example of a large minimalist enclosed carpeted home theater design in San Diego with blue walls and a projector screen
 Sagart Studio

Large minimalist galley dark wood floor and brown floor eat-in kitchen photo in DC Metro with an integrated sink, flat-panel cabinets, white cabinets, marble countertops, white backsplash, stone slab backsplash and paneled appliances
 Amazing Outdoors Miami

Amazing Outdoors Miami natural cap rock waterfall.
Inspiration for a large tropical partial sun backyard stone pond in Miami.
Inspiration for a large tropical partial sun backyard stone pond in Miami.


 Kitchen Design Concepts
Cabinetry: Elmwood Full Access cabinetry, Chamberlain Rail Providence door style, with a Dove White Matte paint.
Countertops: 3cm Red Shimmer from Caesarstone
 AD Design Inc

Mid-sized elegant backyard gravel patio photo in Los Angeles with a fire pit and no cover



 Rachel Loewen Photography
Photo: Rachel Loewen Photography © 2017 Houzz
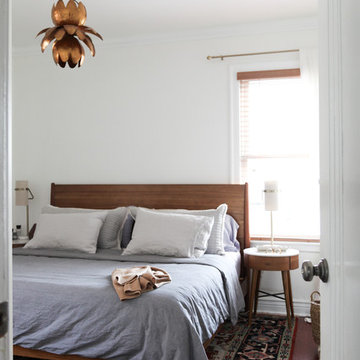
Example of a danish bedroom design in Chicago
Example of a danish bedroom design in Chicago
 BPI Outdoor Living
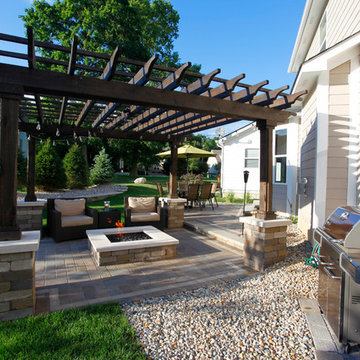
The BPI team designed and installed this space in the spring of 2014.
The space includes an outdoor dining area with a step down into an outdoor room covered by a cedar pergola with a gas fire feature below. The space was designed on a 45degree angle to play off of the homes architecture and maximize useable green space for the kids. The addition of the levels in the space help to create unique spaces within the space as well as take advantage of the natural terrain of the site.
This creative use of materials and textures really added amazing character to the space proving that a well thought out design can compensate for lack of size
 Reico Kitchen & Bath

Designed by Catherine Neitzey of Reico Kitchen & Bath in Fredericksburg, VA in collaboration with Joe Cristifulli and Cristifulli Custom Homes, this kitchen remodeling project features a transitional modern cottage style inspired kitchen design with Merillat Masterpiece Cabinetry in the door style Martel in Maple with Painted Bonsai finish. The kitchen countertops are Emerstone Quartz Alabaster Gold with a Kohler Whitehaven sink.
“Being part of creating this warm, texture rich, open kitchen was such a pleasure. The artist homeowner had an amazing vision from the beginning to launch the design work,” said Cat.
“Starting with her watercolor thumbnails, we met repeatedly before the walls started coming out to set the floor plan. Working with a supportive general contractor, the space transformed from 1978 to a modern showplace with nods to craftsman cottage style.”
“The muted green tone is a great backdrop for the lake views the home offers. We settled on an island design, adding storage without taking wall space away. The homeowner took such care with each decision to pull off integration of fresh, clean, lined modern elements, mixed metals, reclaimed woods and antiques. The layered textures bringing warmth to the space is something I hope to take with me for future projects!”
In addition to the kitchen, the bathroom was remodeled as well. It includes a Merillat Classic vanity cabinet in the Glenrock door style with 5-piece drawer front in the Boardwalk finish and a Virginia Marble cultured marble wave bowl vanity top in the color Bright White.
Photos courtesy of Tim Snyder Photography.



 ML Interior Designs
Inspiration for a timeless dark wood floor hallway remodel in New York with multicolored walls
 Archetype Architecture
Eric Soltan Photography www.ericsoltan.com
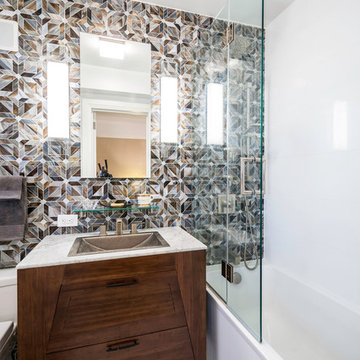
Bathroom - mid-sized contemporary 3/4 brown tile, gray tile and mosaic tile ceramic tile bathroom idea in New York with white walls, flat-panel cabinets, dark wood cabinets, a two-piece toilet, a drop-in sink and marble countertops
Bathroom - mid-sized contemporary 3/4 brown tile, gray tile and mosaic tile ceramic tile bathroom idea in New York with white walls, flat-panel cabinets, dark wood cabinets, a two-piece toilet, a drop-in sink and marble countertops

7