
Search results for "Amazing" in Home Design Ideas

 EL Studio
Pepper Watkins
Nursery - mid-sized scandinavian gender-neutral light wood floor and beige floor nursery idea in DC Metro with blue walls
Nursery - mid-sized scandinavian gender-neutral light wood floor and beige floor nursery idea in DC Metro with blue walls
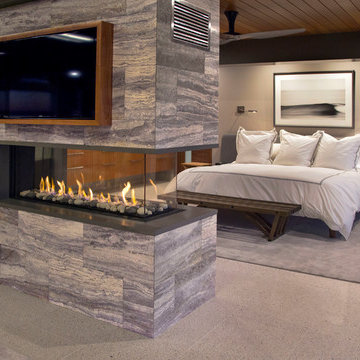
 James Glover Home, Inc.
Inspiration for a contemporary bedroom remodel in Orange County with gray walls, a two-sided fireplace and a stone fireplace

 Drewett Works
Located near the base of Scottsdale landmark Pinnacle Peak, the Desert Prairie is surrounded by distant peaks as well as boulder conservation easements. This 30,710 square foot site was unique in terrain and shape and was in close proximity to adjacent properties. These unique challenges initiated a truly unique piece of architecture.
Planning of this residence was very complex as it weaved among the boulders. The owners were agnostic regarding style, yet wanted a warm palate with clean lines. The arrival point of the design journey was a desert interpretation of a prairie-styled home. The materials meet the surrounding desert with great harmony. Copper, undulating limestone, and Madre Perla quartzite all blend into a low-slung and highly protected home.
Located in Estancia Golf Club, the 5,325 square foot (conditioned) residence has been featured in Luxe Interiors + Design’s September/October 2018 issue. Additionally, the home has received numerous design awards.
Desert Prairie // Project Details
Architecture: Drewett Works
Builder: Argue Custom Homes
Interior Design: Lindsey Schultz Design
Interior Furnishings: Ownby Design
Landscape Architect: Greey|Pickett
Photography: Werner Segarra
Find the right local pro for your project

 RAMSAY GOURD ARCHITECTS
Photo: RGA
This wonderful home was designed to accommodate three generations for family gatherings, as well as provide a beautiful backdrop for entertaining. Featured on the cover of Better Homes and Gardens' Beautiful Homes Magazine in 2006, the design showcases the craftsmanship of remarkable area builders!

 Lori Rourk Interiors Inc.
Cottage chic open concept carpeted living room photo in Atlanta with white walls

 Traci Connell Interiors
This stunning bedroom has so much originality to it, you hardly know where to start! With the wallpapered ceiling in a custom stripe that incorporates the color scheme of the space, it lends an eye to the horizon painted art duo above the lounge chairs with contrast welt. The simple bedding is well thought out with greens and blues incorporated throughout. A modern bed bench sits amazingly at the base of the bed with a pop of color. The custom circles mirrors flanking the dresser allow the room to seem even larger as it reflects all the amazing designs.

 TATUM BROWN CUSTOM HOMES
Tatum Brown Custom Homes {Architect: Christy Blumenfeld with Blume Architecture} {Interior Design: Morgan Farrow Interiors} {Photography: Stephen Karlisch}

Sponsored
Delaware, OH

Buckeye Basements, Inc.
Central Ohio's Basement Finishing ExpertsBest Of Houzz '13-'21

 Kass & Associates
Halkin Mason Photography
Ornate marble floor living room photo in Philadelphia with no fireplace and no tv
Ornate marble floor living room photo in Philadelphia with no fireplace and no tv

 E. Interiors Design
Megan Papworth
Large 1950s light wood floor and gray floor great room photo in Phoenix with white walls and no fireplace
Large 1950s light wood floor and gray floor great room photo in Phoenix with white walls and no fireplace

 Summer Thornton Design, Inc
Josh Thornton
Inspiration for a large eclectic powder room remodel in Chicago with multicolored walls
Inspiration for a large eclectic powder room remodel in Chicago with multicolored walls

 Berard Martel Architecture, Inc.
Lee Berard
Huge rustic split-level mixed siding exterior home idea in Boston with a shed roof
Huge rustic split-level mixed siding exterior home idea in Boston with a shed roof
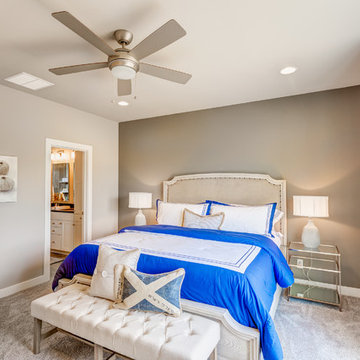


 Studio McGee
Example of a mid-sized transitional enclosed dining room design in Orange County with no fireplace



 Beautiful Habitat: Design & Decoration
The goal was to create a dramatic, glamorous dining room and blend the client's modern taste with the traditional chest they inherited and the traditional style of home. To meld the chest into the room, we pulled the gold accents and added gold in the wallpaper panels, the frames around the wallpaper panels and on the dramatic ceiling. The table top is custom made from a reclaimed oak floor. The chairs are vintage with new upholstery and black paint.

 Designtheory Inc.
Valerie Wilcox
Example of a mid-sized trendy medium tone wood floor and brown floor kitchen/dining room combo design in Toronto with white walls and a standard fireplace
Example of a mid-sized trendy medium tone wood floor and brown floor kitchen/dining room combo design in Toronto with white walls and a standard fireplace
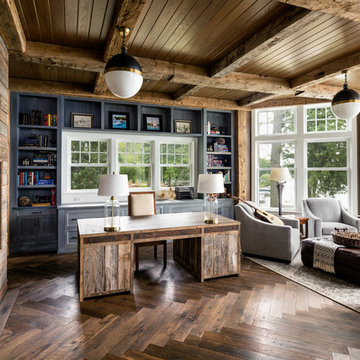
 User
User© David Bader Photography, Wade Weissmann Architecture, Barenz Builders, i4design
Study room - farmhouse freestanding desk dark wood floor study room idea in Milwaukee with gray walls and a wood fireplace surround
Study room - farmhouse freestanding desk dark wood floor study room idea in Milwaukee with gray walls and a wood fireplace surround
 User
UserTraditional but unusually shaped kitchen with a white painted cabinets, seapearl quartzite countertops, tradewinds tint mosaic backsplash, paneled appliances, dark wood island with hidden outlets. Featuring a flat panel TV in the backsplash for your viewing pleasure while cooking for your family. This great kitchen is adjacent to an amazing outdoor living space with multiple living spaces and an outdoor pool.
Traditional but unusually shaped kitchen with a white painted cabinets, seapearl quartzite countertops, tradewinds tint mosaic backsplash, paneled appliances, dark wood island with hidden outlets. Featuring a flat panel TV in the backsplash for your viewing pleasure while cooking for your family. This great kitchen is adjacent to an amazing outdoor living space with multiple living spaces and an outdoor pool.
Photos by Jon Upson
 Birdseye Woodshop

Pool house.
Inspiration for a farmhouse tile patio remodel in Burlington with a gazebo
Inspiration for a farmhouse tile patio remodel in Burlington with a gazebo
23