
Search results for "Amazon forest" in Home Design Ideas

 Jay Sifford

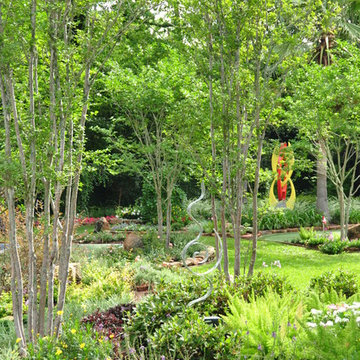
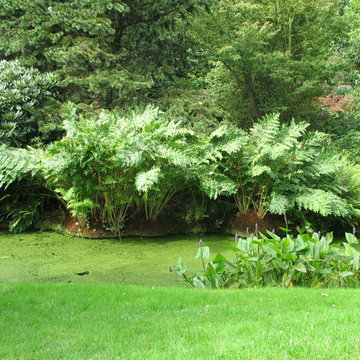
Intersecting masses of ferns (ostrich, ghost, holly, tassel, wood, autumn, beech, lady, cinnamon, maidenhair, sensitive and Christmas) run along the banks of the small creek while Japanese maples and dwarf hemlocks create rhythm. Photo by Jay Sifford.


 G. Christianson Construction, Inc.
Dark stone, custom cherry cabinetry, misty forest wallpaper, and a luxurious soaker tub mix together to create this spectacular primary bathroom. These returning clients came to us with a vision to transform their builder-grade bathroom into a showpiece, inspired in part by the Japanese garden and forest surrounding their home. Our designer, Anna, incorporated several accessibility-friendly features into the bathroom design; a zero-clearance shower entrance, a tiled shower bench, stylish grab bars, and a wide ledge for transitioning into the soaking tub. Our master cabinet maker and finish carpenters collaborated to create the handmade tapered legs of the cherry cabinets, a custom mirror frame, and new wood trim.
Find the right local pro for your project

 Lazure Custom Wall Designs
A tropical jungle mural for a bedroom and bathroom in Lake Tahoe, California
Bedroom - tropical bedroom idea in San Francisco
Bedroom - tropical bedroom idea in San Francisco


 Accoya Wood
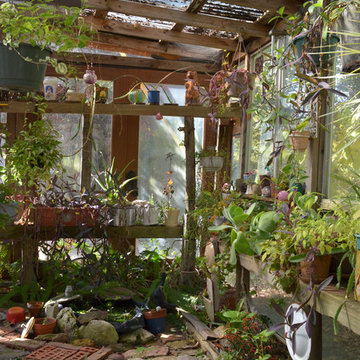
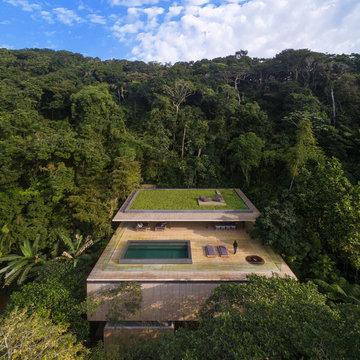
Accoya was used for all the superior decking and facades throughout the ‘Jungle House’ on Guarujá Beach. Accoya wood was also used for some of the interior paneling and room furniture as well as for unique MUXARABI joineries. This is a special type of joinery used by architects to enhance the aestetic design of a project as the joinery acts as a light filter providing varying projections of light throughout the day.
The architect chose not to apply any colour, leaving Accoya in its natural grey state therefore complimenting the beautiful surroundings of the project. Accoya was also chosen due to its incredible durability to withstand Brazil’s intense heat and humidity.
Credits as follows: Architectural Project – Studio mk27 (marcio kogan + samanta cafardo), Interior design – studio mk27 (márcio kogan + diana radomysler), Photos – fernando guerra (Photographer).



 Land Creations Landscaping Inc.
Jeff Rak
This is an example of a mid-sized rustic partial sun backyard water fountain landscape in Cleveland for summer.
This is an example of a mid-sized rustic partial sun backyard water fountain landscape in Cleveland for summer.
 Marie Burgos Design
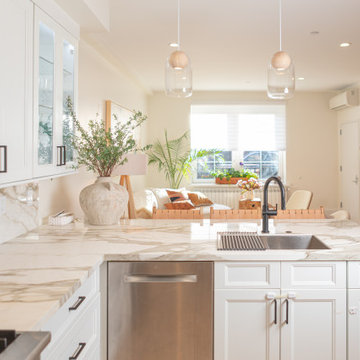
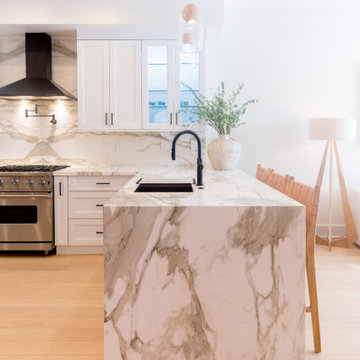
The kitchen is an open plan concept. The peninsula showcases a waterfall edge. It is covered in a gorgeous Calacatta Gold stone counter top and backsplash.
The millwork fluted details carries on to the island back area against the warmer stone veining counter top. The breakfast area is a welcoming spot for the whole family to meet at anytime of the day.
The frosted glass bubble chandelier casts a soft glow on the area and the green wall provides a inspiring background to always feel connected with nature. It’s a beautiful odd to the Amazon forest.
Photography by Francis Augustine

 Marie Burgos Design
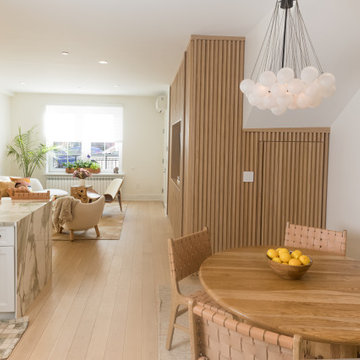
The kitchen is an open plan concept. The peninsula showcases a waterfall edge. It is covered in a gorgeous Calacatta Gold stone counter top and backsplash.
The millwork fluted details carries on to the island back area against the warmer stone veining counter top. The breakfast area is a welcoming spot for the whole family to meet at anytime of the day.
The frosted glass bubble chandelier casts a soft glow on the area and the green wall provides a inspiring background to always feel connected with nature. It’s a beautiful odd to the Amazon forest.
Photography by Francis Augustine
 Marie Burgos Design
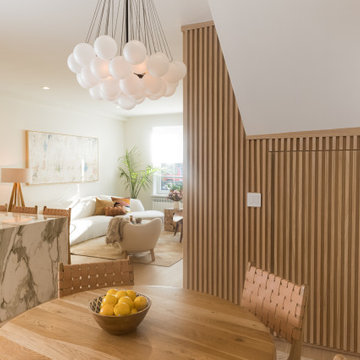
The kitchen is an open plan concept. The peninsula showcases a waterfall edge. It is covered in a gorgeous Calacatta Gold stone counter top and backsplash.
The millwork fluted details carries on to the island back area against the warmer stone veining counter top. The breakfast area is a welcoming spot for the whole family to meet at anytime of the day.
The frosted glass bubble chandelier casts a soft glow on the area and the green wall provides a inspiring background to always feel connected with nature. It’s a beautiful odd to the Amazon forest.
Photography by Francis Augustine

 Construction Landscape, LLC.
Royal Palms and Queen Emmas
Landscape designed and installed by Construction Landscape, Jennifer Bevins 772-492-8382
Design ideas for a mid-sized traditional partial sun front yard formal garden in Orlando.
Design ideas for a mid-sized traditional partial sun front yard formal garden in Orlando.
 Marie Burgos Design
The kitchen is an open plan concept. The peninsula showcases a waterfall edge. It is covered in a gorgeous Calacatta Gold stone counter top and backsplash.
The millwork fluted details carries on to the island back area against the warmer stone veining counter top. The breakfast area is a welcoming spot for the whole family to meet at anytime of the day.
The frosted glass bubble chandelier casts a soft glow on the area and the green wall provides a inspiring background to always feel connected with nature. It’s a beautiful odd to the Amazon forest.
Photography by Francis Augustine
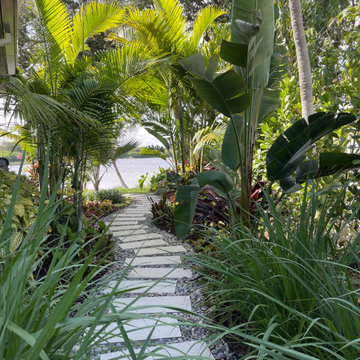
 vee merklen inc.
The outdoor living areas are an extension of the interior, offering a seamless flow between the two. A covered patio, lush landscaping, and tranquil water views create a private oasis for lounging or entertaining. Natural textures and understated furnishings complement the home’s serene palette, while thoughtful lighting ensures the space is just as inviting after sunset.
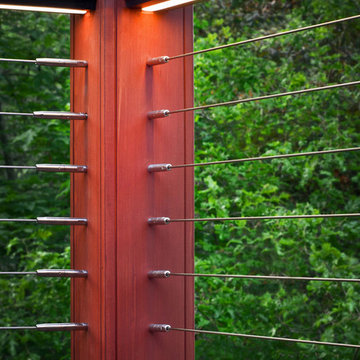
 Feeney Inc.

Residential Deck Lighting in DesignRail® components. CableRail infill, Quick-Conenct® Lag fittings. Photo by Danny Gray Studios
Minimalist exterior home photo in San Francisco
Minimalist exterior home photo in San Francisco

 Curtis Homes
Gorge-us Photography
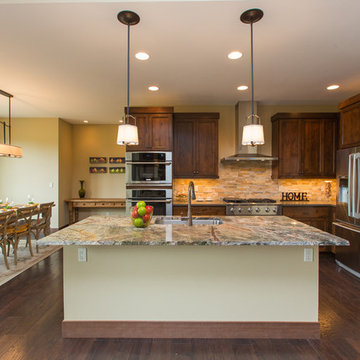
Inspiration for a large timeless l-shaped dark wood floor eat-in kitchen remodel in Portland with a single-bowl sink, shaker cabinets, dark wood cabinets, quartzite countertops, beige backsplash, stainless steel appliances, beige walls and an island
Inspiration for a large timeless l-shaped dark wood floor eat-in kitchen remodel in Portland with a single-bowl sink, shaker cabinets, dark wood cabinets, quartzite countertops, beige backsplash, stainless steel appliances, beige walls and an island
2