
Search results for "Amended" in Home Design Ideas
 The Green Room Landscape Architecture
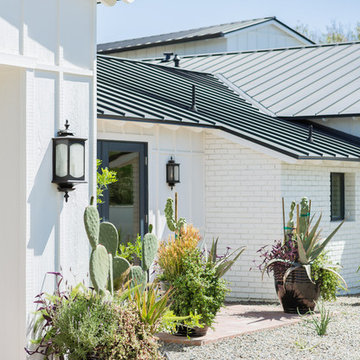
This sensational Arcadia ranch was completely reimagined for the new homeowners needs and desires. Our design parameters were to create balance, drama, and playfulness with some strategically placed container gardens and landscape amendments peppered throughout. The use of unique and hardy specimen cacti and succulent in combination with blooming perennials and lavenders were forefront in designing the unique statements. Green, dramatic contrast, coupled with softness and balance were used to design this clean, sophisticated look in Arcadia.
 Avid Landscape Management LLC
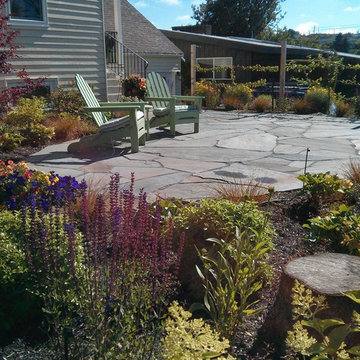
Pennsylvania Blue Flagstone patio; part of a larger installation (a lawn conversion) which also included drip irrigation, outdoor LED lighting, soil amendments and new plants.
 57st. design
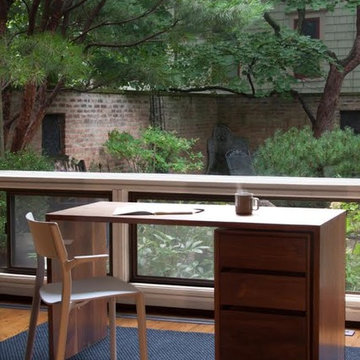
The Simone Table is part of the Simone Collection. Designed first for Chicago’s Sol Cafe and then amended for wider release, the Simone Collection is a set of minimal, complementary tables and benches. This iteration is made entirely from solid walnut and held together with dovetail joinery. The pieces in the Simone Collection juxtapose disparate design eras and traditions. The dovetails are a longtime favorite of traditional woodworkers and are as beautiful as they are strong; spaced in irregular intervals, they offer visual complexity to an otherwise understated form. On the other hand, the hand-rubbed, Danish oil and wax finish recalls Scandinavian modernism.
Tables and benches available exclusively in walnut with a Danish oil and wax finish.
Find the right local pro for your project
 KitchenVisions
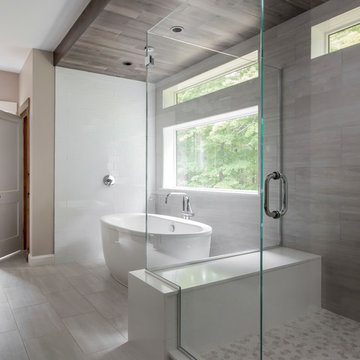
Spacious master bath in this new farmhouse, showcases the soaking tub, the large shower surround and the full wall of cabinetry, including double sinks, towel storage and dressing table. The reclaimed wood and the wood look tile, also pair nicely with the crisp whites of the marble look porcelain stone.

 Pennsylvania Landscape & Nursery Association
Terren Landscapes http://www.terrenlandscapes.com
2014 PLNA Awards for Landscape Excellence Winner
Category: Residential $60,000-$120,000
Award Level: Silver
Project Description:
We were contracted by the family to create a master plan for the property. They
were experiencing extreme drainage and erosion problems due to the surrounding properties’
drastic grade changes. Erosion had caused the rear lawn to sink in various areas and the existing
rear patio spaces were failing. The client wanted to rebuild their patios and walkways, repave
their driveway and give their home more visual appeal. Most importantly, they wanted an
environmentally friendly solution.
Our design solution was to create a rain garden that would slow storm water runoff, allow
for percolation, and promote infiltration, while permitting excess clean water to enter the storm
drain at the street with slower velocity. The rain garden acts as a temporary holding space that
allows the earth to slowly absorb water, rather than overwhelm the nearby storm drain. Our first
objective was to conduct a percolation test to determine the amount of clay soil that needed to be
removed before reaching the sandy loam layer. A percolation test and storm water calculations
were generated to accommodate a 1” rain event. Based on our calculations and the small size of
the property, we determined a depth of 18” was necessary for optimal holding capacity. We
removed 18” of clay soil until a layer of sandy loam was encountered. Next, the soil was amended
with compost and sand to create a highly porous planting media for the basin of the garden. We
piped the three existing rear downspouts to the rain garden area to capture for infiltration and
alleviate runoff throughout the rear lawn and patio space. We installed an 18” wide over-flow
standpipe at a 24” depth into the ground that outlets to a stone swale that carries the water to the
property edge. As an added means of holding the maximum amount of water, we designed the
standpipe to sit 14” above grade. The height of this standpipe allows this rain garden to capture
14” of water before reaching the overflow capacity. We placed geotextile fabric to help reduce
migration of the stones into the soil and aid in the prevention of weeds and erosion. We heavily
planted the rain garden to further aid in absorption and to attract local wildlife. A native plant
palette of butterfly weed, Panicum, Joe-Pye weed, and asters form a colorful backdrop while the
basin was filled with obligate wetland plants such as royal ferns, irises and cardinal flowers. The
upper edges in the foreground are planted with Echinacea, Rudbeckia and Monarda, satisfying
the local bird community and adding bright seasonal colors. This garden effectively collects and
cleanses rainwater while creating a habitat for birds, frogs, and butterflies.
Our next challenge was to redesign the existing patios and walkways without increasing
impervious surfaces. According to township regulations this property was currently at its
maximum capacity, therefore we designed the front and rear patios with a slightly smaller
footprint to decrease their existing impervious surfaces.
New planting beds were designed throughout the entire property. Plants were chosen that
were tolerant of specific site conditions. For the rear yard, we choose a backdrop of witch hazel
and hollies to provide an evergreen screen as well as early spring color. We placed hydrangea
throughout to add summer color. We planted ostrich fern under the existing spruce tree to create
a lush floor. This area became an additional backdrop for the rain garden as well as a screen for
the neighboring property. We choose a combination of ‘Blue Star’ juniper and creeping jenny to
soften the existing rear wall with creepers. Around the rear patio areas we choose a combination
of Liatris, Rudbeckia and ‘Lo and Behold’ butterfly bush. This combination of plants works in
harmony with the rain garden and attracts additional butterflies.
For the front of the property we worked with an existing Japanese maple that provided
dense shade. We choose a shade-tolerant combination of Heuchera, Astilbe, ferns and hostas for
this area. We added more hydrangeas to the front foundation of the house to provide lush
layering of plant material and visual interest with additional summer blooms.
Overall, we were able to exceed the client’s needs and expectations in transforming their
property into a colorful paradise that attracts wildlife from season to season. The plant palette
provides seasonal interest and the rain garden has successfully decreased storm water runoff.
The new hardscape surfaces were designed and built with a slightly smaller footprint to decrease
impervious surfaces. This project is a positive example of how all properties, regardless of size,
can make an ecological difference by decreasing impervious surfaces and maintaining proper
storm water management.
Photo Credit:
Terren Landscapes
 All Natures Construction and Landscaping
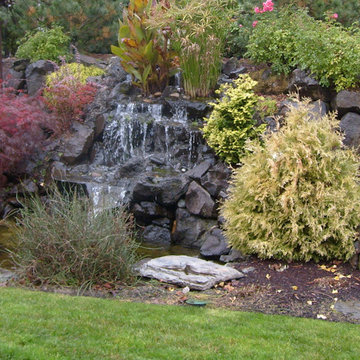
This is an example of a large traditional shade backyard mulch water fountain landscape in Portland.
 Jeffrey Erb
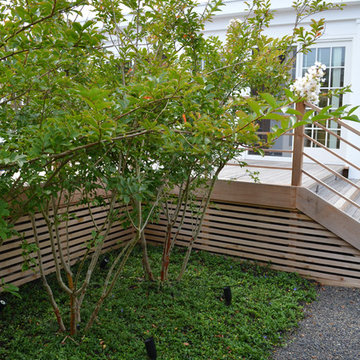
Fire Island poses many challenges for creating successful landscapes. Careful planning, preparation and amendments allowed us to create this stunning garden. While there is a lot of symmetry throughout the grounds, the garden still has a casual feel that still captures the feel of the Island. The gardens complement the architecture of the main house, pool house and surrounding patios. Photos by Jeffrey Erb
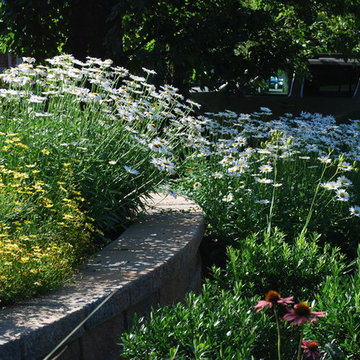
 Lynley Ogilvie, APLD
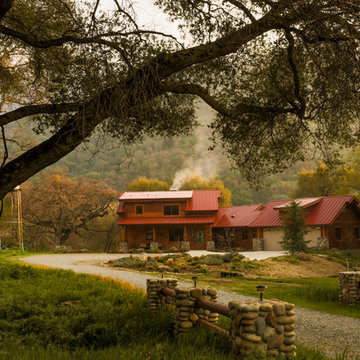
Existing terraces and hardscaping called for softer textures and more color. We took this yard from barren to lush by amending the soil, planting lots of pollinator plants and adding evergreen interest with native shrubs.
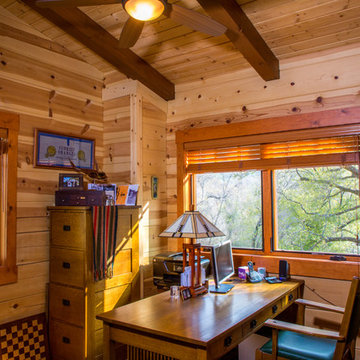
 PremierWest Construction
Peter Amend Photography
Example of an arts and crafts home office design in Los Angeles
Example of an arts and crafts home office design in Los Angeles
 EcoGreen Landscaping
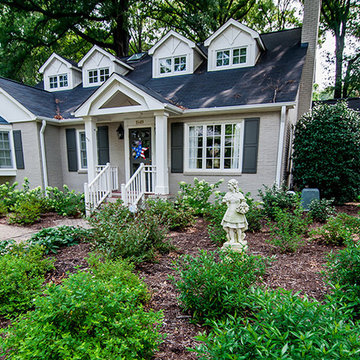
The project involved a complete renovation of the front yard and included a comprehensive plan that used plants better suited for the area, amending the soil and installing irrigation to better support the plants and grass, and installing pavers and a retaining wall to make better use of the space.
 The Green Room Landscape Architecture
Nestled in an exclusive Scottsdale enclave, this garden amendment and redesign captures the charm of both the home and the homeowner. A garden of softness, texture, and ever-changing color was the understanding throughout the design process. Creating interest and establishing pattern were cornerstones in the linear spaces, curvilinear walkways and paths guide visitors through their outdoor living space. Establishing an enjoyable entertaining space and bringing the outdoors “in” were paramount when constructing this scaled botanical garden.
 Outdoor Creations Landscape & Design Inc.
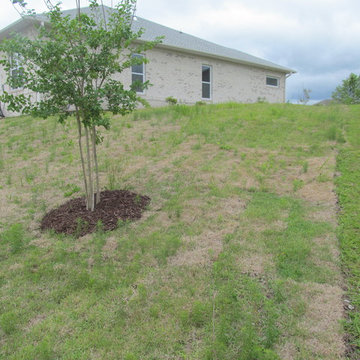
Initial consult: Dormant New Sod that was installed by the builder in 2016/Dead and damaged. Extremely overloaded with late cool season weeds and transitional warm season weed growth.
Extracted soil for soil testing to determine what we'd be working with structure wise and best management practices going forward for the client.
 Outdoor Creations Landscape & Design Inc.
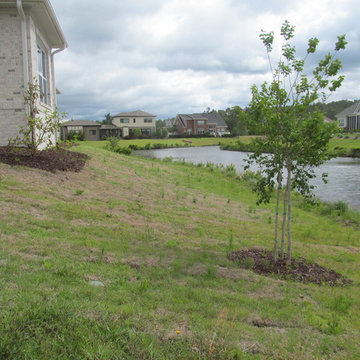
Initial consult: Dormant New Sod that was installed by the builder in 2016/Dead and damaged. Extremely overloaded with late cool season weeds and transitional warm season weed growth.
Extracted soil for soil testing to determine what we'd be working with structure wise and best management practices going forward for the client.
 Kendall Design Build
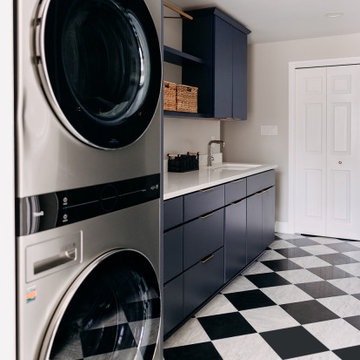
This small space overflows with classic, traditional features and functionality. Included in this back corner of this traditional Bloomfield Hills colonial, we amended a mudroom space to include first floor laundry, and a glamorous, updated powder room. We combined traditional features like marble black and white floors, wainscoting and botanical wallpaper with modern, slimline cabinetry and library lighting. So much attention to detail went into the design and execution of this small but mighty space and the result is a timeless success.

 Elizabeth Minish Design

This "flex" room needed a more defined purpose, so creating a spot for a writing desk, a reading chair way from the living room TV, and a wall of closet (not shown) amended to accommodate sewing equipment and supplies made better use of this amply sized room. Without much light because of tall, over-shadowing trees, large wall-mounted mirror panels create the sense of a window. The mirrors also come in handy when these ballroom dancers need to practice their moves.
12