
Search results for "Amended" in Home Design Ideas


 Donald Pell - Gardens
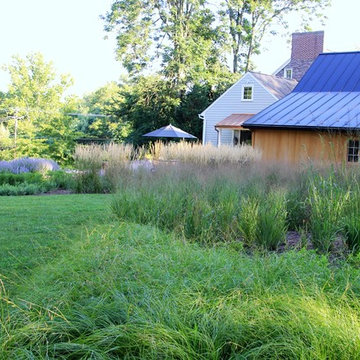
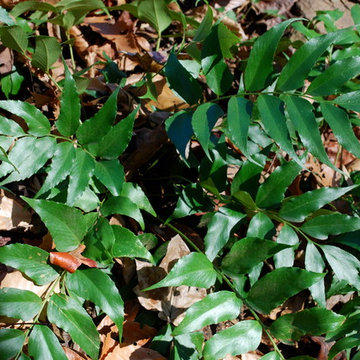
This is an example of a mid-sized farmhouse full sun side yard landscaping in Philadelphia.
 Avid Landscape Management LLC
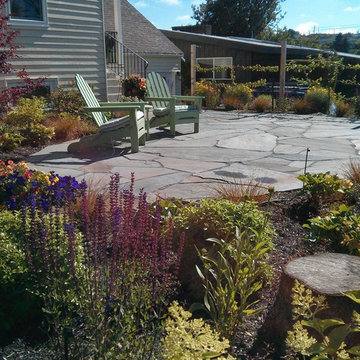
Pennsylvania Blue Flagstone patio; part of a larger installation (a lawn conversion) which also included drip irrigation, outdoor LED lighting, soil amendments and new plants.
Find the right local pro for your project
 Holmes Fine Gardens
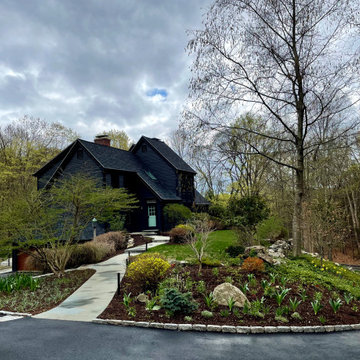
This landscape project seamlessly integrates two adjoining properties, creating a unified and vibrant outdoor space. The installation of a native meadow, a distinctive pond, and natural stone walls, along with the addition of stepping stones, spring-flowering trees, native plants, and bulbs, elevate the beauty of this land to new heights.
 Pennsylvania Landscape & Nursery Association
Terren Landscapes http://www.terrenlandscapes.com
2014 PLNA Awards for Landscape Excellence Winner
Category: Residential $30,000-$60,000
Award Level: Silver
Project Description:
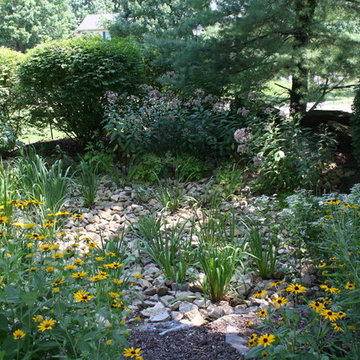
Our company was contracted to do a master plan for the family who was in desperate need of a rear yard renovation. The existing lawn area remained saturated throughout most of the year and the runoff from the neighboring property ran across their back yard, down the side of their property and all the way to the sidewalk in front of their house. The water was so intense that it had begun to cut through the back yard and erode the soil across the sidewalk and into the nearby storm drain.
By identifying these drainage problems and discussing solutions with the homeowner, we were able to design and create the aesthetically pleasing and sustainable solution of a rain garden. The goal was to slow down storm water runoff, and catch pollution and sediment by creating a rain garden that acts as a filter prior to entering the storm drain, while enhancing the aesthetics of the property.
The rain garden created was a shallow depression, 12 - 16" deep that collects rainfall runoff from all downspouts of the home and water collected into perforated pipes underneath the lawn area. The perforated pipe begins at the highest elevation in the yard and ends in the rain garden, the new lowest elevation that has been excavated down to an 8" depth. The perforated pipe captures the runoff water and allows the water to seep slowly back into the
ground as it runs across the property and into the garden. The garden was lined with a geotextile filter fabric to aide in removing contaminants from the water, prevent migration of the stone in to the soil, and minimalize maintenance.
A large variety of plant material was chosen, focusing mainly on native wetland species for their tolerance of our local soil types, moisture conditions and
the habitat they provide for wildlife. The garden was abundant with native wildlife and was a sustainable ecosystem for birds and butterflies upon completion of the project.
After planting, we arranged decorative stone throughout the garden to slow the flow of water and help prevent erosion. The combination of vegetative and stone surfaces provides temporary storage for runoff before the water either evaporates or infiltrates the soil.
The surrounding beds throughout the property were also all amended with compost and replanted with plants that work in harmony with the rain garden. The front, side, and rear yards are a beautiful display of colors that bloom throughout the seasons and the plants throughout the entire property provide food and shelter for native wildlife.
The rear yard that was once a muddy play space for the kids is now a dry lawn space that can be utilized by the family and their neighbors. This multi functional garden has become the focal point of the residence.
Photo Credit:
Terren Landscapes
 Drake's 7 Dees Landscaping & Garden Center
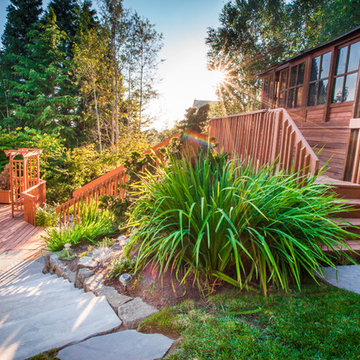
Ornamental grasses sway in the hillside breeze. A four-season lawn has specially prepared soils, amendments and finely tuned grading allowing firm, green, healthy lawn year-round... perfect for the furry members of the family. Photography by: Joe Hollowell
 Carolyn Reyes
Photo: Carolyn Reyes © 2016 Houzz
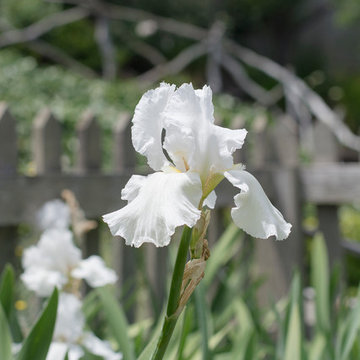
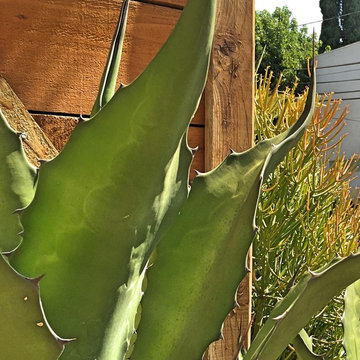
Inspiration for a contemporary landscaping in Los Angeles.
Inspiration for a contemporary landscaping in Los Angeles.
 Kismet Design
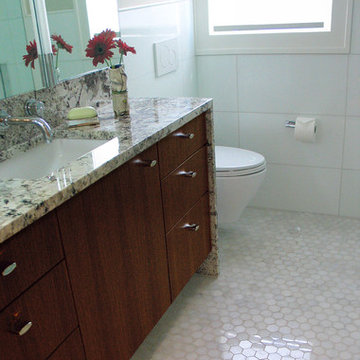
The goal of the project was to remodel a small 1922 bathroom into a bathroom that would meet the needs of a 76 year old client who intends to age in place. The client needed more surface space and storage, more light, safer access to bathing (the old tub was a barrier) with easy care surfaces all with in the same foot print. The existing bathroom was taken to the studs and re-framed to accommodate changes in plumbing fixtures and amend other confining framing issues in adjacent walls. Laundry facilities were brought upstairs as a part of the aging in place concept. Photograper: Fred Ingram


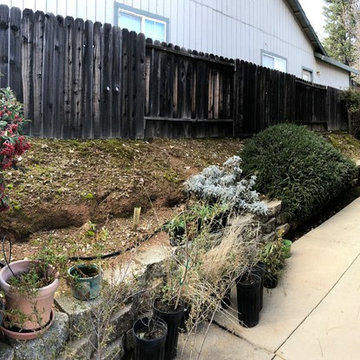
 Verne Pershing, The Art of Gardening
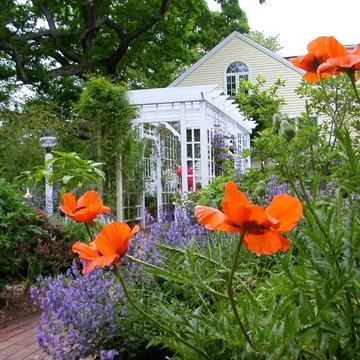
This small back yard in Placerville, CA was covered with bark for years. The soil was hard and compacted, so we amended it with lots of organic compost and organic starter fertilizer. The old drainage was filled with mud and ineffective, so we created a dry creek bed which took advantage of the existing outlet to the street. California Native Plants were planted to create a drought tolerant, low maintenance garden which delighted the client.
 Rainbow Garden Designs
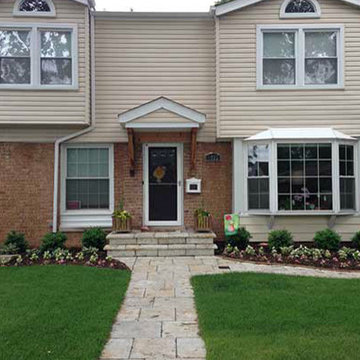
A paver walkway was installed providing a welcoming entry for guests and added interest to the landscape. New beds with flowing, curvy lines were installed, amended with compost, and planted with small ornamental trees that will provide color and not out grow their space. Also included were evergreens for winter interest, perennials for color year after year, annuals for a punch of color, and ornamental grasses for texture creating a 4 season garden.

 The Green Room Landscape Architecture
Nestled in an exclusive Scottsdale enclave, this garden amendment and redesign captures the charm of both the home and the homeowner. A garden of softness, texture, and ever-changing color was the understanding throughout the design process. Creating interest and establishing pattern were cornerstones in the linear spaces, curvilinear walkways and paths guide visitors through their outdoor living space. Establishing an enjoyable entertaining space and bringing the outdoors “in” were paramount when constructing this scaled botanical garden.

 Kendall Design Build
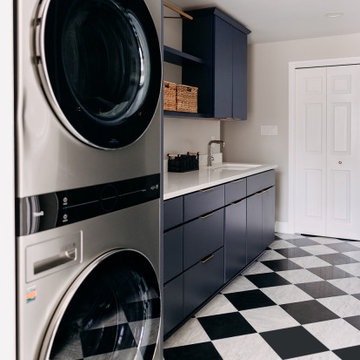
This small space overflows with classic, traditional features and functionality. Included in this back corner of this traditional Bloomfield Hills colonial, we amended a mudroom space to include first floor laundry, and a glamorous, updated powder room. We combined traditional features like marble black and white floors, wainscoting and botanical wallpaper with modern, slimline cabinetry and library lighting. So much attention to detail went into the design and execution of this small but mighty space and the result is a timeless success.
8