
Search results for "American customs" in Home Design Ideas


 American Home Contractors
James Hardie Smooth 5" Exposure Smooth (Monterrey Taupe)
Azek Corner Posts
Azek Crowns
Azek Trim
Installed by American Home Contractors, Florham Park, NJ
Property located in Short Hills, NJ
www.njahc.com


Find the right local pro for your project

 Bergeron Custom Homes, LLC
Alcove shower - large traditional master gray tile porcelain tile alcove shower idea with raised-panel cabinets, white cabinets, an undermount tub, a two-piece toilet, blue walls, an undermount sink and quartzite countertops


 H.G. McCullough Designers
Photographer-Zachary Straw
Foyer - large eclectic medium tone wood floor and beige floor foyer idea in Indianapolis with white walls
Foyer - large eclectic medium tone wood floor and beige floor foyer idea in Indianapolis with white walls

 Plain & Fancy Custom Cabinetry
Large trendy u-shaped kitchen photo with flat-panel cabinets, light wood cabinets, blue backsplash, ceramic backsplash and two islands


 Plain & Fancy Custom Cabinetry
Kitchen - large contemporary u-shaped kitchen idea with flat-panel cabinets, light wood cabinets, blue backsplash, ceramic backsplash and two islands

 BRC Remodeling Group
New Venetian Gold Granite counters, Porcelain under-mount sink, Ceramic tile floor in Salerno-SL83 broken joint pattern, Killim Beige, Mocha Maple custom cut cabinets, Broken joint ceramic tile surround in Salerno SL83 wall alcove tub shower combination.

 Best in American Living
PLATINUM, 282 Peerless Drive, Located in Breckenridge, Colo., Photography by Darren Edwards, Architect/Designer: BHH Partners, Builder: Pinnacle Mountain Homes, Interior Designer: Pinnacle Mountain Homes, Land Planner: BHH Partners


 American Villas, LLC.
Beach style open concept carpeted and multicolored floor family room photo in Houston with blue walls and a tv stand

 Decks & Patio Covers
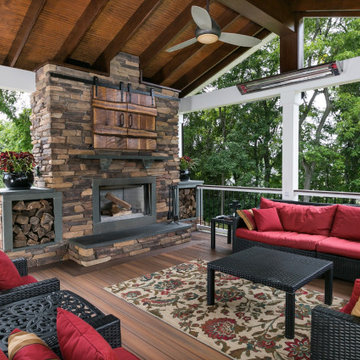
This custom gable style patio cover had to be built in a off set manor to accommodate the craftsman style of home. the panels are solar cool white and the aluminum frame was powder coated a custom color to match the exterior trim color of the house. Photo by Doug Woodside, Decks and Patio Covers




 Haus Interior Design
Photography by Stacy Zarin
Example of a huge transitional formal and open concept dark wood floor and brown floor living room design in DC Metro with gray walls, a standard fireplace, a stone fireplace and no tv
Example of a huge transitional formal and open concept dark wood floor and brown floor living room design in DC Metro with gray walls, a standard fireplace, a stone fireplace and no tv

 Donald Lococo Architects
A simple front facade consisting solely of ten-foot shuttered French doors radiates elegance in this new traditional foursquare home in Washington, D.C. Featured in Country Living magazine, the airy plan offers spaciousness in a limited-fronted site of the American foursquare house. The goal for the design was creating a contemporary foursquare style house. The family room and kitchen of this American foursquare interior are separated by a glassy built-in rather than walls, encouraging visual connection between the spaces in the four square house. Though nestled in the city, this American foursquare home feels like a classic country home.

Sponsored
Fredericksburg, OH

High Point Cabinets
Columbus' Experienced Custom Cabinet Builder | 4x Best of Houzz Winner

 Katy Dickson Designs & Staging
Designed by Katy Dickson Designs, LLC.
Photo Credit: Allison @ Twist Tours
Large transitional master beige tile ceramic tile alcove bathtub photo in Austin
Large transitional master beige tile ceramic tile alcove bathtub photo in Austin



131