
Search results for "American" in Home Design Ideas
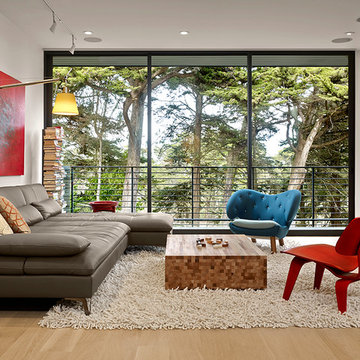
 American Institute of Architects, San Francisco
Azevedo Design renovated their client’s home from a compartmentalized 1970s design to one that highlights volume and light. The main living space is a long rectangle stretching from a front deck overlooking cypresses to a two level patio with a view of the bay. A light monitor illuminates the center dining area and adds to the subtle variety of ceiling heights. In the kitchen, custom oak cabinets wrap around a marble and stainless steel island with a section of glass floor revealing a wine cellar below. A small bath and closet combine to become a spa bathroom with a Japanese soaking tub. The exterior was reinvented with new materials in a charcoal palette. Image by Cesar Rubio.

 American Standard Brands
Practicality and functionality rule. The Colony Collection of bathroom faucets, bathtubs, and toilets features a timeless design. A contemporary take on colonial style, mix and match products from the Colony Collection for a cohesive bathroom look.

 Articulate Finish LLC
Boulder , American clay
ceiling-Nantucket sand
walls-Cambridge
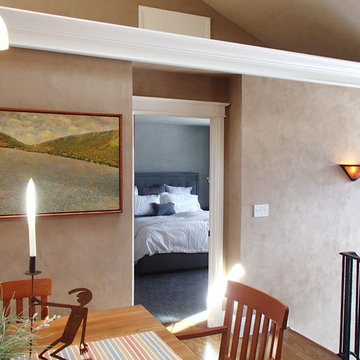
Example of a large classic medium tone wood floor kitchen/dining room combo design in Denver with beige walls
Example of a large classic medium tone wood floor kitchen/dining room combo design in Denver with beige walls
Find the right local pro for your project
 Articulate Finish LLC
American clay porcelina, ceiling color-Nantucket sand
Wall color-Cambridge
Living room - large traditional open concept medium tone wood floor living room idea in Denver with beige walls, a wood stove, a plaster fireplace and a wall-mounted tv
Living room - large traditional open concept medium tone wood floor living room idea in Denver with beige walls, a wood stove, a plaster fireplace and a wall-mounted tv
 Articulate Finish LLC
American clay Porcelina, Color- Cambridge
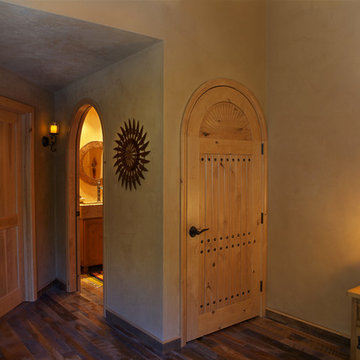
Example of a large classic medium tone wood floor hallway design in Denver with beige walls
Example of a large classic medium tone wood floor hallway design in Denver with beige walls
 Articulate Finish LLC
Susan English Photography
Example of a large mountain style guest dark wood floor bedroom design in Denver with beige walls
Example of a large mountain style guest dark wood floor bedroom design in Denver with beige walls
 Articulate Finish LLC
Susan English Photography

Inspiration for a mid-sized rustic powder room remodel in Denver with recessed-panel cabinets, medium tone wood cabinets, beige walls, an integrated sink and solid surface countertops
Inspiration for a mid-sized rustic powder room remodel in Denver with recessed-panel cabinets, medium tone wood cabinets, beige walls, an integrated sink and solid surface countertops
 Articulate Finish LLC

Bathroom - mid-sized rustic 3/4 bathroom idea in Denver with recessed-panel cabinets, medium tone wood cabinets, beige walls, an integrated sink and solid surface countertops


 American Tradition Builders, Inc.
Stephen Shefrin

Example of a huge tuscan white one-story stucco exterior home design in Phoenix with a hip roof and a tile roof
Example of a huge tuscan white one-story stucco exterior home design in Phoenix with a hip roof and a tile roof

 Chip Webster Architecture
Terry Pommet

Mid-sized beach style boy dark wood floor and brown floor kids' room photo in Boston with white walls
Mid-sized beach style boy dark wood floor and brown floor kids' room photo in Boston with white walls
 The American Institute of Architects
Photo Credit: © Joe Fletcher Photography
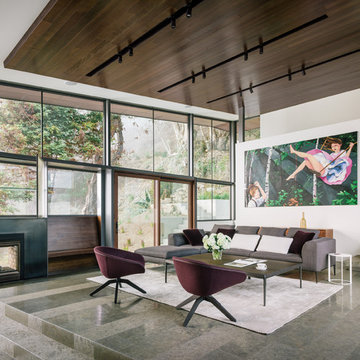
Example of a trendy concrete floor living room design in DC Metro with white walls and a two-sided fireplace
Example of a trendy concrete floor living room design in DC Metro with white walls and a two-sided fireplace
 alairhomesdecatur
Photography by Jeff Herr
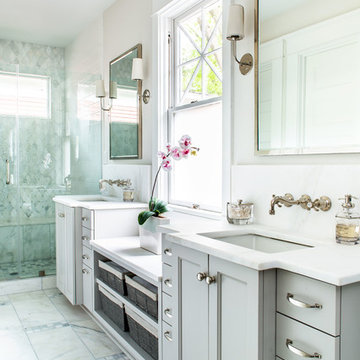
Alcove shower - transitional white floor alcove shower idea in Atlanta with recessed-panel cabinets, gray cabinets, beige walls, an undermount sink and white countertops
Alcove shower - transitional white floor alcove shower idea in Atlanta with recessed-panel cabinets, gray cabinets, beige walls, an undermount sink and white countertops
 AIBD - American Institute of Building Design

This Palm Springs inspired, one story, 8,245 sq. ft. modernist “party pad” merges golf and Rat Pack glamour. The net-zero home provides resort-style living and overlooks fairways and water views. The front elevation of this mid-century, sprawling ranch showcases a patterned screen that provides transparency and privacy. The design element of the screen reappears throughout the home in a manner similar to Frank Lloyd Wright’s use of design patterns throughout his homes. The home boasts a HERS index of zero. A 17.1 kW Photovoltaic and Tesla Powerwall system provides approximately 100% of the electrical energy needs.
A Grand ARDA for Custom Home Design goes to
Phil Kean Design Group
Designer: Phil Kean Design Group
From: Winter Park, Florida
 Closet Factory
2018 Orlando New American Home

Small transitional gender-neutral dark wood floor and brown floor reach-in closet photo in Orlando with white cabinets
Small transitional gender-neutral dark wood floor and brown floor reach-in closet photo in Orlando with white cabinets
 American Kitchen Cabinets

Example of a beach style dark wood floor open concept kitchen design in Sacramento with recessed-panel cabinets, white cabinets, wood countertops, beige backsplash and an island
 AIBD - American Institute of Building Design
The appeal of this Spanish Colonial home starts at the front elevation with clean lines and elegant simplicity and continues to the interior with white-washed walls adorned in old world decor. In true hacienda form, the central focus of this home is the 2-story volume of the Kitchen-Dining-Living rooms. From the moment of arrival, we are treated with an expansive view past the catwalk to the large entertaining space with expansive full height windows at the rear. The wood ceiling beams, hardwood floors, and swooped fireplace walls are reminiscent of old world Spanish or Andalusian architecture.
An ARDA for Model Home Design goes to
Southwest Design Studio, Inc.
Designers: Stephen Shively with partners in building
From: Bee Cave, Texas

 alairhomesdecatur
Photography by Jeff Herr
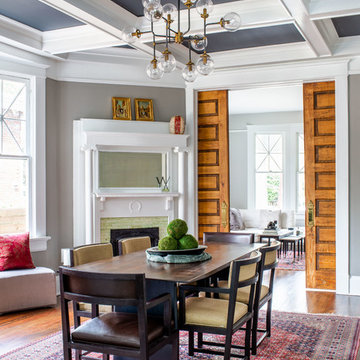
Inspiration for a transitional dark wood floor and brown floor dining room remodel in Atlanta with gray walls
Inspiration for a transitional dark wood floor and brown floor dining room remodel in Atlanta with gray walls
10