
Search results for "American" in Home Design Ideas
 Articulate Finish LLC
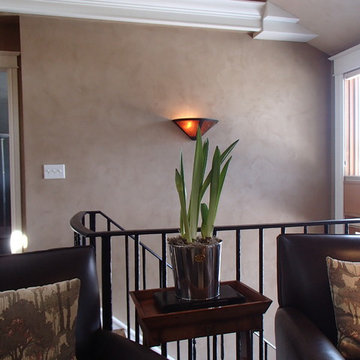
Large mountain style open concept medium tone wood floor living room photo in Denver with beige walls, a wood stove, a plaster fireplace and a wall-mounted tv
 Articulate Finish LLC
Susan English Photography
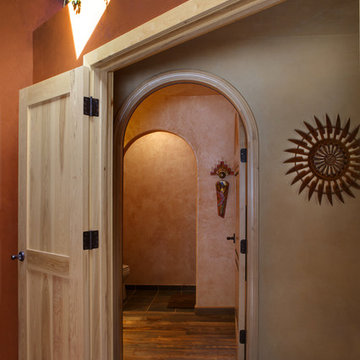
Entry hall - mid-sized southwestern dark wood floor entry hall idea in Denver with brown walls
Entry hall - mid-sized southwestern dark wood floor entry hall idea in Denver with brown walls
 SEK Architects

Inspiration for a mid-sized timeless medium tone wood floor enclosed dining room remodel in Orange County with red walls and a standard fireplace
Find the right local pro for your project
 Articulate Finish LLC
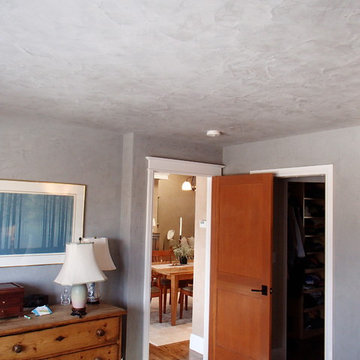
Mid-sized mountain style master medium tone wood floor bedroom photo in Denver with blue walls
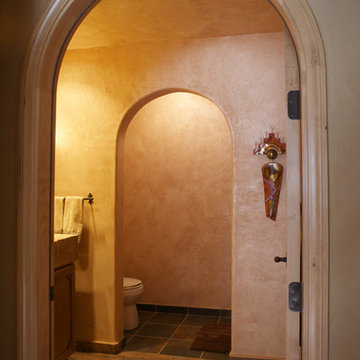 Articulate Finish LLC
Inspiration for a mid-sized rustic 3/4 dark wood floor bathroom remodel in Denver with recessed-panel cabinets, medium tone wood cabinets, beige walls, an integrated sink and solid surface countertops

 Rosenmayr Interiors
Inspiration for a mid-sized 1960s freestanding desk light wood floor study room remodel in San Francisco with black walls
 Articulate Finish LLC
Inspiration for a mid-sized rustic 3/4 bathroom remodel in Denver with recessed-panel cabinets, medium tone wood cabinets, beige walls, an integrated sink and solid surface countertops

 Design Logic Limited, Inc.
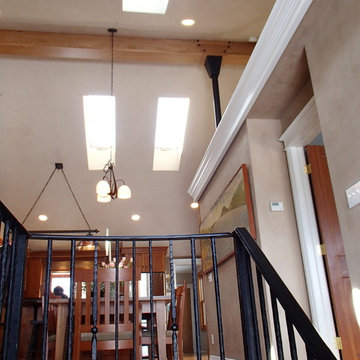
Mid-sized mountain style dark wood floor and brown floor hallway photo in Newark with beige walls
 Articulate Finish LLC
Inspiration for a large rustic open concept medium tone wood floor living room remodel in Denver with beige walls, a wood stove, a plaster fireplace and a wall-mounted tv

 AT&S Artistic Tile & Stone
Julie Mifsud Interior Design
www.juliemifsuddesign.com/
Inspiration for a timeless gray tile freestanding bathtub remodel in San Francisco with recessed-panel cabinets, white cabinets and gray walls
Inspiration for a timeless gray tile freestanding bathtub remodel in San Francisco with recessed-panel cabinets, white cabinets and gray walls

 Blue Heron
Trent Bell Photography
Huge trendy open concept living room photo in Las Vegas with white walls
Huge trendy open concept living room photo in Las Vegas with white walls
 Hayasa Flooring Design, Inc
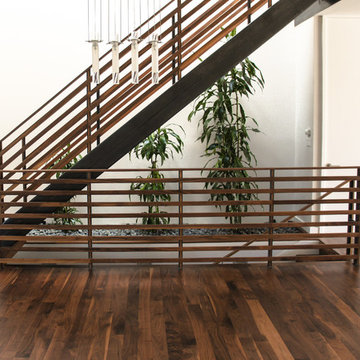
Mid-sized minimalist wooden straight open and wood railing staircase photo in San Francisco

 Donald Lococo Architects
A Garden room separating garage from house proper. A repurposed tannery bench found and detailed by the architect creates this handsome room. Earthy and elemental materials are selected for the home that reference the barn without directly mimicking it. Wooden members found inside the barn and from other barns bridge ceilings and are used in floors along with rustic slate adding to a sense of simplicity to the farmhouse design.

 Kristen Elizabeth Design
curbless, infinity shower with handheld and nooks.
Bathroom - large modern master beige tile and porcelain tile porcelain tile and beige floor bathroom idea in Sacramento with a hinged shower door, dark wood cabinets, white walls, a vessel sink and quartz countertops
Bathroom - large modern master beige tile and porcelain tile porcelain tile and beige floor bathroom idea in Sacramento with a hinged shower door, dark wood cabinets, white walls, a vessel sink and quartz countertops

 High Pointe Custom Homes LLC
Family room - traditional enclosed dark wood floor family room idea in Cincinnati with beige walls, a standard fireplace, a stone fireplace and a wall-mounted tv



 mdt design
Elegant brown floor laundry room photo in Detroit with a farmhouse sink, shaker cabinets, dark wood cabinets, beige walls and a side-by-side washer/dryer

 Divine Custom Homes
Home built by Divine Custom Homes
Photos by Spacecrafting
Mid-sized elegant l-shaped dark wood floor and brown floor enclosed kitchen photo in Minneapolis with a farmhouse sink, white cabinets, white backsplash, subway tile backsplash, stainless steel appliances, soapstone countertops, an island and shaker cabinets
Mid-sized elegant l-shaped dark wood floor and brown floor enclosed kitchen photo in Minneapolis with a farmhouse sink, white cabinets, white backsplash, subway tile backsplash, stainless steel appliances, soapstone countertops, an island and shaker cabinets

 Westlake Development Group, LLC
Blackstone Edge Studios
Inspiration for a huge rustic enclosed dark wood floor family room remodel in Portland with beige walls
Inspiration for a huge rustic enclosed dark wood floor family room remodel in Portland with beige walls

 Hyrum McKay Bates Design, Inc.
Architectural Design & Architectural Interior Design: Hyrum McKay Bates Design, Inc.
Interior Design: Liv Showroom - Lead Designer: Tonya Olsen
Photography: Lindsay Salazar
Cabinetry: Benjamin Blackwelder Cabinetry
13