
Search results for "American" in Home Design Ideas
 SR Fine Home Builders
Robert Brewster, Warren Jagger Photography
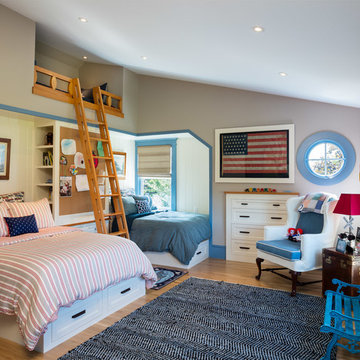
Kids' bedroom - cottage gender-neutral medium tone wood floor and brown floor kids' bedroom idea in Providence with gray walls
Kids' bedroom - cottage gender-neutral medium tone wood floor and brown floor kids' bedroom idea in Providence with gray walls
 American Society of Landscape Architects
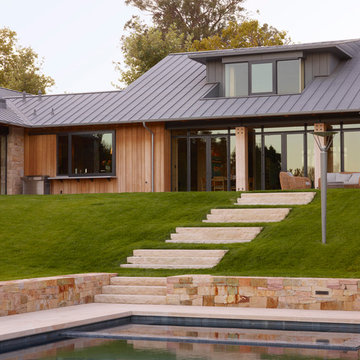
Stone steps lead from the family room down to the swimming pool. (Photo by Marion Brenner)
Example of a trendy backyard stone and rectangular pool design in San Francisco
Example of a trendy backyard stone and rectangular pool design in San Francisco
 American Antique Hardwoods

This Lake House is one for the books. With plenty of outdoor spaces your guests are sure to find a place to relax. The outdoor pavilion ceiling, deck ceiling and pool room ceiling are all clad with our beautiful Cypress. Move into the main level and you will be welcomed by our rich Reclaimed Pioneer Oak Floor.
Find the right local pro for your project
 American Post & Beam
Photography by Great Island Photo

Mid-sized farmhouse beige two-story mixed siding exterior home idea in Boston with a shingle roof
Mid-sized farmhouse beige two-story mixed siding exterior home idea in Boston with a shingle roof
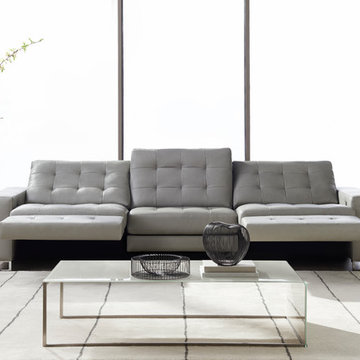
 Recliners.LA
Recliners.LA is a leading distributor of high quality motion, sleeping and reclining furniture. Check out our American Leather Furniture Collection. Leather and Fabric Options Available with Free Nationwide Shipping.
Come visit a showroom in Los Angeles and Orange County today or visit us online at https://goo.gl/7Pbnco. (Recliners.LA)

 American Antique Lumber Company
Mixed red stained and brown softwood siding.
Large mountain style multicolored one-story wood exterior home photo in Denver with a shingle roof and a gray roof
Large mountain style multicolored one-story wood exterior home photo in Denver with a shingle roof and a gray roof
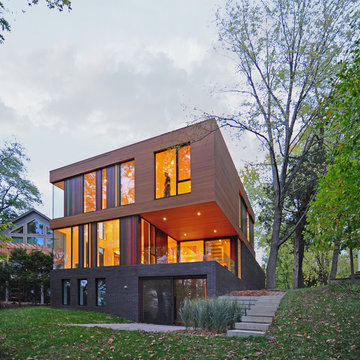
 The American Institute of Architects
Photo Credit: © Johnsen Schmaling Architects
Example of a trendy three-story wood flat roof design in Milwaukee
Example of a trendy three-story wood flat roof design in Milwaukee

 AIBD - American Institute of Building Design
Originally submitted for the Model Homes category, the judges felt this entry deserved an ARDA in Design Detail. Inspired by the British Revolution, the rustic yet modern style employs a neutral color scheme with various textures. Traditional elements paired with refined furniture and contemporary finishes result in a design inspired by history. Hues of gray as well as rustic wood paneling create continuity through the home. Creating each space to accommodate a family was challenging due to the narrow width of the townhome.
An ARDA for Design Details goes to
Ashton Woods
Designer: Centro Stile
From: Roswell, Georgia
 AIBD - American Institute of Building Design
This home was designed with a clean, modern aesthetic that imposes a commanding view of its expansive riverside lot. The wide-span, open wing design provides a feeling of open movement and flow throughout the home. Interior design elements are tightly edited to their most elemental form. Simple yet daring lines simultaneously convey a sense of energy and tranquility. Super-matte, zero sheen finishes are punctuated by brightly polished stainless steel and are further contrasted by thoughtful use of natural textures and materials. The judges said “this home would be like living in a sculpture. It’s sleek and luxurious at the same time.”
The award for Best In Show goes to
RG Designs Inc. and K2 Design Group
Designers: Richard Guzman with Jenny Provost
From: Bonita Springs, Florida
 AIBD - American Institute of Building Design
This home was designed with a clean, modern aesthetic that imposes a commanding view of its expansive riverside lot. The wide-span, open wing design provides a feeling of open movement and flow throughout the home. Interior design elements are tightly edited to their most elemental form. Simple yet daring lines simultaneously convey a sense of energy and tranquility. Super-matte, zero sheen finishes are punctuated by brightly polished stainless steel and are further contrasted by thoughtful use of natural textures and materials. The judges said “this home would be like living in a sculpture. It’s sleek and luxurious at the same time.”
The award for Best In Show goes to
RG Designs Inc. and K2 Design Group
Designers: Richard Guzman with Jenny Provost
From: Bonita Springs, Florida

 Colonial Reproductions, Inc.
Basement - mid-sized craftsman underground medium tone wood floor basement idea in Boston with white walls
 AIBD - American Institute of Building Design
The best of the past and present meet in this distinguished design. Custom craftsmanship and distinctive detailing lend to this lakefront residences’ classic design with a contemporary and light-filled floor plan. The main level features almost 3,000 square feet of open living, from the charming entry with multiple back of house spaces to the central kitchen and living room with stone clad fireplace.
An ARDA for indoor living goes to
Visbeen Architects, Inc.
Designers: Vision Interiors by Visbeen with Visbeen Architects, Inc.
From: East Grand Rapids, Michigan
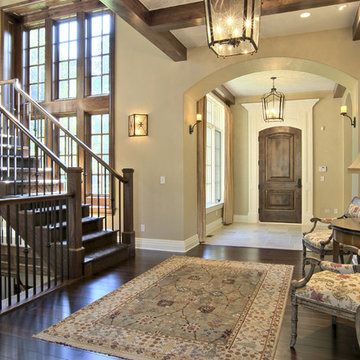
 American Vision Windows of Arizona
Inspiration for a timeless dark wood floor single front door remodel in Phoenix with beige walls and a dark wood front door
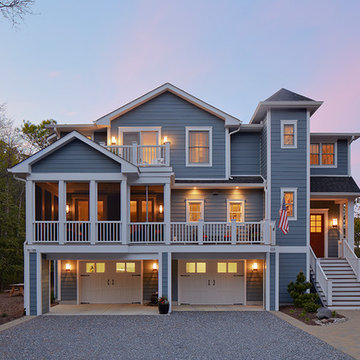

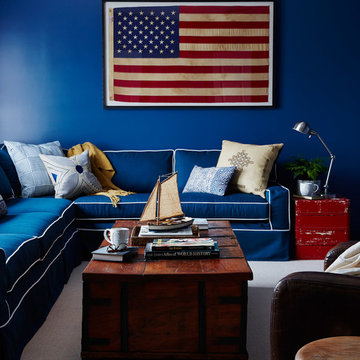
 Cronk Duch Architecture
Inspiration for a coastal family room remodel in Jacksonville with blue walls
 The American Institute of Architects
Photo © Eric Staudenmaier
Family room - contemporary open concept concrete floor family room idea in Los Angeles with a music area and white walls
Family room - contemporary open concept concrete floor family room idea in Los Angeles with a music area and white walls
 AIBD - American Institute of Building Design
The best of the past and present meet in this distinguished design. Custom craftsmanship and distinctive detailing lend to this lakefront residences’ classic design with a contemporary and light-filled floor plan. The main level features almost 3,000 square feet of open living, from the charming entry with multiple back of house spaces to the central kitchen and living room with stone clad fireplace.
An ARDA for indoor living goes to
Visbeen Architects, Inc.
Designers: Vision Interiors by Visbeen with Visbeen Architects, Inc.
From: East Grand Rapids, Michigan
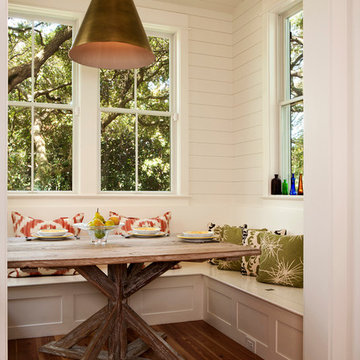
 American Vernacular
Dickson Dunlap
Beach style dark wood floor kitchen/dining room combo photo in Charleston with white walls
Beach style dark wood floor kitchen/dining room combo photo in Charleston with white walls

 Richmond American
Sherwin-Williams® Mega Greige (SW7031) and Warm Stone (SW7032) with mellow coral accents and toile-inspired tab curtains establish a perfect palette for this gender-neutral nursery in Aurora. The concentric rectangle pattern on the crib wall adds just enough visual interest to be engaging without overstimulating. Follow our website link to see where we build this plan and to learn about our Seasons™ Collection—designed to put homeownership within reach!
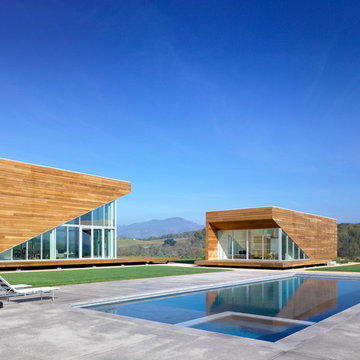
 American Institute of Architects, San Francisco
Set within a rural parcel in the heart of Northern California wine country, the Summerhill Residence consists of 3 separate buildings (a main house, guest house and detached garage) that are situated to maximize the connection between the natural and the man-made. The distinction between the indoors and the outdoors is intentionally blurred as interior and exterior spaces extend in all directions to the gently rolling hills of the Sonoma landscape beyond. Image by Bruce Damonte.
11