
Search results for "American" in Home Design Ideas

 AIBD - American Institute of Building Design
The residence on the third level of this live/work space is completely private. The large living room features a brick wall with a long linear fireplace and gray toned furniture with leather accents. The dining room features banquette seating with a custom table with built in leaves to extend the table for dinner parties. The kitchen also has the ability to grow with its custom one of a kind island including a pullout table.
An ARDA for indoor living goes to
Visbeen Architects, Inc.
Designers: Visbeen Architects, Inc. with Vision Interiors by Visbeen
From: East Grand Rapids, Michigan


 Jana Bishop Photography
Jana Bishop Photography

1950s master bedroom photo in Los Angeles with multicolored walls
1950s master bedroom photo in Los Angeles with multicolored walls
Find the right local pro for your project


 CG&S Design-Build
• American Olean “Color Appeal” 4” x 12” glass tile in “Fountain Blue” • Interceramic 10” x 24” “Spa” white glazed tile • Daltile “Color Wave” mosaic tile “Ice White Block Random Mosaic” • Stonepeak 12” x 24 “Infinite Brown” ceramic tile, Land series • glass by Anchor Ventana at shower • Slik Mode acrylic freestanding tub • Grohe Concetto tub spout • photography by Paul Finkel
 ROBERT DAME DESIGNS
Builder: Thompson Custom Homes
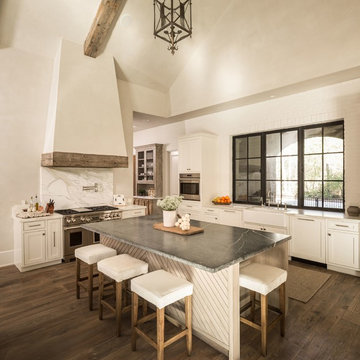
Inspiration for a farmhouse kitchen remodel in Houston
Inspiration for a farmhouse kitchen remodel in Houston

 Howell Custom Building Group
At the far end of the deck, a three season room was added off of the living room, providing a shady respite for dining and relaxing. This room features built in cabinetry to store off season screens or glass panels, as well as outdoor dining wear. A Douglas Fir ceiling is finished with a marine varnish for a nautical look.
Above the three season room, a roof deck was added off of the master bedroom suite providing private, serene adult space.
Eric Roth Photography

 Archer & Buchanan Architecture, Ltd.
Angle Eye Photography
Staircase - large traditional wooden l-shaped staircase idea in Philadelphia with painted risers
Staircase - large traditional wooden l-shaped staircase idea in Philadelphia with painted risers





 Barrett Homes
Drop-in bathtub - transitional gray tile and subway tile mosaic tile floor drop-in bathtub idea in Chicago with an undermount sink, recessed-panel cabinets, white cabinets and gray walls
 alairhomesdecatur
Photography by Jeff Herr

Kitchen - transitional l-shaped dark wood floor and brown floor kitchen idea in Atlanta with a farmhouse sink, recessed-panel cabinets, white cabinets, white backsplash, stainless steel appliances, an island and white countertops
Kitchen - transitional l-shaped dark wood floor and brown floor kitchen idea in Atlanta with a farmhouse sink, recessed-panel cabinets, white cabinets, white backsplash, stainless steel appliances, an island and white countertops
 National Association of Home Builders
The master suite is located in a private wing and includes his and hers closets, a laundry room, a morning bar, and a spa-like bathroom, which features a luxurious steam room and exercise area. The intimate courtyard separating these rooms has a romantic outside fireplace. Other master suite amenities include the corner fireplace, pocketing glass walls and a safe room.
Photography: Jeff Davis Photography

 Jeri Koegel Photography
Jeri Koegel
Example of a mid-sized beach style light wood floor living room design in Orange County with beige walls and a stone fireplace
Example of a mid-sized beach style light wood floor living room design in Orange County with beige walls and a stone fireplace

 DiMauro Architects, Inc.
Photography: Nat Rea
Inspiration for a coastal medium tone wood floor great room remodel in Providence with white cabinets and an island
Inspiration for a coastal medium tone wood floor great room remodel in Providence with white cabinets and an island

 Rutt of Los Altos
Dean J. Birinyi Photography
Example of a transitional u-shaped eat-in kitchen design in San Francisco with glass-front cabinets, dark wood cabinets, quartz countertops, paneled appliances and beige backsplash
Example of a transitional u-shaped eat-in kitchen design in San Francisco with glass-front cabinets, dark wood cabinets, quartz countertops, paneled appliances and beige backsplash

 TKP Architects
Welcome to the essential refined mountain rustic home: warm, homey, and sturdy. The house’s structure is genuine heavy timber framing, skillfully constructed with mortise and tenon joinery. Distressed beams and posts have been reclaimed from old American barns to enjoy a second life as they define varied, inviting spaces. Traditional carpentry is at its best in the great room’s exquisitely crafted wood trusses. Rugged Lodge is a retreat that’s hard to return from.
 Nancy Serafini Interior Design
Michael J. Lee Photography

Inspiration for a large timeless u-shaped light wood floor open concept kitchen remodel in Boston with a farmhouse sink, shaker cabinets, white cabinets, quartzite countertops, white backsplash, mosaic tile backsplash, paneled appliances and an island
Inspiration for a large timeless u-shaped light wood floor open concept kitchen remodel in Boston with a farmhouse sink, shaker cabinets, white cabinets, quartzite countertops, white backsplash, mosaic tile backsplash, paneled appliances and an island
9