
Search results for "Americans" in Home Design Ideas
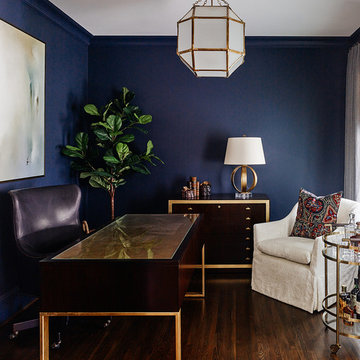
 Diel Design and Interiors
Example of a transitional freestanding desk dark wood floor study room design in Charlotte with blue walls
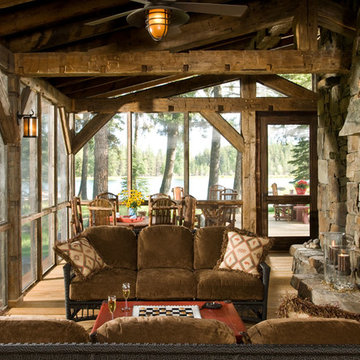
Mid-sized mountain style enclosed and formal light wood floor living room photo with a standard fireplace, a stone fireplace and no tv
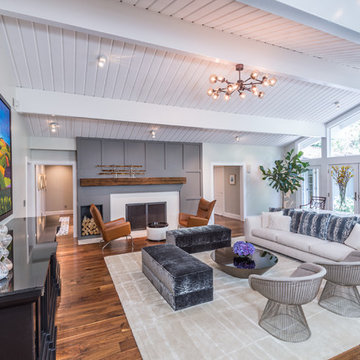
Living room - mid-century modern open concept dark wood floor living room idea in Sacramento with gray walls and a standard fireplace
Find the right local pro for your project

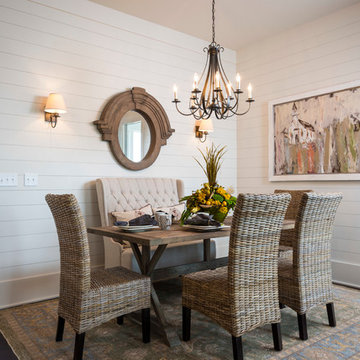


 Ruard Veltman Architecture
Interior furnishings by Veltman Wood Interiors
Example of a huge transitional slate floor game room design in Charlotte with white walls
Example of a huge transitional slate floor game room design in Charlotte with white walls
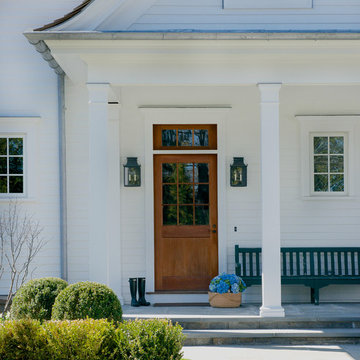


Powder room - small rustic limestone tile medium tone wood floor powder room idea in Denver with medium tone wood cabinets and an undermount sink

 Lohss Construction
Inspiration for a rustic dark wood floor family room remodel with brown walls, a standard fireplace and a wood fireplace surround
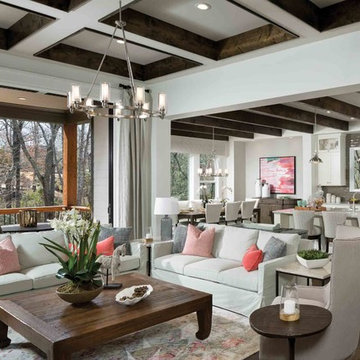
 AR Homes by American Eagle Builders
The Sycamore 1453 home plan includes over 4200 square feet of living space, an open floor plan with a great room, a den, a rec room, and a bonus room.

Example of a small mountain style powder room design with a vessel sink, furniture-like cabinets, dark wood cabinets, wood countertops, beige walls and brown countertops

 Frankel Design Build

Inspiration for a large transitional gray tile and ceramic tile light wood floor and brown floor powder room remodel in Houston with light wood cabinets, a drop-in sink, a built-in vanity and gray walls
 Frankel Design Build
Large transitional gray tile light wood floor and brown floor powder room photo in Houston with gray walls, a drop-in sink, concrete countertops, gray countertops and a built-in vanity
 Laura Moss Photography
Marisa Bistany Perkins Ct Home for New England Home Magazine
Photography by Laura Moss Photography

Country brown floor bedroom photo in New York with beige walls
Country brown floor bedroom photo in New York with beige walls
 The American Institute of Architects
Photo Credit: © Joe Fletcher Photography
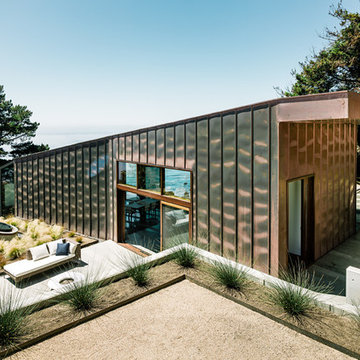
Example of a trendy two-story metal exterior home design in DC Metro
Example of a trendy two-story metal exterior home design in DC Metro
 Trestlewood

Photo taken by June Cannon, Trestelwood; Antique oak floor and weathered timbers
Bedroom - rustic medium tone wood floor bedroom idea in Salt Lake City with beige walls and no fireplace
Bedroom - rustic medium tone wood floor bedroom idea in Salt Lake City with beige walls and no fireplace
 American Landscape

Secret garden featuring a frog pond water feature at a residential estate
Design ideas for a mid-sized farmhouse full sun backyard stone formal garden in Milwaukee for summer.
Design ideas for a mid-sized farmhouse full sun backyard stone formal garden in Milwaukee for summer.
 By Design

Organic Farm to Fork design concept. Fruit ad vegetables grown on site can be cleaned in the the mudroom and prepared for storage, preservation or cooking in the prep kitchen. A kitchen designed for interactive entertaining, large family gatherings or intimate chef demonstrations.

 Susan Anthony Interiors
Tim Lee
Example of a transitional medium tone wood floor eat-in kitchen design in New York with raised-panel cabinets, marble countertops, black backsplash, ceramic backsplash, stainless steel appliances and an island
Example of a transitional medium tone wood floor eat-in kitchen design in New York with raised-panel cabinets, marble countertops, black backsplash, ceramic backsplash, stainless steel appliances and an island
 de leon & primmer architecture workshop
De Leon & Primmer Architecture Workshop
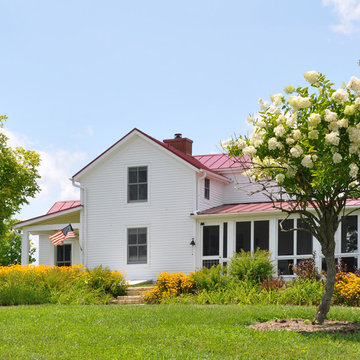
Inspiration for a farmhouse white two-story exterior home remodel in Louisville
Inspiration for a farmhouse white two-story exterior home remodel in Louisville
24