
Search results for "Americans" in Home Design Ideas
 AIBD - American Institute of Building Design
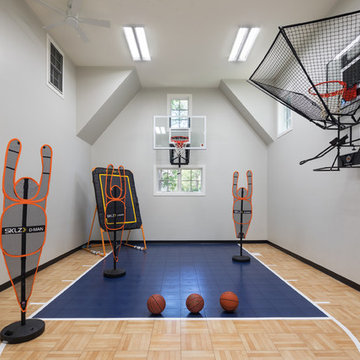
In this remodel, the client wanted more space for recreation and entertaining as well as a peaceful retreat in their existing home. A detached two-car garage provided the ideal medium for this purpose, in which the biggest challenge was minimizing the visual impact of the transformation. A gable-ended addition to the garage and a half-story above allowed for a sport court and a large entertaining space, without appearing too massive from the street. A bridge creates an interior connection between the home and the garage’s upper level.
An ARDA for Renovation Design goes to
Royal Oaks Design
Designer: Kieran Liebl
From: Oakdale, Minnesota
 Dickey Design

GUest bedroom in a 3 bedroom apartment in the American Copper Building
Mid-sized and bedroom danish gender-neutral kids' bedroom photo in New York with no fireplace and multicolored walls
Mid-sized and bedroom danish gender-neutral kids' bedroom photo in New York with no fireplace and multicolored walls
 Diel Design and Interiors
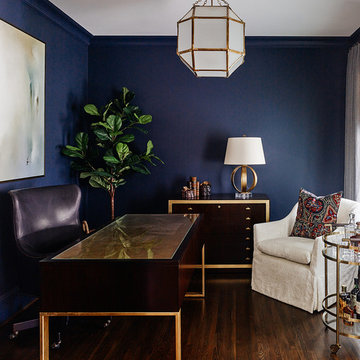
Example of a transitional freestanding desk dark wood floor study room design in Charlotte with blue walls
Find the right local pro for your project
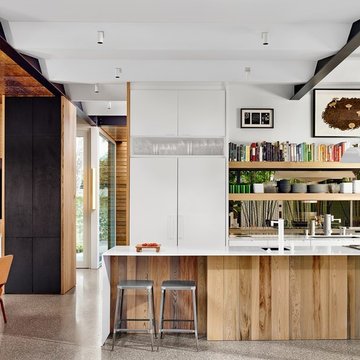
Inspiration for a contemporary eat-in kitchen remodel in Houston with an undermount sink, open cabinets, light wood cabinets, paneled appliances and an island

 Ruard Veltman Architecture
Interior furnishings by Veltman Wood Interiors
Living room library - large transitional enclosed dark wood floor living room library idea in Charlotte with white walls, no tv, a standard fireplace and a wood fireplace surround
Living room library - large transitional enclosed dark wood floor living room library idea in Charlotte with white walls, no tv, a standard fireplace and a wood fireplace surround
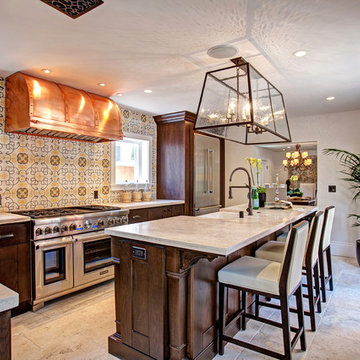
 American Coastal Properties
Property Re-Developed by American Coastal Properties.
Inspiration for a timeless l-shaped kitchen remodel in San Diego with dark wood cabinets, stainless steel appliances and multicolored backsplash
Inspiration for a timeless l-shaped kitchen remodel in San Diego with dark wood cabinets, stainless steel appliances and multicolored backsplash



Powder room - small rustic limestone tile medium tone wood floor powder room idea in Denver with medium tone wood cabinets and an undermount sink
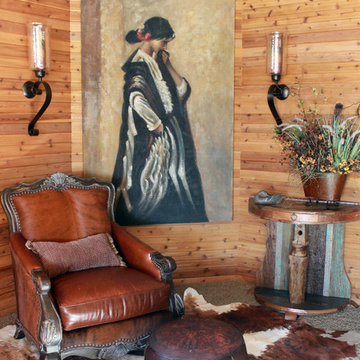
 Roughing It In Style
Basement - mid-sized southwestern underground carpeted basement idea with beige walls

 Virtual Studio Innovations
Virtual Studio Innovations
Example of a freestanding desk medium tone wood floor home office design in Atlanta with a standard fireplace and a stone fireplace
Example of a freestanding desk medium tone wood floor home office design in Atlanta with a standard fireplace and a stone fireplace
 By Design

This dining room wet bar is flanked by stainless steal wine columns. Crisp white lift up cabinets proved ample storage for glass ware either side of the flyover top treatment with LED lighting to add drama to decorative items. The graphic dimensional back splash tile adds texture and drama to the wall mounted faucet and under mount sink. Charcoal honed granite counters adds drama to the space while the rough hewn European oak cabinetry provides texture and warmth to the design scheme.
 Classic Cottages LLC
Carl Bruce
www.cb4photo.com

Kitchen - transitional l-shaped medium tone wood floor kitchen idea in DC Metro with an undermount sink, white cabinets, granite countertops, stainless steel appliances and an island
Kitchen - transitional l-shaped medium tone wood floor kitchen idea in DC Metro with an undermount sink, white cabinets, granite countertops, stainless steel appliances and an island
 User
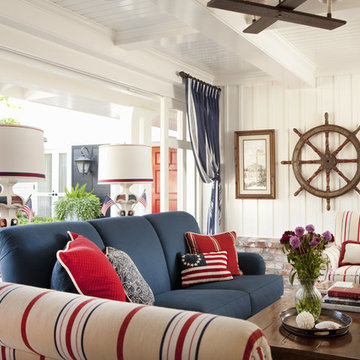
UserThis Martha's Vineyard style custom home includes many elements that establish a traditional East Coast home: white horizontal clapboard siding, tapered wood columns, shutters and red brick wainscoting. The predominantly red, white and blue color scheme honors the history of America, and a handmade American flag quilt underscores the theme. The outdoor space expands the living area, yet still feels intimate and contained.
 SH Designs Inc
Fred Rollison Photography
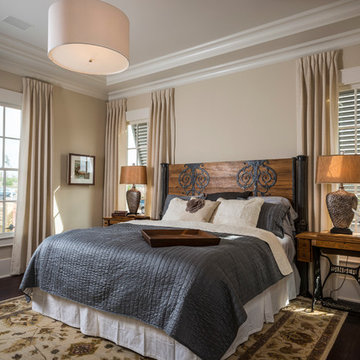
Example of a classic bedroom design in Atlanta with beige walls
Example of a classic bedroom design in Atlanta with beige walls
 Articulate Finish LLC

Large trendy open concept concrete floor family room photo in Denver with beige walls, a two-sided fireplace, a plaster fireplace and no tv
 Goldberg & Rodler, Inc.

Aerial picture of the redesigned pool area. The pool area and deck are meant to maximize the outdoor space as well as give an unencumbered view to the water, the main reason the clients purchased the house. Photo by Susan Sotera

Inspiration for a mid-sized transitional freestanding desk brown floor, dark wood floor and wainscoting study room remodel in Richmond with gray walls

 Sarah Greenman
Photo: Sarah Greenman © 2013 Houzz
Bedroom - traditional bedroom idea in Dallas with gray walls
Bedroom - traditional bedroom idea in Dallas with gray walls
 AIBD - American Institute of Building Design
This design blends the recent revival of mid-century aesthetics with the timelessness of a country farmhouse. Each façade features playfully arranged windows tucked under steeply pitched gables. Natural wood lapped siding emphasizes this home's more modern elements, while classic white board & batten covers the core of this house. A rustic stone water table wraps around the base and contours down into the rear view-out terrace.
A Grand ARDA for Custom Home Design goes to
Visbeen Architects, Inc.
Designers: Vision Interiors by Visbeen with AVB Inc
From: East Grand Rapids, Michigan
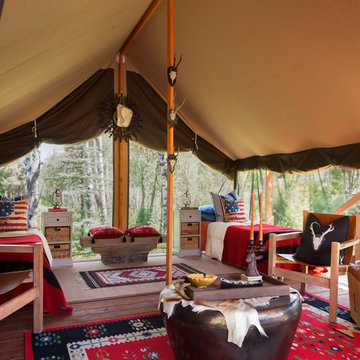
 Andrea Schumacher Interiors
Durston Saylor
Inspiration for an eclectic rooftop rooftop deck remodel in Denver with a roof extension
Inspiration for an eclectic rooftop rooftop deck remodel in Denver with a roof extension
25