
Search results for "Amounts" in Home Design Ideas
 Pamela Hope Designs
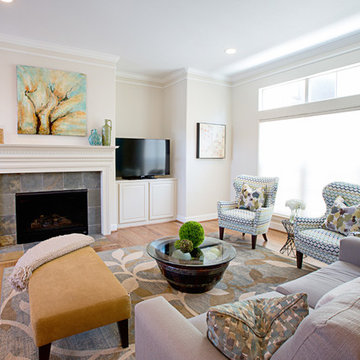
Contemporary living room interior with a touch of color, neutral colored furniture, upholstered chairs, pillows and throws, wall art and decor.
Example of a transitional living room design in Houston with a tile fireplace
Example of a transitional living room design in Houston with a tile fireplace

 InsideOut

Colorful accents in a white coastal kitchen make it so much fun. The glass backsplash and aqua barstools really pop in this all white kitchen. Coastal pendants over the island add just the right amount of shine. Simple cup pulls and open shelving make it casual and homey.
 Andy McRory Photography
Andy McRory Photography
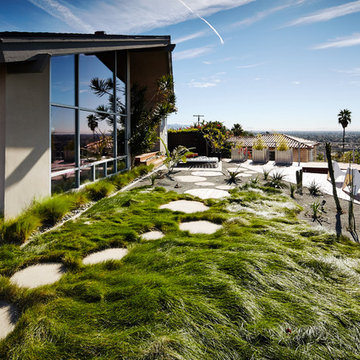
Patio - large contemporary backyard concrete paver patio idea in San Diego
Patio - large contemporary backyard concrete paver patio idea in San Diego
Find the right local pro for your project

 Michael Nash Design, Build & Homes
LED recess lights, large scale pendent lights, indirect and direct lighting spruced us this kitchen that has large scale appliances, such as a large fridge, charging station, ice maker fridge and lots of glass break front cabinetry, big serving islands, such as a large L-shape parameter island with seating capacity of eight with yet a large middle island with big counter, prep sink, microwave and steps away from the massive professional stove. A large scale decorative hood over the gorgeously laid stone tile back-splash and pot filler have created the main focal point for this kitchen.

 Thompson Construction
Mid-Century Modern Bathroom
Inspiration for a mid-century modern master porcelain tile, black floor, double-sink and exposed beam bathroom remodel in Minneapolis with flat-panel cabinets, medium tone wood cabinets, a two-piece toilet, white walls, an undermount sink, terrazzo countertops, a hinged shower door, a niche and a built-in vanity
Inspiration for a mid-century modern master porcelain tile, black floor, double-sink and exposed beam bathroom remodel in Minneapolis with flat-panel cabinets, medium tone wood cabinets, a two-piece toilet, white walls, an undermount sink, terrazzo countertops, a hinged shower door, a niche and a built-in vanity
 de Reus Architects
Photography by Joe Fletcher Photo

Sunroom - tropical carpeted sunroom idea in Hawaii
Sunroom - tropical carpeted sunroom idea in Hawaii

 C Change Design
Inspiration for a mid-sized contemporary single-wall slate floor and brown floor dedicated laundry room remodel in Portland with an undermount sink, flat-panel cabinets, gray cabinets, white walls, a side-by-side washer/dryer and gray countertops

 Innovative Design Build
Anastasia Alkema Photography
Example of a large country master beige tile gray floor corner shower design in Atlanta with louvered cabinets, light wood cabinets, white walls, an undermount sink, a hinged shower door and white countertops
Example of a large country master beige tile gray floor corner shower design in Atlanta with louvered cabinets, light wood cabinets, white walls, an undermount sink, a hinged shower door and white countertops




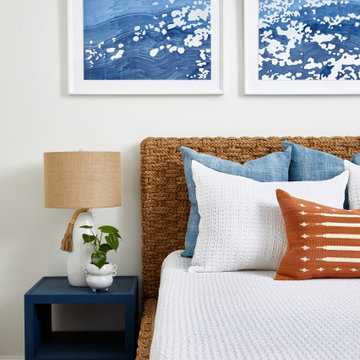
 Fiore Interiors
Calming, compact guest bedroom on Sebago Lake. Full project on our website.
Example of a small beach style guest light wood floor bedroom design in Portland Maine with white walls
Example of a small beach style guest light wood floor bedroom design in Portland Maine with white walls
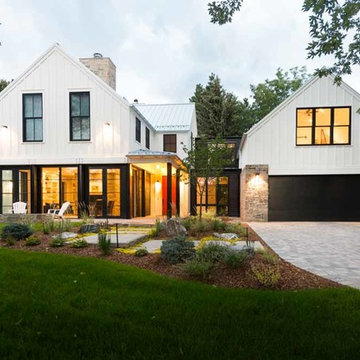
 Surround Architecture, Inc.
Surround Architecture
Farmhouse white two-story exterior home idea in Denver with a metal roof
Farmhouse white two-story exterior home idea in Denver with a metal roof

 Fava Design Group
The ceiling treatment highlights the soft lines of this living room.
Trendy formal living room photo in Miami with white walls, no fireplace and no tv
Trendy formal living room photo in Miami with white walls, no fireplace and no tv

 Granit Architects + Interiors
Our clients for this project are a professional couple with a young family. They approached us to help with extending and improving their home in London SW2 to create an enhanced space both aesthetically and functionally for their growing family. We were appointed to provide a full architectural and interior design service, including the design of some bespoke furniture too.
A core element of the brief was to design a kitchen living and dining space that opened into the garden and created clear links from inside to out. This new space would provide a large family area they could enjoy all year around. We were also asked to retain the good bits of the current period living spaces while creating a more modern day area in an extension to the rear.
It was also a key requirement to refurbish the upstairs bathrooms while the extension and refurbishment works were underway.
The solution was a 21m2 extension to the rear of the property that mirrored the neighbouring property in shape and size. However, we added some additional features, such as the projecting glass box window seat. The new kitchen features a large island unit to create a workspace with storage, but also room for seating that is perfect for entertaining friends, or homework when the family gets to that age.
The sliding folding doors, paired with floor tiling that ran from inside to out, created a clear link from the garden to the indoor living space. Exposed brick blended with clean white walls creates a very contemporary finish throughout the extension, while the period features have been retained in the original parts of the house.

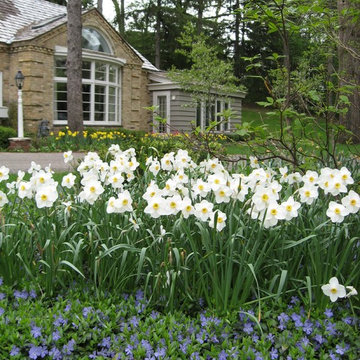
 Designing Nature Inc.
Early spring in the gardens, the purple blooms of groundcover Vinca provide a wonderful carpet of color. Narcissus 'Pheasant Eye' are a welcome spring sight with lovely white blooms.

 Hive Modular, LLC
Hive Modular
Kitchen/dining room combo - modern dark wood floor kitchen/dining room combo idea in Minneapolis with yellow walls
Kitchen/dining room combo - modern dark wood floor kitchen/dining room combo idea in Minneapolis with yellow walls
 Innovative Design Build
We feel this is a great example of a beautiful kitchen remodel that did not require down-to-the-studs renovation. The changes to the cabinetry, countertops, backsplash, lighting and hardware completely transformed the look of the room. It’s now a relaxing space our clients love to use and look at from other rooms.Beautiful new cabinetry made the biggest impact on updating the kitchen. The new cabinet doors and drawer fronts are flat panel with beaded Shaker style. Brass hardware and lighting adds warmth to the space. The beautiful new blue backsplash added a relaxing touch to the room. And the custom vent hood and quartzite countertops are also stunners.
We were also able to keep elements that the homeowners loved, including their new refinished hardwood floors and wood wrapped kitchen island. Treating this renovation as a refacing saved our clients a lot of money. It was also more sustainable than a full remodel because refacing limited the amount of construction waste generated from the project.


 DLT Interiors-Debbie Travin
Example of a beach style open concept dark wood floor and brown floor living room design in New York with blue walls
60