
Search results for "Amounts" in Home Design Ideas
 DLT Interiors-Debbie Travin

Example of a beach style open concept dark wood floor and brown floor living room design in New York with blue walls
 HARRISON FAE DESIGN
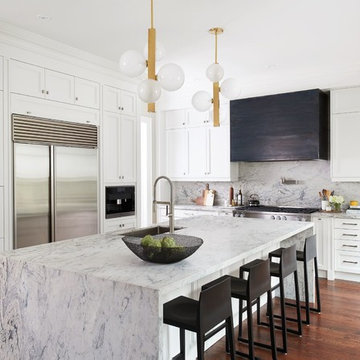
Large transitional l-shaped brown floor and dark wood floor kitchen photo in Toronto with an undermount sink, white cabinets, marble countertops, stainless steel appliances, an island, recessed-panel cabinets, white backsplash, marble backsplash and white countertops
 Jeremy Lew & Assoc., Inc.

Example of a mid-sized transitional open concept and formal medium tone wood floor and brown floor living room design in Chicago with gray walls, a standard fireplace, a wall-mounted tv and a tile fireplace
Find the right local pro for your project
 Suzanne Nichols Design Group, Inc.
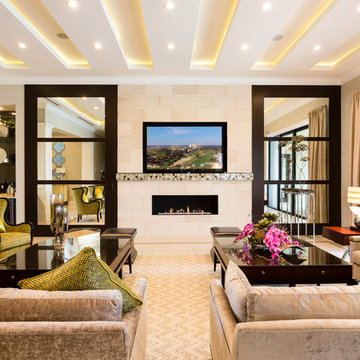
This family room has ample amount of seating as well as light. With a custom design ceiling treatment that incorporates lighting as well as a featured wall that uses a variation of materials and colors this provides a stunning space and lasting impression.
 Virtual Studio Innovations
Virtual Studio Innovations

Large freestanding desk carpeted home office photo in Atlanta with white walls
Large freestanding desk carpeted home office photo in Atlanta with white walls
 Storie Collective

In this new build project, our objective was to create light and airy spaces and rooms that evoke warmth and coziness, including a main level floor plan that elicits open concept and separate spaces through architectural details. We love that our client felt inspired by minimal, clean and modern design elements that incorporate interest through movement in natural materials yet also adored traditional elements and beachside inspiration. By juxtaposing strong raw wood elements against soft linen curves and contrasting soft neutral colors against moody tones, we strove to create balance within the design. The space provides the perfect amount of richness and depth to ensure coastal vibes are respected not overwhelming. Bringing the outdoors in, through greenery and living plants, we created a soothing and natural ease about this family home.
 William S. Briggs Architect p.l.l.c.

Pool house - rustic custom-shaped natural pool house idea in Dallas

 Velène Design House
At Velène Design House, we revived the home’s vintage charm, balancing original mid‑century elements, like stone fireplaces and wood paneling, with clean, contemporary lines, subtle traditional touches, and thoughtful textures.
This mid‑century ranch remodel transformed a largely untouched 1960s home into a refined, family‑ready retreat.
 MSiegel Design
Photography by: Mark Lohman
Styled by: Sunday Hendrickson

Mudroom - mid-sized country medium tone wood floor and brown floor mudroom idea in Little Rock with multicolored walls
Mudroom - mid-sized country medium tone wood floor and brown floor mudroom idea in Little Rock with multicolored walls

Example of a mid-sized classic dark wood floor enclosed dining room design in Other with beige walls

 Libby Raab Architecture
Paul Dyer
This is an example of a transitional front yard concrete paver formal garden.
This is an example of a transitional front yard concrete paver formal garden.



 Crown Homes of London
The large center island provides ample amounts of counter space suited for preparing large family dinners or entertaining a small group of close friends.

 Copper Sky Design + Remodel
The owners of this 1956 ranch home in Atlanta partnered with Copper Sky Design + Remodel to modernize the space while enhancing its mid-century character. The standout feature of the project is the kitchen, where a custom curved wood tambour island adds a striking retro element. This open-concept space is warmed by wood ceiling beams and tongue-and-groove planks, creating a blend of mid-century charm and modern functionality. The adjacent breakfast nook offers a cozy spot for morning coffee, while geometric tile patterns and asymmetrical designs throughout the kitchen honor the home's original era.
The remodel included reconfiguring the floor plan to add practical spaces like a laundry room, jack-and-jill bathroom, and pantry. The primary bathroom was updated with retro-inspired hexagon tiles, tying the room's design into the home's mid-century aesthetic. In the entryway, a vibrant front door and modern tile work, paired with clerestory windows, create a bright and welcoming atmosphere.
On the exterior, new wood-look garage doors and vintage breeze blocks enhance the home's curb appeal, while a fresh coat of paint ties everything together. These thoughtful updates to both the interior and exterior reflect a harmonious balance between mid-century nostalgia and modern living.

 Brittany L. Whitney - Ethan Allen Scottsdale
Example of a large classic red two-story brick exterior home design in Phoenix
 Liv4 Architecture
Scott Amundson

Mid-sized craftsman brown two-story mixed siding gable roof idea in Minneapolis with a shingle roof
Mid-sized craftsman brown two-story mixed siding gable roof idea in Minneapolis with a shingle roof

 ZeroEnergy Design
Trendy gray three-story mixed siding exterior home photo in Other with a metal roof
 Bart Edson Photography
Bart Edson
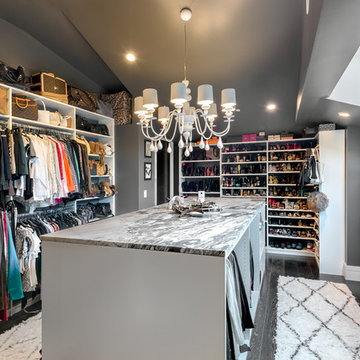
Example of a large trendy women's dark wood floor walk-in closet design in San Francisco with open cabinets and white cabinets
Example of a large trendy women's dark wood floor walk-in closet design in San Francisco with open cabinets and white cabinets
 Lauren Rubin Architecture
alyssa kirsten

Small transitional u-shaped medium tone wood floor eat-in kitchen photo in New York with a single-bowl sink, recessed-panel cabinets, white cabinets, quartz countertops, white backsplash, ceramic backsplash, stainless steel appliances and a peninsula
Small transitional u-shaped medium tone wood floor eat-in kitchen photo in New York with a single-bowl sink, recessed-panel cabinets, white cabinets, quartz countertops, white backsplash, ceramic backsplash, stainless steel appliances and a peninsula
 LKID

LKIDInspiration for a rustic beige tile powder room remodel in New York with flat-panel cabinets, brown cabinets, brown walls, a vessel sink and beige countertops
61