
Search results for "Amounts" in Home Design Ideas
 Finishing Touches
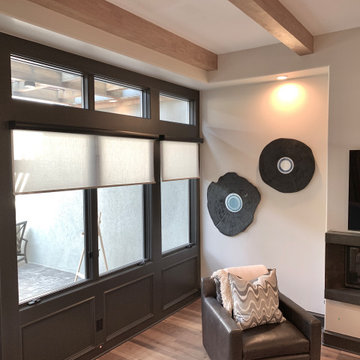
Motorized roller shades in black cassette cover.
Inspiration for a transitional family room remodel in Denver
Inspiration for a transitional family room remodel in Denver
 OVERARCH

 shared outdoor seating area for bungalow complex.
photo credit: Brandon Shigeta
Mid-sized trendy backyard decomposed granite patio photo in Los Angeles with a fire pit and no cover
Mid-sized trendy backyard decomposed granite patio photo in Los Angeles with a fire pit and no cover

Living room - contemporary medium tone wood floor living room idea in Vancouver with white walls and a concealed tv
Find the right local pro for your project
 Alan E Brainerd Interiors Inc

Inspiration for a mid-sized timeless formal and enclosed medium tone wood floor and brown floor living room remodel in Orlando with blue walls, a standard fireplace, no tv and a wood fireplace surround
 Mary Packard
Darren Pellegrino
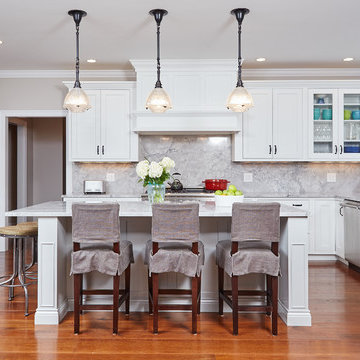
Example of a classic u-shaped medium tone wood floor kitchen design in Boston with a farmhouse sink, beaded inset cabinets, white cabinets, marble countertops, white backsplash, stainless steel appliances, an island and stone slab backsplash
Example of a classic u-shaped medium tone wood floor kitchen design in Boston with a farmhouse sink, beaded inset cabinets, white cabinets, marble countertops, white backsplash, stainless steel appliances, an island and stone slab backsplash
 seattlehometours.com
Dan Farmer | seattlehometours.com
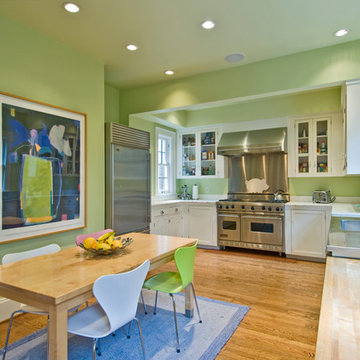
Inspiration for a contemporary u-shaped eat-in kitchen remodel in Seattle with recessed-panel cabinets, white cabinets, stainless steel countertops and stainless steel appliances
Inspiration for a contemporary u-shaped eat-in kitchen remodel in Seattle with recessed-panel cabinets, white cabinets, stainless steel countertops and stainless steel appliances
 Parlour & Palm

Our clients are married professionals who felt like they were previously living in a dorm room that lacked style and sophistication. In the beginning of the process, helping them find their style was a challenge (but a super fun one!). We love how this evolved into a cool, cozy, bold, and eclectic space with just the right amount of quirk and edge. ?? (Plus, that emerald green velvet sofa by Roger & Chris is just so ?)


 PatriARCH Architecture
Farmhouse Modern home with horizontal and batten and board white siding and gray/black raised seam metal roofing and black windows.
Mid-sized farmhouse porch photo in San Francisco
Mid-sized farmhouse porch photo in San Francisco

 Coddington Design

This powder room is given more of a feminine flair. The multi-color abstracted floral pattern wallpaper adds the right amount of color and pattern. Simple polished nickel sconces with bamboo detailing and white linen shades flank either side of the round mother of pearl mirror. A white glazed ceramic elephant stool from Serena and Lily finishes the space with a bit more character.
Photography: Vivian Johnson
 Susan Brook Interiors
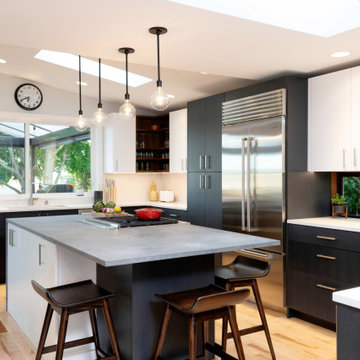
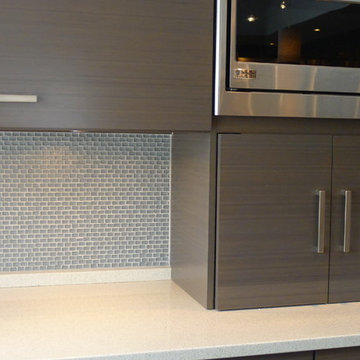
Huge re-model including taking ceiling from a flat ceiling to a complete transformation. Bamboo custom cabinetry was given a grey stain, mixed with walnut strip on the bar and the island given a different stain. Huge amounts of storage from deep pan corner drawers, roll out trash, coffee station, built in refrigerator, wine and alcohol storage, appliance garage, pantry and appliance storage, the amounts go on and on. Floating shelves with a back that just grabs the eye takes this kitchen to another level. The clients are thrilled with this huge difference from their original space.
 Winkelman Architecture
Trent Bell

Mountain style screened-in porch idea in Portland Maine with decking
Mountain style screened-in porch idea in Portland Maine with decking
 WhiteSpace Architects

Example of a huge island style medium tone wood floor great room design in Hawaii with white walls and no fireplace
 JMH Designs

dining room turned lounge, family room
Example of a transitional open concept medium tone wood floor and brown floor family room design in Boston with gray walls
Example of a transitional open concept medium tone wood floor and brown floor family room design in Boston with gray walls

 User
UserLocated in one of the Ritz residential towers in Boston, the project was a complete renovation. The design and scope of work included the entire residence from marble flooring throughout, to movement of walls, new kitchen, bathrooms, all furnishings, lighting, closets, artwork and accessories. Smart home sound and wifi integration throughout including concealed electronic window treatments.
The challenge for the final project design was multifaceted. First and foremost to maintain a light, sheer appearance in the main open areas, while having a considerable amount of seating for living, dining and entertaining purposes. All the while giving an inviting peaceful feel,
and never interfering with the view which was of course the piece de resistance throughout.
Bringing a unique, individual feeling to each of the private rooms to surprise and stimulate the eye while navigating through the residence was also a priority and great pleasure to work on, while incorporating small details within each room to bind the flow from area to area which would not be necessarily obvious to the eye, but palpable in our minds in a very suttle manner. The combination of luxurious textures throughout brought a third dimension into the environments, and one of the many aspects that made the project so exceptionally unique, and a true pleasure to have created. Reach us www.themorsoncollection.com
Photography by Elevin Studio.
 Jeanne Campana Design
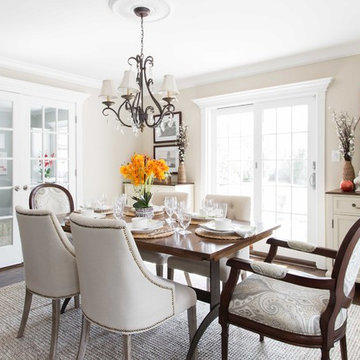
Timeless Dining Room - Long Island, New York
Interior Design: Jeanne Campana Design - www.jeannecampanadesign.com
Dining room - mid-sized traditional dark wood floor dining room idea in New York with beige walls and no fireplace
Dining room - mid-sized traditional dark wood floor dining room idea in New York with beige walls and no fireplace

 D2 Interiors
Amy Bartlam
Arts and crafts u-shaped medium tone wood floor and brown floor kitchen photo in Los Angeles with shaker cabinets, blue cabinets, white backsplash, subway tile backsplash, stainless steel appliances, an island and white countertops
Arts and crafts u-shaped medium tone wood floor and brown floor kitchen photo in Los Angeles with shaker cabinets, blue cabinets, white backsplash, subway tile backsplash, stainless steel appliances, an island and white countertops

 Rikki Snyder
Photo: Rikki Snyder © 2015 Houzz
Inspiration for an eclectic formal living room remodel in New York with multicolored walls, a standard fireplace and no tv
Inspiration for an eclectic formal living room remodel in New York with multicolored walls, a standard fireplace and no tv

 Birchwood Construction Company
Northern Michigan summers are best spent on the water. The family can now soak up the best time of the year in their wholly remodeled home on the shore of Lake Charlevoix.
This beachfront infinity retreat offers unobstructed waterfront views from the living room thanks to a luxurious nano door. The wall of glass panes opens end to end to expose the glistening lake and an entrance to the porch. There, you are greeted by a stunning infinity edge pool, an outdoor kitchen, and award-winning landscaping completed by Drost Landscape.
Inside, the home showcases Birchwood craftsmanship throughout. Our family of skilled carpenters built custom tongue and groove siding to adorn the walls. The one of a kind details don’t stop there. The basement displays a nine-foot fireplace designed and built specifically for the home to keep the family warm on chilly Northern Michigan evenings. They can curl up in front of the fire with a warm beverage from their wet bar. The bar features a jaw-dropping blue and tan marble countertop and backsplash. / Photo credit: Phoenix Photographic
64