
Search results for "Amounts" in Home Design Ideas

 DANIELLE Interior Design & Decor
Taylor Abeel
Inspiration for a mid-sized coastal enclosed light wood floor and brown floor family room library remodel in San Diego with beige walls and no fireplace
Inspiration for a mid-sized coastal enclosed light wood floor and brown floor family room library remodel in San Diego with beige walls and no fireplace


 Chip Webster Architecture
Fred Mueller Photography
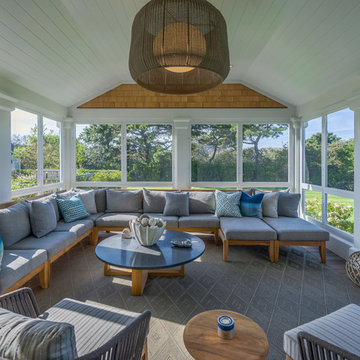
Inspiration for a coastal dark wood floor and brown floor sunroom remodel in Boston
Inspiration for a coastal dark wood floor and brown floor sunroom remodel in Boston
Find the right local pro for your project
 Chaffey Building Group
Soundview Photography

Trendy formal living room photo in Seattle with gray walls and a ribbon fireplace
Trendy formal living room photo in Seattle with gray walls and a ribbon fireplace
 CBNT Co.
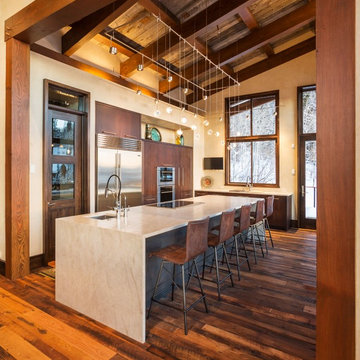

Trendy l-shaped dark wood floor and brown floor kitchen photo in Denver with an undermount sink, flat-panel cabinets, dark wood cabinets, stainless steel appliances and an island

 Syndicate Smith
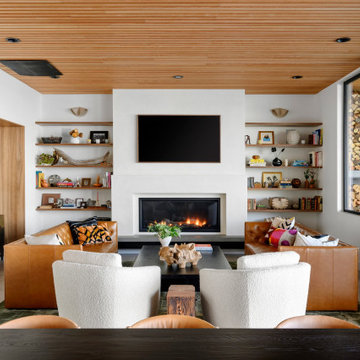
Trendy concrete floor, brown floor and wood ceiling living room photo in Seattle with white walls, a ribbon fireplace and a wall-mounted tv
 LiLu Interiors
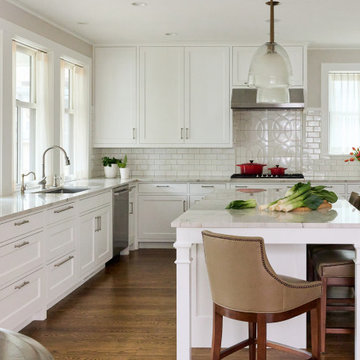
This serene urban retreat blends timeless architecture, calming hues, and personal details, designed to reflect a family's love of music, cooking, reading, and meaningful connection.
This light-filled kitchen pairs crisp white cabinetry with warm wood floors and a marble island, creating a timeless, welcoming space perfect for cooking, gathering, and everyday family living.
 Unified Real Estate Services
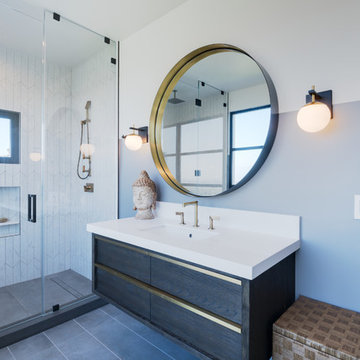
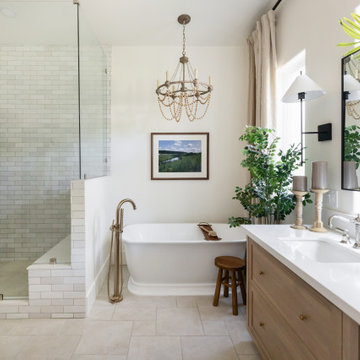
Alcove shower - contemporary 3/4 white tile gray floor alcove shower idea in Los Angeles with flat-panel cabinets, dark wood cabinets, blue walls, an undermount sink, a hinged shower door and white countertops

 Feeney+Bryant
@Feeney+Bryant

Inspiration for a southwestern u-shaped terra-cotta tile and red floor kitchen remodel in Las Vegas with a farmhouse sink, shaker cabinets, dark wood cabinets, beige backsplash, paneled appliances, an island and brown countertops
Inspiration for a southwestern u-shaped terra-cotta tile and red floor kitchen remodel in Las Vegas with a farmhouse sink, shaker cabinets, dark wood cabinets, beige backsplash, paneled appliances, an island and brown countertops

 Jess Cooney Interiors
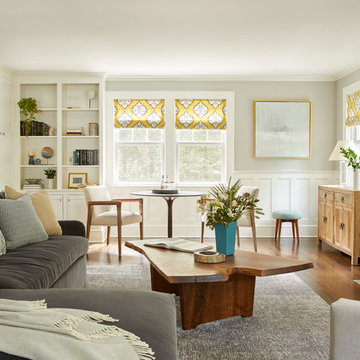
Informal living room off the kitchen area to watch the big game - walnut coffee table and built in bookcases

Inspiration for a transitional medium tone wood floor and brown floor living room remodel in Boston with gray walls, a standard fireplace, a tile fireplace and a wall-mounted tv
Inspiration for a transitional medium tone wood floor and brown floor living room remodel in Boston with gray walls, a standard fireplace, a tile fireplace and a wall-mounted tv


 KZ Architecture
Interior views of artist studio. The clients requested a painting studio with ample work and wall space as well as vast amounts of light.
Robin Hill
Example of a trendy home office design in Miami with white walls
Example of a trendy home office design in Miami with white walls
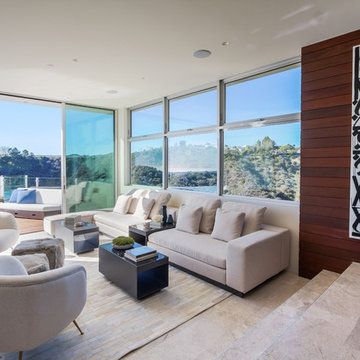

 Tom Ralston Concrete
I should point out that we had never tried pouring floors, vertical surfaces or steps like these. Everything we did on The Rockview House was a 1st and one of a kind. We were on this project for almost 9 months…a perfect gestation period for our Rockview Baby. The amount of time spent on mock ups off and on was probably about 2-3 weeks. You will notice a small look-out slab outside the house.
After being more familiar with new techniques TRC began pouring walls, fireplace surrounds, hearths, various nooks and applying different stains wet on wet for the various concrete surfaces.
Dennis Britton designed this incredible home on the water at Pleasure Point in Santa Cruz.
 Buestad Construction, Inc.

Example of a mountain style l-shaped multicolored floor enclosed kitchen design in San Francisco with shaker cabinets, brown cabinets, white backsplash, stainless steel appliances, an island and gray countertops
 User
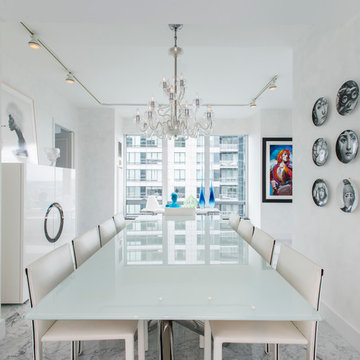
UserLocated in one of the Ritz residential towers in Boston, the project was a complete renovation. The design and scope of work included the entire residence from marble flooring throughout, to movement of walls, new kitchen, bathrooms, all furnishings, lighting, closets, artwork and accessories. Smart home sound and wifi integration throughout including concealed electronic window treatments.
The challenge for the final project design was multifaceted. First and foremost to maintain a light, sheer appearance in the main open areas, while having a considerable amount of seating for living, dining and entertaining purposes. All the while giving an inviting peaceful feel,
and never interfering with the view which was of course the piece de resistance throughout.
Bringing a unique, individual feeling to each of the private rooms to surprise and stimulate the eye while navigating through the residence was also a priority and great pleasure to work on, while incorporating small details within each room to bind the flow from area to area which would not be necessarily obvious to the eye, but palpable in our minds in a very suttle manner. The combination of luxurious textures throughout brought a third dimension into the environments, and one of the many aspects that made the project so exceptionally unique, and a true pleasure to have created. Reach us www.themorsoncollection.com
Photography by Elevin Studio.
 EFE Creative Lab
Design + Photographies by EFE Creative Lab, Inc.

Inspiration for a contemporary freestanding desk dark wood floor and brown floor home office remodel in Miami with black walls
Inspiration for a contemporary freestanding desk dark wood floor and brown floor home office remodel in Miami with black walls
76