
Search results for "Amounts" in Home Design Ideas

 LA Design Build
Trendy medium tone wood floor and brown floor living room photo in Los Angeles with blue walls, a standard fireplace, a tile fireplace and a wall-mounted tv

 RTH Building Company
Kyle Caldwell
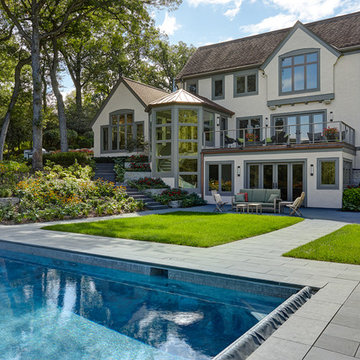
Elegant white two-story exterior home photo in New York with a shingle roof
Elegant white two-story exterior home photo in New York with a shingle roof
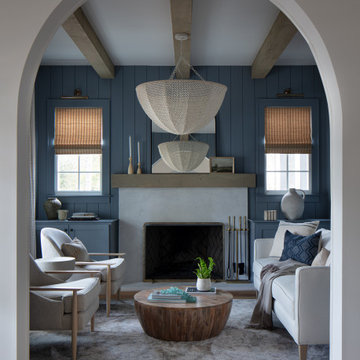
 Storie Collective
In this new build project, our objective was to create light and airy spaces and rooms that evoke warmth and coziness, including a main level floor plan that elicits open concept and separate spaces through architectural details. We love that our client felt inspired by minimal, clean and modern design elements that incorporate interest through movement in natural materials yet also adored traditional elements and beachside inspiration. By juxtaposing strong raw wood elements against soft linen curves and contrasting soft neutral colors against moody tones, we strove to create balance within the design. The space provides the perfect amount of richness and depth to ensure coastal vibes are respected not overwhelming. Bringing the outdoors in, through greenery and living plants, we created a soothing and natural ease about this family home.
Find the right local pro for your project

 Summerwood Products
10' x 10' Telluride garden shed in Beverly, Massachusetts.
Shed - rustic detached shed idea in Other
Shed - rustic detached shed idea in Other

 Jonathan Miller Architects

Large cottage white two-story mixed siding exterior home photo in Other with a tile roof

 Rogers Design Group
A lovely oval tub is centered in the corner contrasting the dramatic walls. The custom designed cabinets float above a rich clay colored limestone floor. Tubes of ribbed glass flank the mirrors and reflect a prismatic lighting effect. The circular crystal fixture also plays with light on the ceiling.
•Photo by Argonaut Architectural•

 Kimberly Mercurio Landscape Architecture
Pool house Landscape on Cape Cod
Inspiration for a farmhouse pool house remodel in Boston with decking
Inspiration for a farmhouse pool house remodel in Boston with decking

 Khadine Schultz Interiors

Inspiration for a small contemporary beige floor powder room remodel in Miami with white cabinets, a one-piece toilet, green walls, white countertops, open cabinets and a console sink
 User
UserErika Bierman Photography

Example of a transitional ceramic tile kitchen design in Los Angeles with soapstone countertops, white backsplash and stainless steel appliances
Example of a transitional ceramic tile kitchen design in Los Angeles with soapstone countertops, white backsplash and stainless steel appliances

 TVL Creative Ltd.
This project's final result exceeded even our vision for the space! This kitchen is part of a stunning traditional log home in Evergreen, CO. The original kitchen had some unique touches, but was dated and not a true reflection of our client. The existing kitchen felt dark despite an amazing amount of natural light, and the colors and textures of the cabinetry felt heavy and expired. The client wanted to keep with the traditional rustic aesthetic that is present throughout the rest of the home, but wanted a much brighter space and slightly more elegant appeal. Our scope included upgrades to just about everything: new semi-custom cabinetry, new quartz countertops, new paint, new light fixtures, new backsplash tile, and even a custom flue over the range. We kept the original flooring in tact, retained the original copper range hood, and maintained the same layout while optimizing light and function. The space is made brighter by a light cream primary cabinetry color, and additional feature lighting everywhere including in cabinets, under cabinets, and in toe kicks. The new kitchen island is made of knotty alder cabinetry and topped by Cambria quartz in Oakmoor. The dining table shares this same style of quartz and is surrounded by custom upholstered benches in Kravet's Cowhide suede. We introduced a new dramatic antler chandelier at the end of the island as well as Restoration Hardware accent lighting over the dining area and sconce lighting over the sink area open shelves. We utilized composite sinks in both the primary and bar locations, and accented these with farmhouse style bronze faucets. Stacked stone covers the backsplash, and a handmade elk mosaic adorns the space above the range for a custom look that is hard to ignore. We finished the space with a light copper paint color to add extra warmth and finished cabinetry with rustic bronze hardware. This project is breathtaking and we are so thrilled our client can enjoy this kitchen for many years to come!
 Sarah Noel Interiors
Andrew Forino
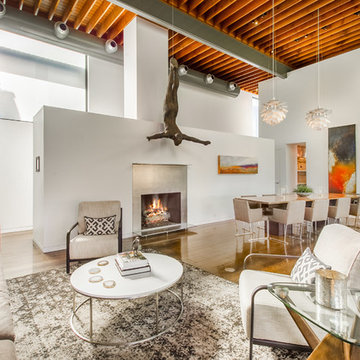
Trendy open concept medium tone wood floor living room photo in Denver with white walls and a standard fireplace
Trendy open concept medium tone wood floor living room photo in Denver with white walls and a standard fireplace
 Vernon Wentz
Vernon Wentz

Bathroom - large mediterranean master terra-cotta tile travertine floor bathroom idea in Austin with recessed-panel cabinets, medium tone wood cabinets, granite countertops, white walls and an undermount sink
Bathroom - large mediterranean master terra-cotta tile travertine floor bathroom idea in Austin with recessed-panel cabinets, medium tone wood cabinets, granite countertops, white walls and an undermount sink
 Flemming Interiors
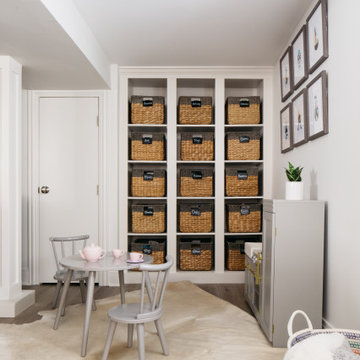
Example of a transitional gender-neutral dark wood floor and brown floor playroom design in Denver with white walls



 Bilotta Kitchen & Home
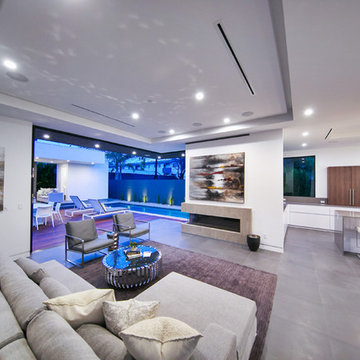
This kitchen was designed for a family who decided to leave life in the big city and move up to Westchester for more room. The large space exuberates a calm, clean and classic feeling. “I love being brought in as a collaborative partner with both the architect and homeowner. It becomes my job as the kitchen designer to deliver on the vision of which the architect and homeowner are dreaming” says Bilotta Designer Randy O’Kane. The details become the focus, such as in this case, using just the right fluted Bendheim low iron Pyramid textured glass with just the correct proportions. Understanding the appliances (a mix of SubZero, Wolf and Miele) and their exterior panel and space requirements is critical. Framing out each doorway while lining up all the reveals can only happen when the architect has an eye for detail. Ira of Ira Grandberg Architects focuses on how all the surrounding rooms center on the kitchen so that from every angle you see one cohesive space, interfacing with the adjacent rooms. The client had specific "asks" as it related to the door style and color as well as the range and hood (a La Canche French Range by Art Culinaire in Matte Black with Brass Trim with a Custom Hood by Rangecraft.) Kismet is when there are "just the right" number of cooks creating this amazing kitchen. The challenge for the architect was designing a larger eat-in kitchen that did not feel overpowering. With all the light coming in from the many windows they wanted to keep the space bright but not use the typical white paint and so opted for a soft grey for the custom cabinetry. They decided to forgo the cabinet and countertop surfaces on the exterior wall so that they could have a large table for the family to eat meals at together. This also brought an enormous amount of light into the space – very inviting.
Bilotta Designer: Randy O’Kane
Photographer: Kirt Washington
Architect: Ira Grandberg Architects
Builder: ABC Construction
 Watermark Design Group

Lake home remodel. Kitchen Space.
Photography by Alyssa Lee
Mid-sized mountain style l-shaped dark wood floor and brown floor kitchen photo in Minneapolis with a farmhouse sink, raised-panel cabinets, medium tone wood cabinets, granite countertops, stainless steel appliances, an island and multicolored backsplash
Mid-sized mountain style l-shaped dark wood floor and brown floor kitchen photo in Minneapolis with a farmhouse sink, raised-panel cabinets, medium tone wood cabinets, granite countertops, stainless steel appliances, an island and multicolored backsplash
 Peregrine Design Build

Entryway - small traditional porcelain tile and gray floor entryway idea in Burlington with green walls and a white front door
74