
Search results for "Ample possibilities" in Home Design Ideas

 TDS Custom Construction
Interior of Madison home's greenhouse addition, which is used year-round. Winter gardening is made possible with generous window area and ample insulation.

 Kris Moran Gulf Coast Interior Design
This beach house can sleep 16 guests so I needed to provide ample seating in a smaller space to accommodate as many guests as possible. I used performance fabrics for excellent wear. Accents in the colors of the sea!
 DLM ENTERPRISES
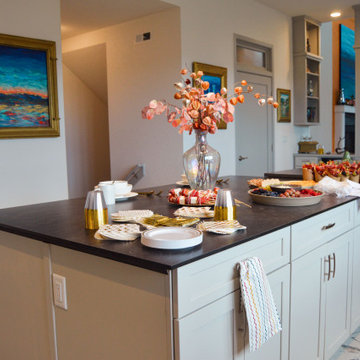
Adjacent to the family room, the kitchen features a spacious island ideal for morning coffee or casual meals. With ample counter space for gatherings, this kitchen is perfect for hosting. In the background, an entryway to the unfinished basement offers endless possibilities—a guest bedroom, entertainment space, or anything you envision!
Find the right local pro for your project

 Westminster Teak
The Maya Collection is a modular seating system comprising of a number of pieces that can be configured in multiple variations, allowing for endless possibilities of composition and dimension.
Highly versatile and scalable, it is ideal for large public spaces such as the open areas by the poolside, loggia, or smaller configurations to fit a terrace or veranda. The pieces can be easily and quickly rearranged to fit the space, function or event, making it as intimate or as large scaled as necessary. The pieces can be made into configurations as simple as a love seat or large daybed, to large seating configurations that can be made to accommodate “parties” large or small.
The low profile of its modular design with wide (6") wrap around armrest provides functionality with ample space for drinks yet sturdy enough to be sat or leaned on, a feature that many will find readily appealing for casual parties and events.
The Maya 6 pc Teak Lounge Set features:
1 daybed sectional, 1 left side sectional, 1 slipper chair, 2 ottomans, and 1 side table.
Cushions made with Quick Dry Foam® core and 100% solution dyed Sunbrella fabrics.
Made with SVLK certified Grade A Teak from sustainable plantations in Indonesia. Every piece is precision crafted to commercial specifications. Optional Teak Finishes available.

 Creative Zen, Inc. Landscape Designer & Contractor
Koi pond in between decks. Pergola and decking are redwood. Concrete pillars under the steps for support. There are ample space in between the supporting pillars for koi fish to swim by, provides cover from sunlight and possible predators. Koi pond filtration is located under the wood deck, hidden from sight. The water fall is also a biological filtration (bakki shower). Pond water volume is 5500 gallon. Artificial grass and draught resistant plants were used in this yard.

 Kitchen Views at National Lumber
Designed by Ed Nunes
Photography by Nat Rea
Inspiration for a large timeless master ceramic tile bathroom remodel in Providence with raised-panel cabinets, dark wood cabinets, granite countertops, gray walls and an undermount sink
Inspiration for a large timeless master ceramic tile bathroom remodel in Providence with raised-panel cabinets, dark wood cabinets, granite countertops, gray walls and an undermount sink

 Eileen Gordon Design
A new porch highlights the front door, once difficult to find, on this variation of a traditional Cape Cod home. Ample windows on axis with the living room entry focus a visitor’s attention on a sun filled garden terrace and water feature. From above, light streams through a ridge clerestory, inspired by the client’s love of the Stanford University Barn’s similar roof detail. The newly raised ceiling creates a lofty, inviting space. Below the living room, a new basement home theater is finished with fine wood paneling and accented with art from their collection.

Sponsored
Galena, OH

Buckeye Restoration & Remodeling Inc.
Central Ohio's Premier Home Remodelers Since 1996

 KraftMaster Renovations
These renovated bathrooms blend sleek, modern design with functional elegance. The space features clean lines and a minimalist aesthetic, highlighted by neutral tones of soft greys and whites. A large frameless glass shower with a rainfall showerhead takes center stage, complemented by smooth, matte black fixtures for a striking contrast. The floating vanity, with a white marble countertop, is paired with a large mirror that spans the wall, creating an open, airy feel. Textured tiles in a geometric pattern adorn the floor, adding subtle interest, while underfloor heating provides added comfort. The overall atmosphere is calm, bright, and sophisticated, with an emphasis on both style and practicality.

 ID.ology Interiors & Design
Walk-in Closet and bathroom to Master Suite
Large mountain style master white tile medium tone wood floor bathroom photo with white cabinets, gray walls, recessed-panel cabinets, a vessel sink, a hinged shower door and multicolored countertops
Large mountain style master white tile medium tone wood floor bathroom photo with white cabinets, gray walls, recessed-panel cabinets, a vessel sink, a hinged shower door and multicolored countertops

 Dovetail General Contractors
The back entryway includes custom cabinetry with a built-in upholstered bench, ample storage for coats and shoes, and black herringbone tile.
Photo by Aaron Leitz

 Haile Kitchen & Bath LLC
A sleek, modern design, combined with the comfortable atmosphere in this Gainesville living room, will make it a favorite place to spend downtime in this home. The modern Eclipse Cabinetry by Shiloh pairs with floating shelves, offering storage and space to display special items. The LED linear fireplace serves as a centerpiece, while maintaining the clean lines of the modern design. The fireplace is framed by Emser Surface wall tile in linear white, adding to the sleek appearance of the room. Large windows allow ample natural light, making this an ideal space to recharge and relax.

 Rylex Custom Cabinetry and Closets
A mudroom equipped with benches, coat hooks and ample storage is as welcoming as it is practical. It provides the room to take a seat, pull off your shoes and (maybe the best part) organize everything that comes through the door.
 St. Charles Closets
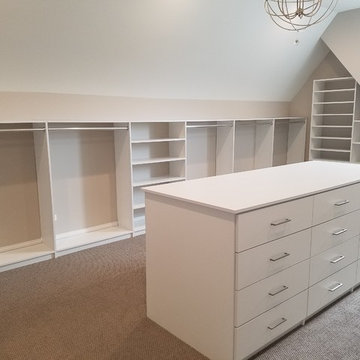
With a close this large, the possibilities are endless. With ample room for hanging clothes, shoe shelves, and folded clothes storage, this closet still has room for a large center island. Making the most of your closet space is essential to keeping yourself organized.

Sponsored
Columbus, OH

Hope Restoration & General Contracting
Columbus Design-Build, Kitchen & Bath Remodeling, Historic Renovations
 St. Charles Closets
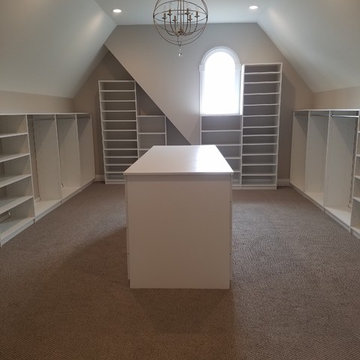
With a close this large, the possibilities are endless. With ample room for hanging clothes, shoe shelves, and folded clothes storage, this closet still has room for a large center island. Making the most of your closet space is essential to keeping yourself organized.

 Drewett Works
The genesis of design for this desert retreat was the informal dining area in which the clients, along with family and friends, would gather.
Located in north Scottsdale’s prestigious Silverleaf, this ranch hacienda offers 6,500 square feet of gracious hospitality for family and friends. Focused around the informal dining area, the home’s living spaces, both indoor and outdoor, offer warmth of materials and proximity for expansion of the casual dining space that the owners envisioned for hosting gatherings to include their two grown children, parents, and many friends.
The kitchen, adjacent to the informal dining, serves as the functioning heart of the home and is open to the great room, informal dining room, and office, and is mere steps away from the outdoor patio lounge and poolside guest casita. Additionally, the main house master suite enjoys spectacular vistas of the adjacent McDowell mountains and distant Phoenix city lights.
The clients, who desired ample guest quarters for their visiting adult children, decided on a detached guest casita featuring two bedroom suites, a living area, and a small kitchen. The guest casita’s spectacular bedroom mountain views are surpassed only by the living area views of distant mountains seen beyond the spectacular pool and outdoor living spaces.
Project Details | Desert Retreat, Silverleaf – Scottsdale, AZ
Architect: C.P. Drewett, AIA, NCARB; Drewett Works, Scottsdale, AZ
Builder: Sonora West Development, Scottsdale, AZ
Photographer: Dino Tonn
Featured in Phoenix Home and Garden, May 2015, “Sporting Style: Golf Enthusiast Christie Austin Earns Top Scores on the Home Front”
See more of this project here: http://drewettworks.com/desert-retreat-at-silverleaf/

 LLG Residential Design LLC
Looking for a nice clean crown molding, but what something different? These homeowners did just that with a simple clean flat molding applied to the wall and ceiling to create this look.
 Back Forty Building Co.
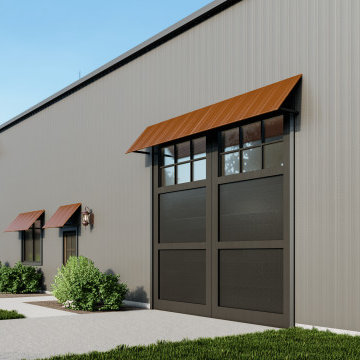
If you’re looking for a cost-effective building envelope, but dread the look of a “basic” shop-house or barndominium, then the Pinesdale is the plan for you! Unique exterior features combine with a budget-friendly shell and well-thought-out interior, to create the perfect family home. Enjoy ample shop space, and a huge covered patio, perfect for entertaining and hobbies! The Pinesdale floor plan features two master suites, perfect for hosting guests or multi-generational living. Retreat to the loft library, and enjoy the view of your beautiful kitchen and spacious living room below. With a large upstairs, and ample mezzanine in the shop, the possibilities with this floor plan are endless and the Pinesdale can be easily customized to meet your unique style and needs!
Sponsored
Columbus, OH
Hope Restoration & General Contracting
Columbus Design-Build, Kitchen & Bath Remodeling, Historic Renovations

 Tradition Outdoor Living
Our clients requested the final additions for their lovely outdoor living space. In the midst of their backyard oasis, we created the ideal transition from inside sitting area to the existing pool: an outdoor living area complete with an outdoor kitchen underneath a covered patio!
The patio cover boasts tongue and groove ceilings with recessed lighting and ceiling fans, even a sound system! An outdoor TV was wired in for additional entertainment while the burgers are grilling on this lovely stone kitchen.
Custom made, the outdoor kitchen perfectly nestles the Big Green Egg for the best smoked meal! There is ample food preparation space and storage in this kitchen.
The final touches were made when we resurfaced the existing ceiling in the screened in patio with matching tongue and groove stained wood! This space is fitted with easily accessible electrical outlets as well.

 StudioLAB
A young couple with three small children purchased this full floor loft in Tribeca in need of a gut renovation. The existing apartment was plagued with awkward spaces, limited natural light and an outdated décor. It was also lacking the required third child’s bedroom desperately needed for their newly expanded family. StudioLAB aimed for a fluid open-plan layout in the larger public spaces while creating smaller, tighter quarters in the rear private spaces to satisfy the family’s programmatic wishes. 3 small children’s bedrooms were carved out of the rear lower level connected by a communal playroom and a shared kid’s bathroom. Upstairs, the master bedroom and master bathroom float above the kid’s rooms on a mezzanine accessed by a newly built staircase. Ample new storage was built underneath the staircase as an extension of the open kitchen and dining areas. A custom pull out drawer containing the food and water bowls was installed for the family’s two dogs to be hidden away out of site when not in use. All wall surfaces, existing and new, were limited to a bright but warm white finish to create a seamless integration in the ceiling and wall structures allowing the spatial progression of the space and sculptural quality of the midcentury modern furniture pieces and colorful original artwork, painted by the wife’s brother, to enhance the space. The existing tin ceiling was left in the living room to maximize ceiling heights and remain a reminder of the historical details of the original construction. A new central AC system was added with an exposed cylindrical duct running along the long living room wall. A small office nook was built next to the elevator tucked away to be out of site.

 VELUX
VELUXVELUX skylights with blinds bring ample natural light to this living room located in the center of the home. And, because they open, fresh airflow keeps the room well ventilated.
25