
Search results for "Ample possibilities" in Home Design Ideas

 Woodmaster Kitchens
This transitional style bathroom design in Southfield, MI takes a narrow space and turns it into a neat, well-planned room with ample space and storage. Clever design details like the corner toilet and the faucet placed off-center at the sink maximize the floor plan to achieve the best layout possible . A custom Medallion Cabinetry vanity and Cambria engineered quartz countertop were designed to offer as much storage as possible in a narrow space.

 Creative Zen, Inc. Landscape Designer & Contractor
Koi pond in between decks. Pergola and decking are redwood. Concrete pillars under the steps for support. There are ample space in between the supporting pillars for koi fish to swim by, provides cover from sunlight and possible predators. Koi pond filtration is located under the wood deck, hidden from sight. The water fall is also a biological filtration (bakki shower). Pond water volume is 5500 gallon. Artificial grass and draught resistant plants were used in this yard.

 Land2c Landscape Architecture
Land2c
Three partially covered terraces provide ample room for relaxing and entertaining. French doors connect indoors with the outdoors.
Photo of a mid-sized craftsman partial sun backyard decomposed granite garden path in Seattle for spring.
Photo of a mid-sized craftsman partial sun backyard decomposed granite garden path in Seattle for spring.
Find the right local pro for your project

 MHM LIVING
The clients shared with us an inspiration picture of a white marble bathroom with clean lines and elegant feel. Their current master bathroom was far from elegant. With a somewhat limited budget, the goal was to create a walk-in shower, additional storage and elegant feel without having to change much of the footprint.
To have the look of a marble bath without the high price tag we used on the floor and walls a durable porcelain tile with a realistic Carrara marble look makes this upscale bathroom a breeze to maintain. It also compliments the real Carrara marble countertop perfectly.
A vanity with dual sinks was installed. On each side of the vanity is ample cabinet and drawer storage. This bathroom utilized all the storage space possible, while still having an open feel and flow.
This master bath now has clean lines, delicate fixtures and the look of high end materials without the high end price-tag. The result is an elegant bathroom that they enjoy spending time and relaxing in.
 Nip Tuck Remodeling
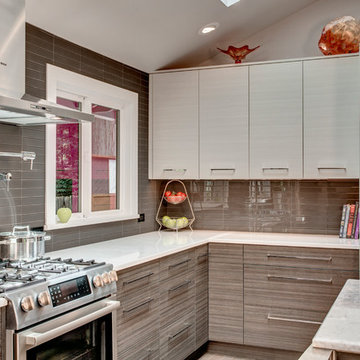
This modern kitchen features a harmonious blend of materials, with sleek gray-toned cabinetry contrasted by a light-toned countertop, possibly quartz or granite. A stylish gray subway tile backsplash adds texture and visual interest. Stainless steel appliances, including a range and a sleek range hood, provide a modern contrast. The open layout and ample natural light enhance the spacious and inviting atmosphere of this culinary space.


 emma delon
Maximizing the functionality of this space, and coordinating the new kitchen with the beautiful remodel completed previously by the client were the two most important aspects of this project. The existing spaces are elegantly decorated with an open plan, dark hardwood floors, and natural stone accents. The new, lighter, more open kitchen flows beautifully into the client’s existing dining room space. Satin nickel hardware blends with the stainless steel appliances and matches the satin nickel details throughout the home. The fully integrated refrigerator next to the narrow pull-out pantry cabinet, take up less visual weight than a traditional stainless steel appliance and the two combine to provide fantastic storage. The glass cabinet doors and decorative lighting beautifully highlight the client’s glassware and dishes. Finished with white subway tile, Dreamy Marfil quartz countertops, and a warm natural wood blind; the space warm, inviting, elegant, and extremely functional.
copyright 2013 marilyn peryer photography


 Woodmaster Kitchens
This transitional style bathroom design in Southfield, MI takes a narrow space and turns it into a neat, well-planned room with ample space and storage. Clever design details like the corner toilet and the faucet placed off-center at the sink maximize the floor plan to achieve the best layout possible . A custom Medallion Cabinetry vanity and Cambria engineered quartz countertop were designed to offer as much storage as possible in a narrow space.
 Trim Tech Designs

Make your bathroom feel like your own personal spa ✨ ?
Here are some ways to make your bathroom as relaxing as possible:
- Choose a color palette that feels calming to you
- Add plenty of storage so your counters don’t feel cluttered
- Avoid the “dingy” bathroom with ample lighting




 Star Furniture
NOTE: Only available at Star's Outlet & Clearance Centers and online.
The Liam Server is a touch of old mercantile nostalgia for the modern family. It comes complete with vintage-inspired "dry goods" tip-out bins and a trio of ample drawers, the charming Liam Server is crafted with rich and earthy pine wood and pine veneers and is full of possibilities. The crafty design will serve you beautifully everywhere; from the dining room and kitchen, to the craft room and home office.
 Jefferson Street Designs

Example of a classic open concept medium tone wood floor and brown floor family room design in DC Metro with blue walls, a standard fireplace and a wall-mounted tv

Sponsored
Columbus, OH

Snider & Metcalf Interior Design, LTD
Leading Interior Designers in Columbus, Ohio & Ponte Vedra, Florida

 Closet Factory
A walk-in closet is a luxurious and practical addition to any home, providing a spacious and organized haven for clothing, shoes, and accessories.
Typically larger than standard closets, these well-designed spaces often feature built-in shelves, drawers, and hanging rods to accommodate a variety of wardrobe items.
Ample lighting, whether natural or strategically placed fixtures, ensures visibility and adds to the overall ambiance. Mirrors and dressing areas may be conveniently integrated, transforming the walk-in closet into a private dressing room.
The design possibilities are endless, allowing individuals to personalize the space according to their preferences, making the walk-in closet a functional storage area and a stylish retreat where one can start and end the day with ease and sophistication.
 Christie C Schultz Interiors, LLC
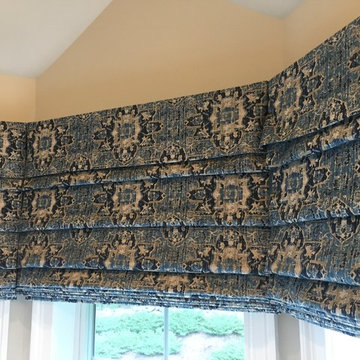
Custom hobbled roman shades were selected in a natural bohemian design. They can be drawn to provide total privacy at the tub area and beyond, or kept up to let ample natural light flood into the entire space. Notice how the pattern on the fabric carries perfectly on each shade around the bay window? This is only a detail possible with fine engineering in custom window treatments. Many pass up the opportunity to introduce such details, and do not always value the customization of a special window treatment, but the quality and investment is well worth it.

 Two Hands Interiors
A warm and inviting basement offers ample seating for family gatherings or an ultimate movie night. A custom kitchen offers and area for snacks, appetizers and beverages when entertaining.

 Drury Design
A built in desk area provides ample space for two. Do homework, pay bills, use the computer, all while staying connected to the adjacent kitchen and family room.

Sponsored
Columbus, OH

Hope Restoration & General Contracting
Columbus Design-Build, Kitchen & Bath Remodeling, Historic Renovations
 Vivian Sourial Interiors
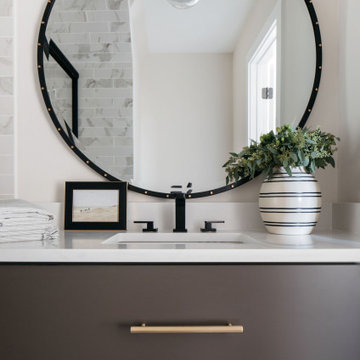
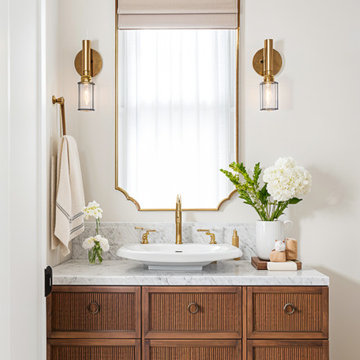
A statement mirror, possibly framed in polished metal or with an intricate yet subtle design, is both functional and decorative. Lighting fixtures in a transitional powder room combine traditional silhouettes with contemporary finishes. Think sconces with brushed nickel or aged brass accents, providing ample light and a touch of elegance.

 Bohannon Design Team
Hidden laundry basket drawers in the laundry room provide easy sorting access. This minimalist space feels clean and fresh with ample storage to keep everything clutter free.
Honey Russell Photography
 Hansmire Builders
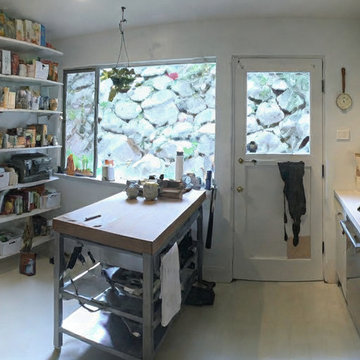
The architect-owner of this 1950’s-era home was ready to transform a dated and cramped space into a modern and functional kitchen. The design vision incorporated sustainable local Kerf cabinets in a sleek walnut finish, blending contemporary aesthetics with mid-century modern elements. The use of classic white subway tile and quartz countertops brightened the room, while removing the wall between the dining and living areas made the spacious island possible and allowed ample room for family socializing and integrated entertaining.
29