
Search results for "Ample saved" in Home Design Ideas
 CosyCloset Ltd.
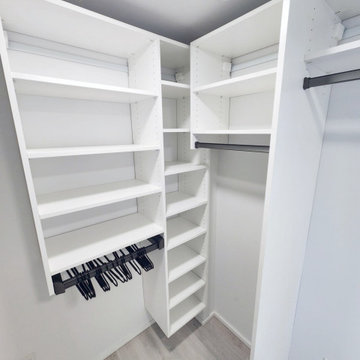
A multiple-closet project can be a game changer for any home, and if you're looking to upgrade your closet space, you can't go wrong with the installation of multiple units in one single project. Not only will these additions provide ample storage space for your clothing and accessories, but they will also help keep your items well-organized and easy to access.
Our team will be happy to let you know the benefits and savings of a multiple-closet project.

 Artesa - Build & Design
Luxury Spa-Like Bathroom Remodel | Artesa Build & Design
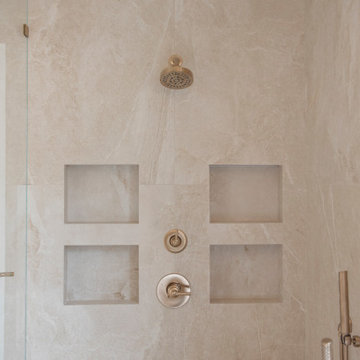
Step into a tranquil retreat with this beautifully remodeled modern spa-inspired bathroom. Designed with natural tones and warm textures, this space combines elegance and relaxation for the ultimate sanctuary.
✨ Freestanding Soaking Tub – Positioned by a large frosted window, this tub offers both privacy and natural light, creating a peaceful space to unwind.
? Seamless Walk-In Shower – Featuring a frameless glass enclosure, built-in shower niches for storage, and gold fixtures, this shower is both functional and luxurious.
? Earthy, Neutral Tones – The floor-to-ceiling stone tile in warm beige hues enhances the natural spa aesthetic, giving the space a seamless and calming flow.
? Elegant Lighting Choices – A modern chandelier above the tub, sleek sconces by the mirror, and recessed ceiling lights provide layers of lighting to create the perfect ambiance.
? Floating Vanity with Warm Wood Finishes – This custom vanity with gold hardware brings warmth and contrast to the neutral tones, offering ample storage while maintaining a clean, modern look.
This bathroom remodel embodies modern luxury and relaxation, perfect for those seeking a spa-like escape in their own home.
? Save this for inspiration & contact us to bring your dream bathroom to life!
Find the right local pro for your project
 Allandale Decorating Centre
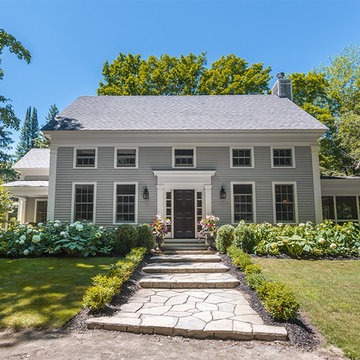
Welcome to the Campbell House . This was an amazing reproduction house I truly worked with the family from the grassroots-level up . The goal was to place the home and separate garage on the lot to provide the best light, create intimacy and have ample room for a circular driveway and secondary adjoining tree lined driveway to the separate garage . The goal was to save as many trees while giving lots of light to the expansive back patio. The screened porch has a beautiful mahogany floor and overlooks a private wooded area . I also assisted the clients with all finish selections paint and stain as well as roofing and stonework .
 Artesa - Build & Design
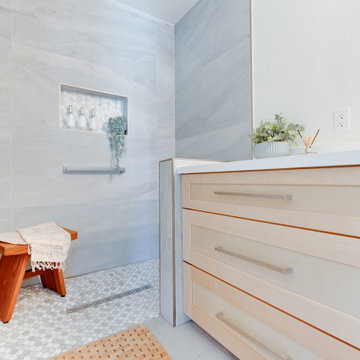
Serene & Modern Bathroom Remodel | Artesa Build & Design
This stunning modern bathroom remodel embraces a calm, spa-like atmosphere, featuring soft blue-gray tones, natural wood finishes, and sleek, functional design.
✨ Spacious Walk-In Shower – A curbless, barrier-free shower with large-format tiles creates a seamless, open feel, complemented by a built-in shower niche with mosaic tile accents for both style and practicality.
? Luxurious Shower Fixtures – A rainfall showerhead and handheld sprayer in brushed nickel provide a high-end showering experience, while strategically placed grab bars enhance accessibility and safety.
? Natural Wood Vanity with Integrated Seating – The light wood cabinetry with sleek hardware brings warmth to the space, offering ample storage and a built-in seating area for added convenience.
? Soft, Natural Lighting – The combination of recessed ceiling lights and large mirrors ensures an inviting ambiance, enhancing the light and airy feel of the space.
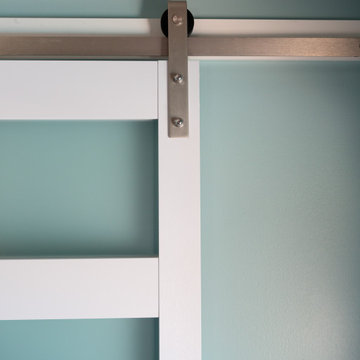
? Modern Barn Door Feature – A sleek white barn door with stainless steel hardware adds a touch of contemporary style while maximizing space efficiency.
? Perfect Balance of Functionality & Elegance – Thoughtfully designed with accessibility, comfort, and aesthetics in mind, this bathroom remodel is ideal for those looking to create a serene, spa-like retreat in their home.
? Save this for your next bathroom remodel & contact us to bring your vision to life!
 Finn Design Inc.
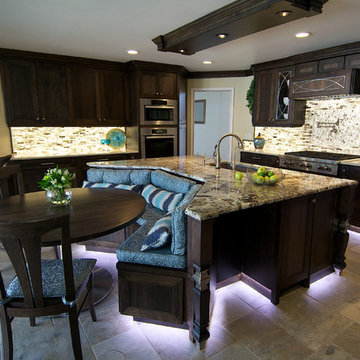
This elegant kitchen renovation represents the best trends in efficiency, sustainability and functionality. A redesign of the space puts new appliances in a more functional working triangle. The large island, with space for barstools, is friendly to social interaction. Overall, neutral colors and styles, along with custom woodworking, make the space timeless. It’s also sustainable and forward-thinking: No particle board was used in these cabinets, so there are no VOC (volatile organic compound) emissions. Wood materials were sourced in North America and made locally in Melbourne, Florida.
Energy-saving technology includes dimmable LED light panels, which make the translucent, recycled-glass backsplashes glow under wall cabinets. LED under-cabinet lights are controlled separately, and there is motion-sensor-activated LED toe-kick lighting around the cabinets' base. A pop-up electrical outlet serves the desk. The desk has a security box that opens only with the owner’s fingerprint.
There’s ample storage, and materials are easy to clean and maintain. From the family dining area, where children can do their homework, to the kitchen’s universal, accessible design, this space is comfortable and practical for all ages - a place to grow and live well.
 Go Nautical Collections
 https://www.gonautical.com/nautical-coastal-furniture/1063-captain-s-writing-desk-white-trim.html
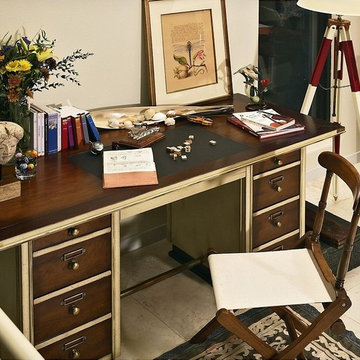
Captain's Writing Desk, White Trim
irect your home with the confidence and authority of a ship's captain from the Authentic Models Captain's Writing Laptop Desk in White. With a space-saving design inspired by the needs raised by the captain's cramped quarters, this desk offers maximum comfort and work space without monopolizing floor area. Brass reinforced corners protect the desk from damage during movement and add an authentic look. Both desk pedestals contain ample drawer space for your supplies, and the drawer fronts feature brass hardware and label holders. A black leather inset top provides a luxurious writing surface and completes the regal feel of this well-made desk. Lustrous hand-rubbed wood finishes combine with weathered white accents for a cheerful, realistic appearance. Sturdy cherry and maple hardwood construction with dovetailed joints create a stable, durable desk that will provide nautical-themed inspiration for years to come. Arrives fully assembled.
Storage drawers in both pedestals
Dimensions: 66.9L x 29.5W x 30.7H inches
The captain’s desk is designed to offer maximum comfort and space in a minimal floor area. This desk would make a great addition to your nautical decor.
Overall Size: 29.5" height x 30.75" width x 67" length
Material: Solid cherry & maple wood
Hardware: Solid brass
Finish: Ivory and honey finish
Shipped via UPS freight (truck)
Free shipping within the continental 48 U.S.
About Authentic Models
Authentic Models strives to create and distribute a comprehensive collection of historic and fine art reproductions worldwide. Haring Piebenga founded the company in 1968, and today AM is a European wholesale manufacturer with warehouses and corporate offices in Oregon and Amsterdam. AM pursues original items at auction and uses these models for their design ideas. Each hand-made item appeals to the human need for nostalgia, intrigue, and beauty by evoking a story from the past. High-quality construction using only the finest materials ensures that these charming pieces will become treasured heirlooms in their own right.

Sponsored
Columbus, OH

Hope Restoration & General Contracting
Columbus Design-Build, Kitchen & Bath Remodeling, Historic Renovations
 RennovArea
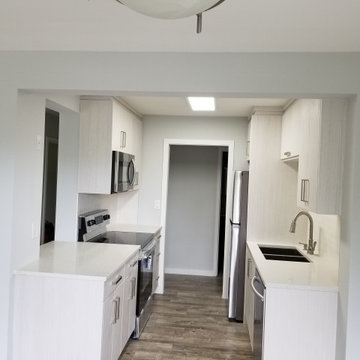
The kitchen in most homes is the place where the family meets.
In apartments over 15 years, it is difficult to find any with open spaces. Please a lot to a kitchen, have very good lighting and ample space.
This was a renovation that required city hall permits. Because that, were necessary the structural engineer inspection, as well as the architect for fire safety.
 Gama Sonic
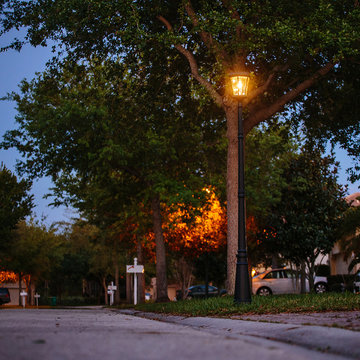
The Gama Sonic Victorian Bulb GS-94B-S is a single head solar lamp post that features an attractive 19th-century design. Installation takes minutes and comes with all necessary hardware needed for mounting this unit and does not require electrical wiring for installation. Stylish and easy to install, this solar outdoor lamp post is the perfect energy and money saving replacement for electric or gas-powered outdoor lighting.
Standing 90-inches tall, the Victorian Bulb solar lamp post is constructed of weather-resistant, rust resistant cast aluminum with a powder-coated black finish and beveled glass panes. The solar powered lamp post incorporates our cutting-edge GS solar LED light bulb technology and provides 360-degree illumination. At dusk, the outdoor solar lamp post provides a brightness of 150 lumens in a warm white (2700K) color temperature for up to 10 hours on a full charge. Just place this solar light in a spot with ample direct sunshine and let the sun do the rest.
 Woodmaster Kitchens
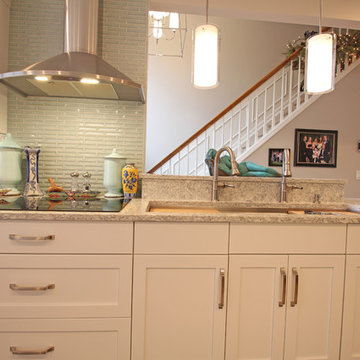
This transitional style kitchen design in Northville, MI is truly the heart of the home. Situated next to the home’s entrance, and adjacent to the dining and living areas, this kitchen will be the natural focal point of family life. The tone for this bright kitchen is defined by the Crystal Cabinets frameless Meadowland style door in simply white painted finish. The classic white cabinetry is offset by a gray quartz countertop and Alyse Edwards Half Baked Collection tile in “Icing on the Cake”. The bi-level peninsula separates the kitchen work zones from the entry hall and includes a round tabletop end with barstool seating for casual dining. The peninsula incorporates a 5’ Galley Workstation with an undermount sink and a Signature Accessory Package that has dual tier cutting boards, bowls, colanders, and a drain rack. The sink area also has Brizo Artesso Smartouch faucets, a Pedalworks Faucet Controller, and a Brizo Artesso soap dispenser. This galley style kitchen design includes ample storage in the main wall cabinets and the peninsula, and space saving measures like the built-in undercabinet microwave. The space is well lit by natural light through the large windows, as well as recessed lighting, pendants over the peninsula, and a chandelier in the dining area.
 Woodmaster Kitchens

This cheery farmhouse style kitchen design packs a lot of features into a relatively small space. The intelligent utilization of available space in this compact kitchen includes a space-saving large single bowl sink and built-in microwave. The design also includes ample countertop space and cabinets with plenty of storage. The classic saffron painted finish on the kitchen cabinets beautifully complements the Amtico red oak flooring, creating a bright, welcoming space.
 Greywolf Cabinets and More
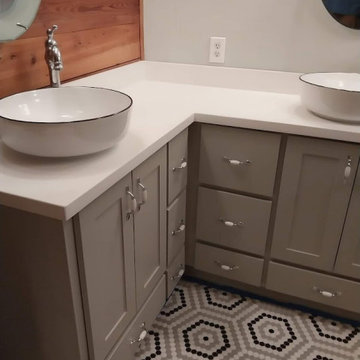
A unique bathroom layout designed to maximize space and functionality with a custom L-shaped corner vanity.
The cabinetry is painted in a timeless greige/taupe finish with classic Shaker door fronts, white porcelain-style pulls, and plenty of drawer storage. Clean white solid-surface countertops are set off by modern vessel basins with black-trimmed rims, high-arc chrome faucets, and framed frameless mirrors. A natural wood plank feature wall and geometric honeycomb mosaic floor tile tie the rustic and modern elements together seamlessly.
Key Features & Highlights:
Space-Saving L-Shape Layout: Maximizes corner square footage for double sinks and ample countertop prep space.
Custom Greige Cabinetry: Shaker-style doors and multiple storage drawers finished with elegant porcelain handles.
Vessel Sinks: White ceramic basin sinks with contrast rim detailing paired with tall chrome fixtures.
Accent Details: Natural wood plank wall paneling contrasted against bold geometric hexagon mosaic flooring.
 Artesa - Build & Design
Serene & Modern Bathroom Remodel | Artesa Build & Design
This stunning modern bathroom remodel embraces a calm, spa-like atmosphere, featuring soft blue-gray tones, natural wood finishes, and sleek, functional design.
✨ Spacious Walk-In Shower – A curbless, barrier-free shower with large-format tiles creates a seamless, open feel, complemented by a built-in shower niche with mosaic tile accents for both style and practicality.
? Luxurious Shower Fixtures – A rainfall showerhead and handheld sprayer in brushed nickel provide a high-end showering experience, while strategically placed grab bars enhance accessibility and safety.
? Natural Wood Vanity with Integrated Seating – The light wood cabinetry with sleek hardware brings warmth to the space, offering ample storage and a built-in seating area for added convenience.
? Soft, Natural Lighting – The combination of recessed ceiling lights and large mirrors ensures an inviting ambiance, enhancing the light and airy feel of the space.
? Modern Barn Door Feature – A sleek white barn door with stainless steel hardware adds a touch of contemporary style while maximizing space efficiency.
? Perfect Balance of Functionality & Elegance – Thoughtfully designed with accessibility, comfort, and aesthetics in mind, this bathroom remodel is ideal for those looking to create a serene, spa-like retreat in their home.
? Save this for your next bathroom remodel & contact us to bring your vision to life!
Sponsored
Columbus, OH
Hope Restoration & General Contracting
Columbus Design-Build, Kitchen & Bath Remodeling, Historic Renovations
 Better Builders
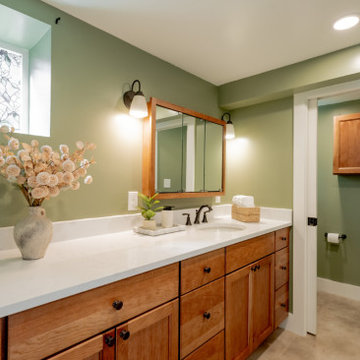
This West Seattle basement bathroom remodel by Better Builders focuses on high-traffic functionality for a family of six. The long custom wood vanity is topped with a durable white quartz countertop, providing ample space for multiple users. A soft sage green accent wall adds a calming, organic feel to the lower-level space, complemented by a large privacy-glass window that brings in natural light. The layout flows into a dedicated toilet room featuring a space-saving wall-mounted toilet, ensuring a clean aesthetic and optimal plumbing drainage.
 Katz Novoa Architects
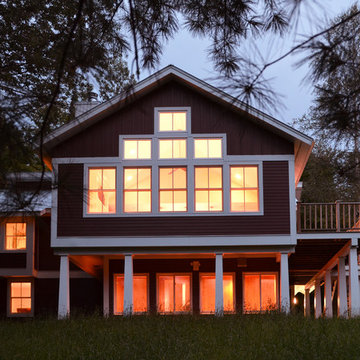
The project involved completely renovating and expanding a 1970’s contemporary style prefab kit house. Three principal concerns drove the programming and design of the Project: To create comfortable and sufficient living quarters for the two families that own the dwelling together; to transform the aesthetic of the dated structure; and to create an energy-efficient and low-maintenance second home for the Clients.
Among the changes made to achieve the Clients’ goals were: a new Entrance Vestibule with plenty of hanging space for coats, ample room for boots and shoes, and cubbies for accessories; a Ski and Board Locker Room; an additional Bedroom and Bathroom; an expanded Great Room / Kitchen; and enlarged bathrooms.
New rooflines, traditional double-hung windows, and barn-red lap siding with board-and-batten detailing, brought about the metamorphosis of the dull, disheveled little house into a bright and happy vernacular Vermont home.
Energy-efficient windows, a high-efficiency heat-circulating fireplace, energy-saving plumbing fixtures and appliances, and a double, “Galvalume” standing-seam metal roof with a high solar reflectance index were incorporated to significantly increase the energy-efficiency of the home.
Finally, eaves were extended to protect siding and windows, and exterior and interior finishes were carefully selected to make this second home a low maintenance proposition for its owners.
 Resource Furniture
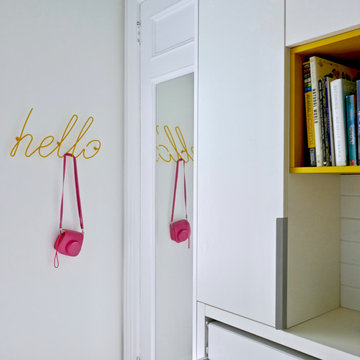
New York-based designer Clare Donohue of 121 Studio made-over this tiny, 7'x12' maid's room her client's 12-year-old daughter using space-saving furniture systems from Resource Furniture. The Kali Board wall bed with an integrated, 7-foot long desk allows this teen bedroom to instantly convert into an art studio, while modular cabinets and cubbies provides the perfect spot to stash art supplies.
Bright pops of color, ample light, and a wallpapered ceiling add bespoke charm to this transforming retreat.
 Artesa - Build & Design
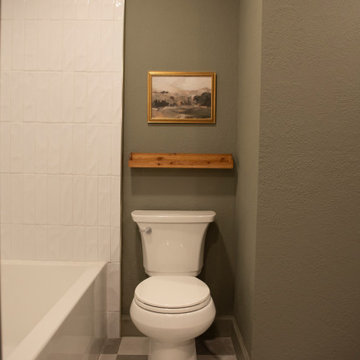
Vintage-Inspired Bathroom Remodel | Artesa Build & Design
This beautifully remodeled vintage-inspired bathroom blends classic charm with modern functionality, creating a warm and inviting space with rich textures and timeless details.
✨ Elegant Floral Wallpaper & Muted Green Walls – The soft green tones and floral-patterned wallpaper bring a cozy, nostalgic feel, while the two-tone wainscoting adds depth and character.
? Charming Vanity with Double Sinks – A solid wood vanity with a natural finish provides ample storage, while the brushed bronze faucets and matching hardware add a touch of classic elegance.
? Statement Mirrors & Lighting – The ornate, scalloped mirrors framed in warm wood enhance the vintage appeal, complemented by globe sconces with brass accents, creating soft, inviting lighting.
? Modern-Timeless Tub & Shower Combo – The crisp white subway tile with a custom niche offers a fresh and practical upgrade, while the checkerboard tile flooring adds a classic touch with a modern twist.
? Vintage Meets Contemporary – The balance of natural wood, antique-inspired details, and modern functionality makes this bathroom both stylish and practical for everyday use.
This design proves that classic styles never go out of fashion, making it the perfect inspiration for anyone looking to add character and warmth to their home.
? Save this for your next bathroom remodel & contact us for a consultation!

Sponsored
Columbus, OH
Hope Restoration & General Contracting
Columbus Design-Build, Kitchen & Bath Remodeling, Historic Renovations
 J.THOM Residential Design & Cabinetry
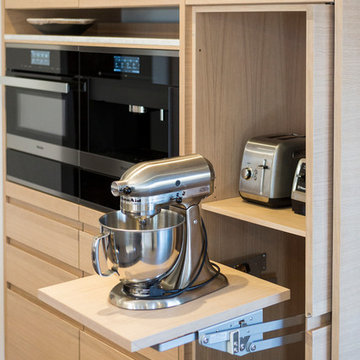
The clients had a spec kitchen with a shelf life that was about to expire. They wanted a designer kitchen to entertain friends and family which the builder spec layout couldn't support. Our goal was to create an open kitchen which doubled as a social hub while keeping a minimal look.
We got rid of the U-shaped layout in favor of a one wall galley kitchen with an over-sized island and main appliances along one wall for line efficiency. To stay within a minimal look and feel, instead of using wall cabinets for glasses, plates, etc, we housed everything within drawers along the 8ft island which created a perfect synergy of prep, cooking and serving. To create additional storage that wouldn't impact the flow, we recessed a cabinet into the wall with sliding doors for cooking essentials and wine glass storage. To maintain a minimal look, we chose a design with integrated hardware instead of the norm applied knobs and pulls.
By re-configuring the kitchen, it not only created an efficient cooking zone, but delineated the space between service and entertainment. The island now comfortably seats 4 with ample standing room and clearances for several more. Despite the kitchens minimalist look, carefully planning out where utensils, plates, pots and pans were placed efficiently maximized the storage.
 The First Time Trading Corporation
Product Description:

Modern Design Style Computer Writing Desk Unifies Rigid Metal With MDF wood, Resulting In A Unique Display Of Delicate Charm.
Unique Features:
•Medium Workspace The Computer Desk Surface Measures 90*50*1.7cm, Which Provides Ample Space For Writing, Studying, Gaming And Other Home Office Activities
•Easy To Assemble Very Minimal Assembly Effort Required Step By Step Instruction And Included Assembly Tools, You'Ll Enjoy This Modern Simple Desk When You Finish It
•This Computer Desk Brings You A Modern Style Desk Ideal For Any Modern Home Great For Apartments Or Houses In Need Of A Space-Saving Desk, It Is Designed For Multiple Purposes, Well Fitted In The Office For Work, Playroom For Board Games, Living Room For Family Use, And More
•The Easy-To-Follow And Well-Illustrated Instructions Are Also Available To Make The Assembly Easy And Interesting
Product Details:
•Top Material: MDF wood
•Base Material: Metal
•Assembly Required: Yes
Product Dimensions:
Width * Depth * Height: 90 CM * 50 CM * 72 CM (35.5" * 19.75" * 28.5")
Shipping Dimensions:
Width * Depth * Height:93 CM * 51 CM * 8.3 CM (36.5" * 20" * 3.25")
Package Includes: Desk comes in 1 box
Warranty: 1 Year Limited Manufacturers Warranty
Origin: Made in Taiwan
 James McNeal Architecture and Design
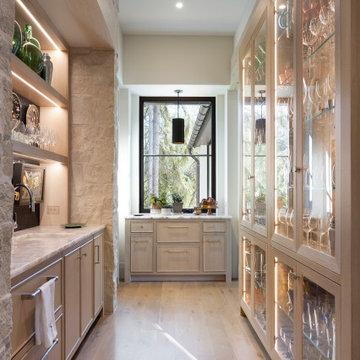
This custom bar and pantry by James McNeal Architecture & Design (JMAD) blends functional storage with elevated design, featuring warm wood cabinetry, integrated lighting, and glass-front display cases. Open shelving with under-cabinet illumination highlights curated glassware and accessories, while stone accents add texture and continuity with the rest of the home. A dedicated prep area and ample storage make this space ideal for entertaining, demonstrating how thoughtful butler’s pantry and home bar design can enhance both everyday use and hosting. Save this for kitchen extension and pantry inspiration.
20