
Search results for "Ample saved" in Home Design Ideas
 Beckstrom Architecture + Interiors
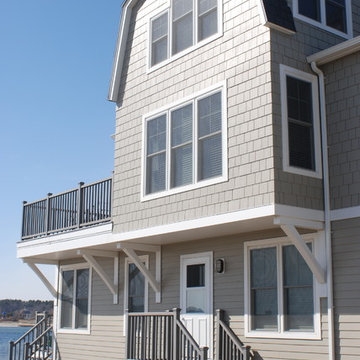
The original house which was located here had been in the family for several decades, used as a summer house and then altered to have another rental unit below. A family member then took on the task of renovating this house, originally the design process included saving the existing building due to location issues, however it was then allowed to be built completely new which then put it under new guidelines to raise it out of any potential high water zones. The new house borrowed the compact gambrel roof lines from the original Beach bungalow. However this historic family home took advantage of all views and solar exposure. The new layout features a one story, 3 bedroom unit on the garden level with a 2 story, 3 bedroom unit above it so all the relatives can stay together. The goal was to provide a flexible and energy efficient design with ample light and cross ventilation for all bedrooms.
 Trendy Blinds & Closets
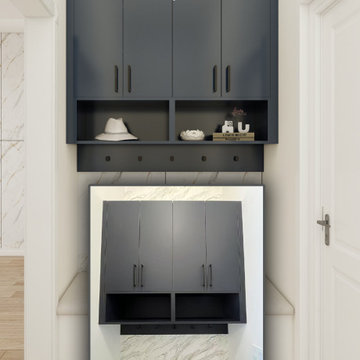
This compact mudroom setup by Trendy Closet combines function and style in a beautifully designed custom unit. Featuring a sleek, built-in closet with ample storage for coats, shoes, and accessories, it also includes a cozy bench for easy seating. Perfectly tailored to fit your entryway, this space-saving design brings organization and elegance to your home’s entrance. Fully custom-made to match your style and needs.
 Renovisions
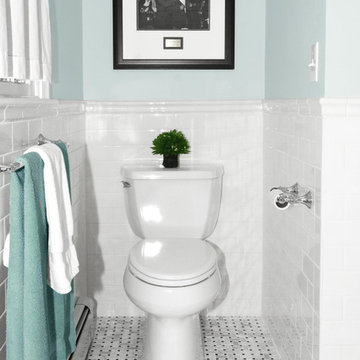
The owners of this 1980’s built-home wanted to create a completely new look for their outdated master bath and turned to Renovisions for design and build services. Having perused Renovisions website, they were confident they made the right choice to help them transform their ordinary space into something truly extraordinary. The design team created several configurations for the homeowners review until they nailed down one particular design that would create that wow factor.
The main challenges were creating an open, spacious feel and maximizing natural light and ventilation with plenty of storage and customizations. The addition of a second window allows ample light into the space throughout the day along with the recessed and sconce lights which were perfectly placed. Storage, which was a key element of this design, includes two separate vanity cabinets (his and hers) with plenty of space for needed toiletries, a matching framed medicine cabinet for her and a custom built cubby for him. Built on site was a linen closet with both roll out and stationary shelves for towels and shower supplies. The spacious walk-in, all tiled shower boasts ‘no door’ access with lineal drain, traditional fixed and hand-held shower heads and a rounded shower seat. Polished black granite was used inside the cubby and topping both the threshold and seat creating a nice contrast to and tying in with the floor. The decorative grab bar ensures safety for these homeowners while showering. The heated floors added throughout the bath take the edge off when stepping out of the warm shower and are conveniently operated by a 24 hour programmable thermostat. Classic white subway tile and chair rail trims adorne all walls and tie in nicely to each vanity station. Carrera look quartz was the perfect choice for countertops creating a clean fresh look. Stunning marble basket-weave mosaic floor tile set the stage in this exquisite bath as the beautiful white painted cabinetry softened the overall feel of the space.
These homeowners are not saving spa retreats for once-a-year vacations anymore, they now enjoy a relaxing spa-like shower experience every day in their own home!
Find the right local pro for your project
 Artesa - Build & Design
Vintage-Inspired Bathroom Remodel | Artesa Build & Design
This beautifully remodeled vintage-inspired bathroom blends classic charm with modern functionality, creating a warm and inviting space with rich textures and timeless details.
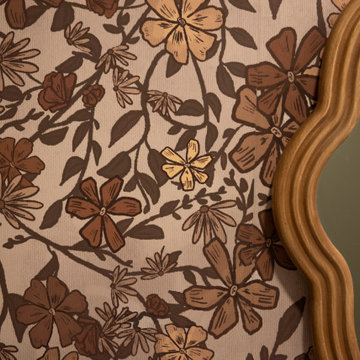
✨ Elegant Floral Wallpaper & Muted Green Walls – The soft green tones and floral-patterned wallpaper bring a cozy, nostalgic feel, while the two-tone wainscoting adds depth and character.
? Charming Vanity with Double Sinks – A solid wood vanity with a natural finish provides ample storage, while the brushed bronze faucets and matching hardware add a touch of classic elegance.
? Statement Mirrors & Lighting – The ornate, scalloped mirrors framed in warm wood enhance the vintage appeal, complemented by globe sconces with brass accents, creating soft, inviting lighting.
? Modern-Timeless Tub & Shower Combo – The crisp white subway tile with a custom niche offers a fresh and practical upgrade, while the checkerboard tile flooring adds a classic touch with a modern twist.
? Vintage Meets Contemporary – The balance of natural wood, antique-inspired details, and modern functionality makes this bathroom both stylish and practical for everyday use.
This design proves that classic styles never go out of fashion, making it the perfect inspiration for anyone looking to add character and warmth to their home.
? Save this for your next bathroom remodel & contact us for a consultation!
 Artesa - Build & Design
Serene & Modern Bathroom Remodel | Artesa Build & Design
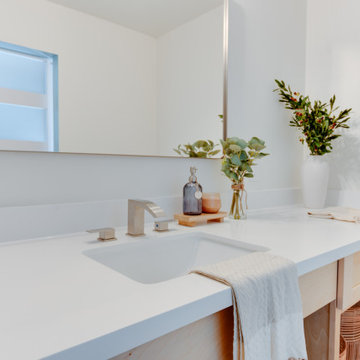
This stunning modern bathroom remodel embraces a calm, spa-like atmosphere, featuring soft blue-gray tones, natural wood finishes, and sleek, functional design.
✨ Spacious Walk-In Shower – A curbless, barrier-free shower with large-format tiles creates a seamless, open feel, complemented by a built-in shower niche with mosaic tile accents for both style and practicality.
? Luxurious Shower Fixtures – A rainfall showerhead and handheld sprayer in brushed nickel provide a high-end showering experience, while strategically placed grab bars enhance accessibility and safety.
? Natural Wood Vanity with Integrated Seating – The light wood cabinetry with sleek hardware brings warmth to the space, offering ample storage and a built-in seating area for added convenience.
? Soft, Natural Lighting – The combination of recessed ceiling lights and large mirrors ensures an inviting ambiance, enhancing the light and airy feel of the space.
? Modern Barn Door Feature – A sleek white barn door with stainless steel hardware adds a touch of contemporary style while maximizing space efficiency.
? Perfect Balance of Functionality & Elegance – Thoughtfully designed with accessibility, comfort, and aesthetics in mind, this bathroom remodel is ideal for those looking to create a serene, spa-like retreat in their home.
? Save this for your next bathroom remodel & contact us to bring your vision to life!
 Woodmaster Kitchens
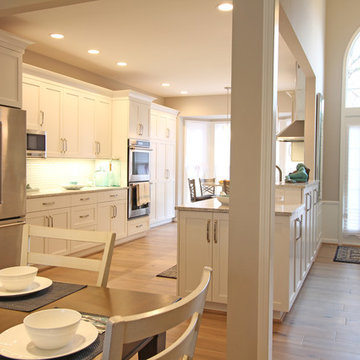
This transitional style kitchen design in Northville, MI is truly the heart of the home. Situated next to the home’s entrance, and adjacent to the dining and living areas, this kitchen will be the natural focal point of family life. The tone for this bright kitchen is defined by the Crystal Cabinets frameless Meadowland style door in simply white painted finish. The classic white cabinetry is offset by a gray quartz countertop and Alyse Edwards Half Baked Collection tile in “Icing on the Cake”. The bi-level peninsula separates the kitchen work zones from the entry hall and includes a round tabletop end with barstool seating for casual dining. The peninsula incorporates a 5’ Galley Workstation with an undermount sink and a Signature Accessory Package that has dual tier cutting boards, bowls, colanders, and a drain rack. The sink area also has Brizo Artesso Smartouch faucets, a Pedalworks Faucet Controller, and a Brizo Artesso soap dispenser. This galley style kitchen design includes ample storage in the main wall cabinets and the peninsula, and space saving measures like the built-in undercabinet microwave. The space is well lit by natural light through the large windows, as well as recessed lighting, pendants over the peninsula, and a chandelier in the dining area.
 Tate Enterprises

This kitchen remodel was for two empty nesters. Their townhouse had a small working space in the kitchen with a little breakfast nook that served more as a drop zone and storage area than functional kitchen space. We completely reconfigures the spaced by moving the sink and range to the long wall adding a beverage center and drop zone as you enter through the garage and a small island for prep and conversation. The finishes include maple stained cabinet, as they didn’t want a white kitchen, with a dark blue island . They love traveling and collecting momentous from their favorite destinations. The Italian hand blown glass pendant over the sink tied the space together and made it feel special to their style. Overall, the flow is much more functional and offers ample counter space. They love working at the island when making cookies with their grandson.


 Artesa - Build & Design
Warm & Elegant Kitchen Remodel | Artesa Build & Design
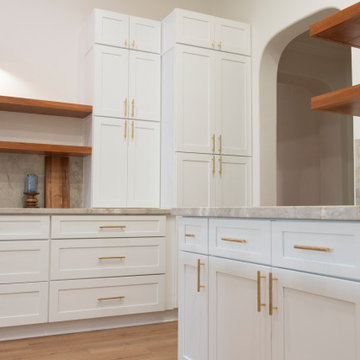
This luxurious kitchen transformation is a perfect balance of modern sophistication and warm natural elements, designed for both functionality and timeless beauty.
✨ Statement Quartzite Countertops & Backsplash – The soft veining and natural tones of the quartzite create a seamless, high-end look that extends from the waterfall island to the full-height backsplash and even the custom range hood surround.
? Custom White Shaker Cabinets with Gold Accents – These cabinets provide ample storage, while the gold hardware adds a touch of luxury and contrast against the crisp white cabinetry.
? Natural Wood Floating Shelves & Range Hood Trim – The rich wood tones break up the white cabinetry, adding warmth and a custom-built aesthetic that enhances the overall design.
? Layered Lighting for a Cozy Ambiance – Stunning brass pendant lights with wood accents complement the under-cabinet lighting and wall sconces, creating a bright yet inviting atmosphere.
? A Kitchen Designed for Entertaining – The spacious island, open shelving, and warm, inviting textures make this kitchen both a functional workspace and a gathering place for family and friends.
? Save this for inspiration & contact us to start your dream kitchen remodel!
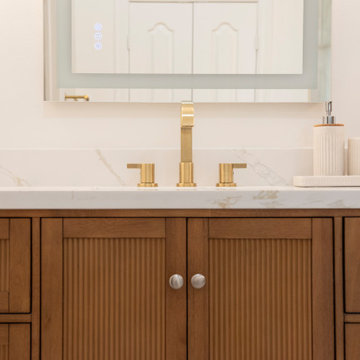 Artesa - Build & Design
Modern Spa Retreat Bathroom Remodel | Artesa Build & Design
This luxurious spa-inspired bathroom combines modern elegance with warm natural elements, creating a serene and inviting retreat for relaxation and rejuvenation.
✨ Freestanding Fluted Bathtub – A stunning textured soaking tub serves as the focal point, perfectly positioned beneath arched windows framed with marble-look tile, offering a spa-like bathing experience.
? Spacious Shower with Gold Accents – Featuring rainfall showerhead, a frameless glass enclosure. this shower was designed for both luxury and functionality.
? Warm Wood & Vertical Slat Accent Wall – The wood-paneled feature wall adds depth and contrast, bringing in a modern organic touch while complementing the custom wood vanities.
? Layered Lighting for a Soft Glow – A modern gold chandelier, paired with wall sconces and LED mirrors, ensures the perfect balance of ambient and task lighting for a well-lit and stylish space.
? Custom Wood Vanities & Gold Fixtures – A pair of warm wood vanities with fluted details provide ample storage, while gold faucets and hardware add a refined touch of elegance.
? A Spa-Like Escape at Home – With a neutral color palette, rich textures, and sleek gold finishes, this bathroom remodel seamlessly blends luxury, comfort, and timeless design.
? Save this for inspiration & contact us to bring your dream bathroom to life!
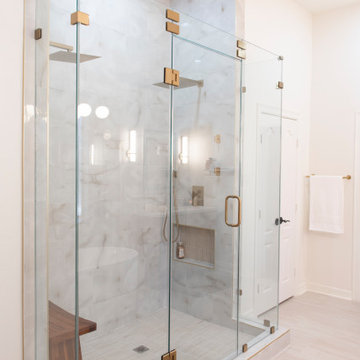 Artesa - Build & Design
Modern Spa Retreat Bathroom Remodel | Artesa Build & Design
This luxurious spa-inspired bathroom combines modern elegance with warm natural elements, creating a serene and inviting retreat for relaxation and rejuvenation.
✨ Freestanding Fluted Bathtub – A stunning textured soaking tub serves as the focal point, perfectly positioned beneath arched windows framed with marble-look tile, offering a spa-like bathing experience.
? Spacious Shower with Gold Accents – Featuring rainfall showerhead, a frameless glass enclosure. this shower was designed for both luxury and functionality.
? Warm Wood & Vertical Slat Accent Wall – The wood-paneled feature wall adds depth and contrast, bringing in a modern organic touch while complementing the custom wood vanities.
? Layered Lighting for a Soft Glow – A modern gold chandelier, paired with wall sconces and LED mirrors, ensures the perfect balance of ambient and task lighting for a well-lit and stylish space.
? Custom Wood Vanities & Gold Fixtures – A pair of warm wood vanities with fluted details provide ample storage, while gold faucets and hardware add a refined touch of elegance.
? A Spa-Like Escape at Home – With a neutral color palette, rich textures, and sleek gold finishes, this bathroom remodel seamlessly blends luxury, comfort, and timeless design.
? Save this for inspiration & contact us to bring your dream bathroom to life!
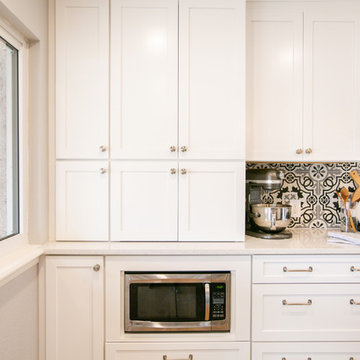
 TVL Creative Ltd.
Cramped kitchen be gone! That was the project motto and top priority. The goal was to transform the current layout from multiple smaller spaces into a connected whole that would activate the main level for our clients, a young family of four.
The biggest obstacle was the wall dividing the kitchen and the dining room. Removing this wall was central to opening up and integrating the main living spaces, but the existing ductwork that ran right through the center of the wall posed a design challenge, er design opportunity. The resulting design solution features a central pantry that captures the ductwork and provides valuable storage- especially when compared to the original kitchen's 18" wide pantry cabinet. The pantry also anchors the kitchen island and serves as a visual separation of space between the kitchen and homework area.
Through our design development process, we learned the formal living room was of no service to their lifestyle and therefore space they rarely spent time in. With that in mind, we proposed to eliminate the unused living room and make it the new dining room. Relocating the dining room to this space inherently felt right given the soaring ceiling and ample room for holiday dinners and celebrations. The new dining room was spacious enough for us to incorporate a conversational seating area in the warm, south-facing window alcove.
Now what to do with the old dining room?! To answer that question we took inspiration from our clients' shared profession in education and developed a craft area/homework station for both of their boys. The semi-custom cabinetry of the desk area carries over to the adjacent wall and forms window bench base with storage that we topped with butcher block for a touch of warmth. While the boys are young, the bench drawers are the perfect place for a stash of toys close to the kitchen.
The kitchen begins just beyond the window seat with their refrigerator enclosure. Opposite the refrigerator is the new pantry with twenty linear feet of shelving and space for brooms and a stick vacuum. Extending from the backside of the pantry the kitchen island design incorporates counter seating on the family room side and a cabinetry configuration on the kitchen side with drawer storage, a trashcan center, farmhouse sink, and dishwasher.
We took careful time in design and execution to align the range and sink because while it might seem like a small detail, it plays an important role in supporting the symmetrical configuration of the back wall of the kitchen. The rear wall design utilizes an appliance garage mirrors the visual impact of the refrigerator enclosure and helps keep the now open kitchen tidy. Between the appliance garage and refrigerator enclosure is the cooking zone with 30" of cabinetry and work surface on either side of the range, a chimney style vent hood, and a bold graphic tile backsplash.
The backsplash is just one of many personal touches we added to the space to reflect our client's modern eclectic style and love of color. Swooping lines of the mid-mod style barstools compliment the pendants and backsplash pattern. A pop of vibrant green on the frame of the pantry door adds a fresh wash of color to an otherwise neutral space. The big show stopper is the custom charcoal gray and copper chevron wall installation in the dining room. This was an idea our clients softly suggested, and we excitedly embraced the opportunity. It is also a kickass solution to the head-scratching design dilemma of how to fill a large and lofty wall.
We are so grateful to bring this design to life for our clients and now dear friends.
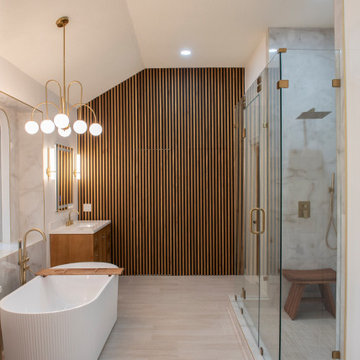 Artesa - Build & Design
Modern Spa Retreat Bathroom Remodel | Artesa Build & Design
This luxurious spa-inspired bathroom combines modern elegance with warm natural elements, creating a serene and inviting retreat for relaxation and rejuvenation.
✨ Freestanding Fluted Bathtub – A stunning textured soaking tub serves as the focal point, perfectly positioned beneath arched windows framed with marble-look tile, offering a spa-like bathing experience.
? Spacious Shower with Gold Accents – Featuring rainfall showerhead, a frameless glass enclosure. this shower was designed for both luxury and functionality.
? Warm Wood & Vertical Slat Accent Wall – The wood-paneled feature wall adds depth and contrast, bringing in a modern organic touch while complementing the custom wood vanities.
? Layered Lighting for a Soft Glow – A modern gold chandelier, paired with wall sconces and LED mirrors, ensures the perfect balance of ambient and task lighting for a well-lit and stylish space.
? Custom Wood Vanities & Gold Fixtures – A pair of warm wood vanities with fluted details provide ample storage, while gold faucets and hardware add a refined touch of elegance.
? A Spa-Like Escape at Home – With a neutral color palette, rich textures, and sleek gold finishes, this bathroom remodel seamlessly blends luxury, comfort, and timeless design.
? Save this for inspiration & contact us to bring your dream bathroom to life!
 Closet Factory of West Michigan
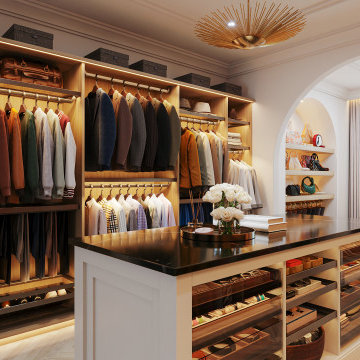
At Closet Factory of West Michigan, we believe that every closet—big or small—deserves to be functional, stylish, and organized. Our custom reach-in and walk-in closet design and installation services offer tailored storage solutions that transform your space, giving you easy access to your belongings while enhancing the overall look of your home.
**Reach-In Closets**
Maximize the potential of smaller spaces with our expertly designed reach-in closets. We customize every detail, from adjustable shelving and built-in drawers to integrated lighting and hanging options, making even the most compact closets feel spacious and organized. Whether it's a hallway, entryway, or bedroom closet, our team designs with precision, creating a solution that works for your lifestyle and fits your space down to the last inch.
**Walk-In Closets**
Experience the luxury of a perfectly organized walk-in closet designed just for you. We create walk-in closet systems that blend beauty with functionality, incorporating features like custom cabinetry, shoe racks, jewelry organizers, and more. With a variety of finishes, hardware, and design options, your walk-in closet will be a reflection of your personal style, offering ample storage and an inviting space where you’ll love to start and end your day.
Each of our closet systems is custom-built to your exact specifications, with the ability to design within 1/16 of an inch, ensuring a perfect fit every time. Our team handles everything from design to installation, delivering a seamless experience from start to finish. Plus, with our **lifetime transferable warranty**, you can enjoy peace of mind knowing your custom closet is built to last.
Whether you’re looking to maximize storage in a reach-in closet or create a dream walk-in space, Closet Factory of West Michigan has the expertise to bring your vision to life.

Sponsored
Columbus, OH

Hope Restoration & General Contracting
Columbus Design-Build, Kitchen & Bath Remodeling, Historic Renovations
 KitchenVisions
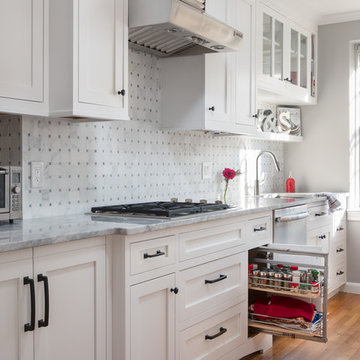
The small kitchen (see the jog in the wall and the break in the floor, expanded into a much larger footprint, allowing for better storage on all sides and ample counterspace. The clients replaced their small two-person cafe table with a breakfast bar, and integrated a washer/dryer under the cabinet, saving trips to the basement of the condo.
 Renovisions
The owners of this 1980’s built-home wanted to create a completely new look for their outdated master bath and turned to Renovisions for design and build services. Having perused Renovisions website, they were confident they made the right choice to help them transform their ordinary space into something truly extraordinary. The design team created several configurations for the homeowners review until they nailed down one particular design that would create that wow factor.
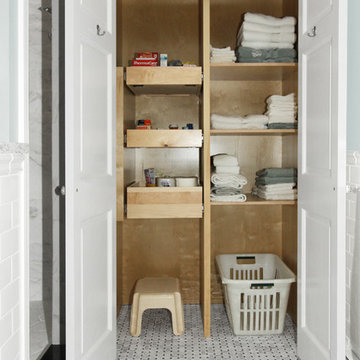
The main challenges were creating an open, spacious feel and maximizing natural light and ventilation with plenty of storage and customizations. The addition of a second window allows ample light into the space throughout the day along with the recessed and sconce lights which were perfectly placed. Storage, which was a key element of this design, includes two separate vanity cabinets (his and hers) with plenty of space for needed toiletries, a matching framed medicine cabinet for her and a custom built cubby for him. Built on site was a linen closet with both roll out and stationary shelves for towels and shower supplies. The spacious walk-in, all tiled shower boasts ‘no door’ access with lineal drain, traditional fixed and hand-held shower heads and a rounded shower seat. Polished black granite was used inside the cubby and topping both the threshold and seat creating a nice contrast to and tying in with the floor. The decorative grab bar ensures safety for these homeowners while showering. The heated floors added throughout the bath take the edge off when stepping out of the warm shower and are conveniently operated by a 24 hour programmable thermostat. Classic white subway tile and chair rail trims adorne all walls and tie in nicely to each vanity station. Carrera look quartz was the perfect choice for countertops creating a clean fresh look. Stunning marble basket-weave mosaic floor tile set the stage in this exquisite bath as the beautiful white painted cabinetry softened the overall feel of the space.
These homeowners are not saving spa retreats for once-a-year vacations anymore, they now enjoy a relaxing spa-like shower experience every day in their own home!
 Renovisions
The owners of this 1980’s built-home wanted to create a completely new look for their outdated master bath and turned to Renovisions for design and build services. Having perused Renovisions website, they were confident they made the right choice to help them transform their ordinary space into something truly extraordinary. The design team created several configurations for the homeowners review until they nailed down one particular design that would create that wow factor.
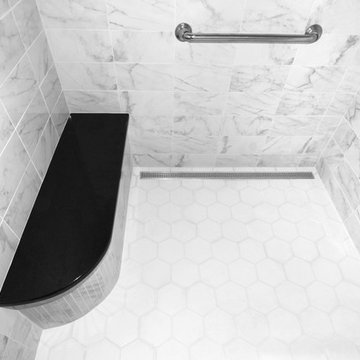
The main challenges were creating an open, spacious feel and maximizing natural light and ventilation with plenty of storage and customizations. The addition of a second window allows ample light into the space throughout the day along with the recessed and sconce lights which were perfectly placed. Storage, which was a key element of this design, includes two separate vanity cabinets (his and hers) with plenty of space for needed toiletries, a matching framed medicine cabinet for her and a custom built cubby for him. Built on site was a linen closet with both roll out and stationary shelves for towels and shower supplies. The spacious walk-in, all tiled shower boasts ‘no door’ access with lineal drain, traditional fixed and hand-held shower heads and a rounded shower seat. Polished black granite was used inside the cubby and topping both the threshold and seat creating a nice contrast to and tying in with the floor. The decorative grab bar ensures safety for these homeowners while showering. The heated floors added throughout the bath take the edge off when stepping out of the warm shower and are conveniently operated by a 24 hour programmable thermostat. Classic white subway tile and chair rail trims adorne all walls and tie in nicely to each vanity station. Carrera look quartz was the perfect choice for countertops creating a clean fresh look. Stunning marble basket-weave mosaic floor tile set the stage in this exquisite bath as the beautiful white painted cabinetry softened the overall feel of the space.
These homeowners are not saving spa retreats for once-a-year vacations anymore, they now enjoy a relaxing spa-like shower experience every day in their own home!
 Donald A. Gardner Architects
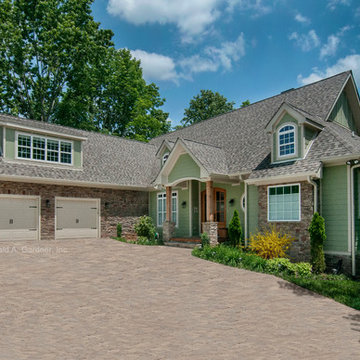
A partial basement foundation makes this home perfect for hillside lots, while its mixture of exterior building materials and Craftsman details give it the look of a custom design.
Unexpected angles add interest to the open floor plan, where interior columns and special ceiling treatments create definition and distinction. The great room features a cathedral ceiling, fireplace with flanking built-in shelves and access to the screened porch. A convenient pass-thru in the step-saving kitchen keeps everyone connected.
A tray ceiling refines the master suite, which features a bay window, twin walk-ins and an impressive bath with dual vanities, garden tub and oversized shower. A generous recreation room and guest suite comprise the lower level, and a large bonus room provides ample space for future use.
G. Frank Hart Photography: http://www.gfrankhartphoto.com/
Sponsored
Columbus, OH
Hope Restoration & General Contracting
Columbus Design-Build, Kitchen & Bath Remodeling, Historic Renovations
 Pinnacle Design & Remodeling

Only a few minutes from the project to the Right (Another Minnetonka Finished Basement) this space was just as cluttered, dark, and underutilized.
Done in tandem with Landmark Remodeling, this space had a specific aesthetic: to be warm, with stained cabinetry, a gas fireplace, and a wet bar.
They also have a musically inclined son who needed a place for his drums and piano. We had ample space to accommodate everything they wanted.
We decided to move the existing laundry to another location, which allowed for a true bar space and two-fold, a dedicated laundry room with folding counter and utility closets.
The existing bathroom was one of the scariest we've seen, but we knew we could save it.
Overall the space was a huge transformation!
Photographer- Height Advantages
 Pinnacle Design & Remodeling

Only a few minutes from the project to the Right (Another Minnetonka Finished Basement) this space was just as cluttered, dark, and underutilized.
Done in tandem with Landmark Remodeling, this space had a specific aesthetic: to be warm, with stained cabinetry, a gas fireplace, and a wet bar.
They also have a musically inclined son who needed a place for his drums and piano. We had ample space to accommodate everything they wanted.
We decided to move the existing laundry to another location, which allowed for a true bar space and two-fold, a dedicated laundry room with folding counter and utility closets.
The existing bathroom was one of the scariest we've seen, but we knew we could save it.
Overall the space was a huge transformation!
Photographer- Height Advantages
 Finn Design Inc.
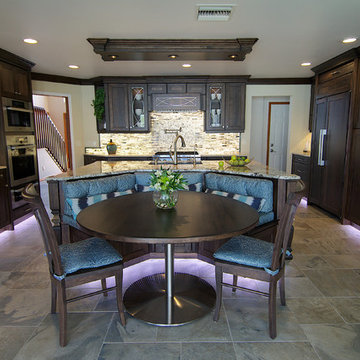
This elegant kitchen renovation represents the best trends in efficiency, sustainability and functionality. A redesign of the space puts new appliances in a more functional working triangle. The large island, with space for barstools, is friendly to social interaction. Overall, neutral colors and styles, along with custom woodworking, make the space timeless. It’s also sustainable and forward-thinking: No particle board was used in these cabinets, so there are no VOC (volatile organic compound) emissions. Wood materials were sourced in North America and made locally in Melbourne, Florida.
Energy-saving technology includes dimmable LED light panels, which make the translucent, recycled-glass backsplashes glow under wall cabinets. LED under-cabinet lights are controlled separately, and there is motion-sensor-activated LED toe-kick lighting around the cabinets' base. A pop-up electrical outlet serves the desk. The desk has a security box that opens only with the owner’s fingerprint.
There’s ample storage, and materials are easy to clean and maintain. From the family dining area, where children can do their homework, to the kitchen’s universal, accessible design, this space is comfortable and practical for all ages - a place to grow and live well.
22