
Search results for "Ample saved" in Home Design Ideas
 Artesa - Build & Design
Modern Elegance Kitchen Remodel | Artesa Build & Design
This stunning luxury kitchen remodel combines sleek sophistication with timeless design, creating a space that is both functional and visually breathtaking.
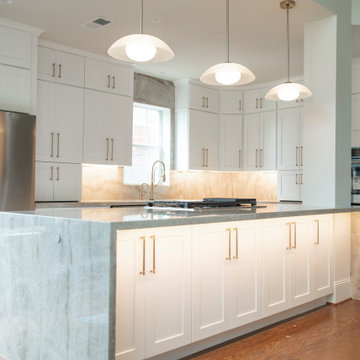
✨ Waterfall Edge Island – The gorgeous quartzite waterfall countertop adds a dramatic focal point, extending seamlessly down the sides for a modern, high-end look. The spacious island provides ample prep space and seating, making it perfect for both cooking and entertaining.
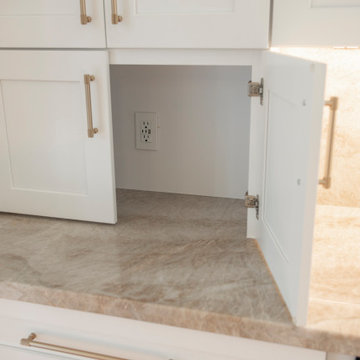
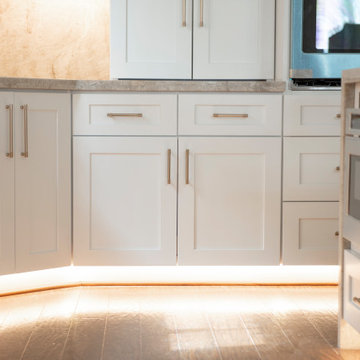
? Under-Cabinet & Toe-Kick Lighting – Subtle LED lighting under the cabinets and base cabinets enhances the warmth of the natural stone backsplash while providing task lighting and a touch of ambiance.
? Classic White Shaker Cabinets with Gold Accents – Floor-to-ceiling cabinetry maximizes storage, while the sleek gold hardware adds a contemporary yet elegant contrast.
? Full-Height Natural Stone Backsplash – The same luxurious stone used for the countertops extends seamlessly to the backsplash, eliminating grout lines and creating a cohesive, seamless aesthetic.
? High-End Stainless Steel Appliances – A built-in double oven and gas cooktop ensure top-tier functionality, while a large French-door refrigerator provides ample storage for a modern lifestyle.
? Statement Pendant Lighting – Three modern pendant lights float elegantly above the island, providing a warm glow and stylish touch to complement the kitchen’s luxurious elements.
This remodel embodies the perfect balance of elegance, warmth, and high-end functionality, bringing together the latest trends in modern kitchen design.
? Save this for your next kitchen remodel & contact us to bring your dream kitchen to life!
 Artesa - Build & Design
Modern Elegance Kitchen Remodel | Artesa Build & Design
This stunning luxury kitchen remodel combines sleek sophistication with timeless design, creating a space that is both functional and visually breathtaking.
✨ Waterfall Edge Island – The gorgeous quartzite waterfall countertop adds a dramatic focal point, extending seamlessly down the sides for a modern, high-end look. The spacious island provides ample prep space and seating, making it perfect for both cooking and entertaining.
? Under-Cabinet & Toe-Kick Lighting – Subtle LED lighting under the cabinets and base cabinets enhances the warmth of the natural stone backsplash while providing task lighting and a touch of ambiance.
? Classic White Shaker Cabinets with Gold Accents – Floor-to-ceiling cabinetry maximizes storage, while the sleek gold hardware adds a contemporary yet elegant contrast.
? Full-Height Natural Stone Backsplash – The same luxurious stone used for the countertops extends seamlessly to the backsplash, eliminating grout lines and creating a cohesive, seamless aesthetic.
? High-End Stainless Steel Appliances – A built-in double oven and gas cooktop ensure top-tier functionality, while a large French-door refrigerator provides ample storage for a modern lifestyle.
? Statement Pendant Lighting – Three modern pendant lights float elegantly above the island, providing a warm glow and stylish touch to complement the kitchen’s luxurious elements.
This remodel embodies the perfect balance of elegance, warmth, and high-end functionality, bringing together the latest trends in modern kitchen design.
? Save this for your next kitchen remodel & contact us to bring your dream kitchen to life!
 Artesa - Build & Design
Modern Elegance Kitchen Remodel | Artesa Build & Design
This stunning luxury kitchen remodel combines sleek sophistication with timeless design, creating a space that is both functional and visually breathtaking.
✨ Waterfall Edge Island – The gorgeous quartzite waterfall countertop adds a dramatic focal point, extending seamlessly down the sides for a modern, high-end look. The spacious island provides ample prep space and seating, making it perfect for both cooking and entertaining.
? Under-Cabinet & Toe-Kick Lighting – Subtle LED lighting under the cabinets and base cabinets enhances the warmth of the natural stone backsplash while providing task lighting and a touch of ambiance.
? Classic White Shaker Cabinets with Gold Accents – Floor-to-ceiling cabinetry maximizes storage, while the sleek gold hardware adds a contemporary yet elegant contrast.
? Full-Height Natural Stone Backsplash – The same luxurious stone used for the countertops extends seamlessly to the backsplash, eliminating grout lines and creating a cohesive, seamless aesthetic.
? High-End Stainless Steel Appliances – A built-in double oven and gas cooktop ensure top-tier functionality, while a large French-door refrigerator provides ample storage for a modern lifestyle.
? Statement Pendant Lighting – Three modern pendant lights float elegantly above the island, providing a warm glow and stylish touch to complement the kitchen’s luxurious elements.
This remodel embodies the perfect balance of elegance, warmth, and high-end functionality, bringing together the latest trends in modern kitchen design.
? Save this for your next kitchen remodel & contact us to bring your dream kitchen to life!
Find the right local pro for your project
 Drury Design
Relocating from San Francisco, this young family immediately zeroed in on the wonderful historic homes around downtown Chicago. Most of the properties they saw checked a lot of wish list boxes, but none of them checked every box. The house they landed on had beautiful curb appeal, a dramatic entry with a welcoming porch and front hall, and a really nice yard. Unfortunately, it did not have a kitchen that was well set-up for cooking and entertaining. Reworking the kitchen area was the top priority.
The family had met with a few other designers and even had an architect take a crack at the space, but they were not able to come up with a viable solution. Here’s how Senior Designer Diana Burton approached the project…
Design Objectives:
Respect the home’s vintage feel while bringing the kitchen up to date
Open up the kitchen area to create an open space for gathering and entertaining
Upgrade appliances to top-of-the-line models
Include a large island with seating
Include seating for casual family meals in a space that won’t be a replacement for the adjacent formal dining room
THE REMODEL
Design Challenges:
Remove a load-bearing wall and combine smaller rooms to create one big kitchen
A powder room in the back corner of the existing kitchen was a huge obstacle to updating the layout
Maintain large windows with views of the yard while still providing ample storage
Design Solutions:
Relocating the powder room to another part of the first floor (a large closet under the stairs) opened up the space dramatically
Create space for a larger island by recessing the fridge/freezer and shifting the pantry to a space adjacent to the kitchen
A banquette saves space and offers a perfect solution for casual dining
The walnut banquette table beautifully complements the fridge/freezer armoire
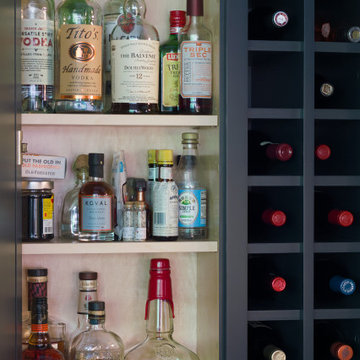
Utilize a gap created by the new fridge location to create a tall shallow cabinet for liquor storage w/ a wine cubby
Closing off one doorway into the dining room and using the “between the studs” space for a tall storage cabinet
Dish organizing drawers offer handy storage for plates, bowls, and serving dishes right by main sink and dishwasher
Cabinetry backing up to the dining room offers ample storage for glassware and functions both as a coffee station and cocktail bar
Open shelves flanking the hood add storage without blocking views and daylight
A beam was required where the wall was removed. Additional beams added architectural interest and helped integrate the beams into the space
Statement lighting adds drama and personality to the space
THE RENEWED SPACE
This project exemplifies the transformative power of good design. Simply put, good design allows you to live life artfully. The newly remodeled kitchen effortlessly combines functionality and aesthetic appeal, providing a delightful space for cooking and spending quality time together. It’s comfy for regular meals but ultimately outfitted for those special gatherings. Infused with classic finishes and a timeless charm, the kitchen emanates an enduring atmosphere that will never go out of style.
This is the special feature utilized a gap created by the new fridge location to create a tall shallow cabinet for liquor storage w/ a wine cubby
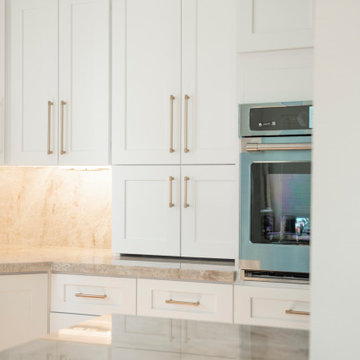 Artesa - Build & Design
Modern Elegance Kitchen Remodel | Artesa Build & Design
This stunning luxury kitchen remodel combines sleek sophistication with timeless design, creating a space that is both functional and visually breathtaking.
✨ Waterfall Edge Island – The gorgeous quartzite waterfall countertop adds a dramatic focal point, extending seamlessly down the sides for a modern, high-end look. The spacious island provides ample prep space and seating, making it perfect for both cooking and entertaining.
? Under-Cabinet & Toe-Kick Lighting – Subtle LED lighting under the cabinets and base cabinets enhances the warmth of the natural stone backsplash while providing task lighting and a touch of ambiance.
? Classic White Shaker Cabinets with Gold Accents – Floor-to-ceiling cabinetry maximizes storage, while the sleek gold hardware adds a contemporary yet elegant contrast.
? Full-Height Natural Stone Backsplash – The same luxurious stone used for the countertops extends seamlessly to the backsplash, eliminating grout lines and creating a cohesive, seamless aesthetic.
? High-End Stainless Steel Appliances – A built-in double oven and gas cooktop ensure top-tier functionality, while a large French-door refrigerator provides ample storage for a modern lifestyle.
? Statement Pendant Lighting – Three modern pendant lights float elegantly above the island, providing a warm glow and stylish touch to complement the kitchen’s luxurious elements.
This remodel embodies the perfect balance of elegance, warmth, and high-end functionality, bringing together the latest trends in modern kitchen design.
? Save this for your next kitchen remodel & contact us to bring your dream kitchen to life!
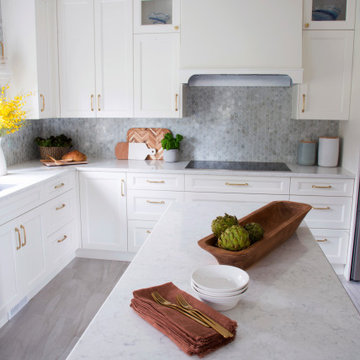
 Simply Home Decorating
This spacious home in North Vancouver's Deep Cove community had been built and decorated just over 20 years ago and was in need of updating. Our clients who are empty nesters, spend much of their time in the kitchen and family room so we focused on these spaces keeping in mind that the more formal spaces on the main floor will follow in a few years time. For the most part the layout of their kitchen worked well for them so our role was to tweak the kitchen and family room furniture layout and to select updated finishes and furnishings. Since this home transformation is not happening all at once, we purposefully selected classic finishes, like antique brass hardware, that will tie in with the rest of the home's decor until it can be updated. The resulting refresh stays true to the original feel of the house while giving it a clean, updated look.
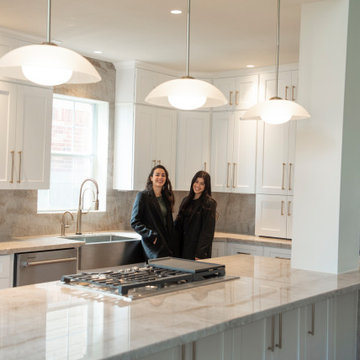 Artesa - Build & Design
Modern Elegance Kitchen Remodel | Artesa Build & Design
This stunning luxury kitchen remodel combines sleek sophistication with timeless design, creating a space that is both functional and visually breathtaking.
✨ Waterfall Edge Island – The gorgeous quartzite waterfall countertop adds a dramatic focal point, extending seamlessly down the sides for a modern, high-end look. The spacious island provides ample prep space and seating, making it perfect for both cooking and entertaining.
? Under-Cabinet & Toe-Kick Lighting – Subtle LED lighting under the cabinets and base cabinets enhances the warmth of the natural stone backsplash while providing task lighting and a touch of ambiance.
? Classic White Shaker Cabinets with Gold Accents – Floor-to-ceiling cabinetry maximizes storage, while the sleek gold hardware adds a contemporary yet elegant contrast.
? Full-Height Natural Stone Backsplash – The same luxurious stone used for the countertops extends seamlessly to the backsplash, eliminating grout lines and creating a cohesive, seamless aesthetic.
? High-End Stainless Steel Appliances – A built-in double oven and gas cooktop ensure top-tier functionality, while a large French-door refrigerator provides ample storage for a modern lifestyle.
? Statement Pendant Lighting – Three modern pendant lights float elegantly above the island, providing a warm glow and stylish touch to complement the kitchen’s luxurious elements.
This remodel embodies the perfect balance of elegance, warmth, and high-end functionality, bringing together the latest trends in modern kitchen design.
? Save this for your next kitchen remodel & contact us to bring your dream kitchen to life!



 TOC design & construction inc.
DESIGNED BY TOC design
CONSTRUCTION BY TOC design & Construction inc.
PHOTOS BY : Tania Scardellato
I was fortunate to have a young family approach me in desperate need to renovate there only 3 piece bathroom. This space was In dire need of a remodel, with old brown wall to wall tiles and a dated bulky yellow brown single sink vanity.
Storage was a must, lighting a necessity, and proper accessibility to the shower bath area.
We had a tight budget to respect, but a full gut of this bathroom was required. And a good thing too, once we started doing the demolition we noticed that mildew and rotting floors and walls had accumulated throughout the years. Doing it right the first time is no joke when dealing with water and electrical issues.
We discarded all reminisce of old and built from scratch, new walls, new plumbing, new electrical ,new insulation and a new window, a new fan that actually exhausted outside ( I say this laughing as you would be amazed at how many fans are installed but don’t exhaust outside, and you the client would never know unless you go inside the attic space.
Once all the hard stuff was done, the rest is just a matter of smart design. If you have a small bathroom here are some tips to guide you.
10 tips for making a small bathroom feel larger
Is your tiny bathroom cramping your functionality and style, leaving you longing for the enormous bathrooms gracing the pages of design magazines? Even if your bathroom is a fraction of the size, all it takes is some design savvy to make the most of the space you have. Consider these 10 smart tips that will help your bathroom look, feel and function like those larger contenders.
1-Get creative with corners
Space is at a premium in small bathrooms, so it's important to maximize every inch. Corners, for example, provide extra space for shelving, storage units and even hooks. Get creative and install unique design solutions that are not only functional, but also eye-catching. If you love the airiness of floating cabinets, add baskets or decorative boxes under for extra storage. If you are installing floating cabinets insure that they are installed securely to studs or plywood at wall.
2- Let solid colors shine
Busy patterns have a shrinking effect and make small bathrooms seem even smaller. Conversely, light natural hues make a space feel more open. If you're itching to get creative with design, experiment with textures but keep overpowering patterns to a minimum. Tone on tone is the best to achieve this.
3 - Maximize your bathtub
A bathtub takes up a significant portion of the room, but modern, compact options with curved basins, can make the tub feel larger when in use, all while conserving space.
4 - Select a smaller faucet
A faucet is jewelry for the bathroom. And just as accessories can overpower an outfit, a big bulky faucet isn't flattering in a small bath. Single-handle designs conserve counter space, while a wall-mount installation frees it up all together and can create quite the wow-factor, if the budget can accommodate the required changes to plumbing behind the wall.
5 - Make vanity storage simple
If you're in a storage war with your small bathroom, you're not alone in the battle. Toiletries and personal supplies without a place to call home only add clutter and chaos. Store smart with a space-saving vanity, the dual sink vanity shown here, looks quite simple, but in reality it has 4 sets of full extension drawers, and the vanity tower adds extra storage without overpowering the use of space.
6 - Show off the shower
Shower curtains may be pretty, but they interrupt the visual flow of a bathing space and make it feel significantly smaller. In bathrooms with small footprints, opt for a clear glass sliding shower door that doesn't require the clearance of one with a hinged design. Or as shown in this design and for fraction less expensive a half hinged panel installed on a fixed tempered glass panel. If you're embarking on a big remodel, create the illusion of more space by using same tile in the shower that's used throughout; instead of seeing them as two separate zones, the eye will read them as one.
7 - Discover the treasure of hidden storage
Work with a contractor, and you just might find some serious storage potential hidden behind your walls. Whether it's utilizing space between the studs for shallow shelving or a creating a small linen closet by annexing space from an adjacent room, even small additions can make a big difference.
8 - Focal Point
Tile is a beautiful, durable addition to any bathroom. For dainty spaces, consider installing tile at a diagonal to accentuate the focal point or as in this bathroom I used an oversized textured pattern to bring depth to the space at the window wall.
9 - Choose the right lights
Strategically install light to reflect and brighten a small bathroom to make it appear larger. Recessed lighting is an affordable solution for tiny rooms, offering ample light while taking up little space. Wall sconces alongside a mirror also reflect off the walls and make a room feel bright and airy. I always recommend going with LED lighting at 2800 to 3000K.
10 – Accessorize
This is your time to shine in your decorating skills, have fun with your towels, you can change the color scheme daily just by adding pops of color in your accessories, make sure to get items that serve a dual purpose, like baskets, boxes they can always be used as hampers, storing of towels and even a nice display for your guest.
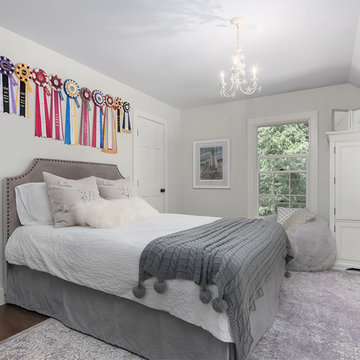
 Allandale Decorating Centre
Welcome to the Campbell House . This was an amazing reproduction house I truly worked with the family from the grassroots-level up . The goal was to place the home and separate garage on the lot to provide the best light, create intimacy and have ample room for a circular driveway and secondary adjoining tree lined driveway to the separate garage . The goal was to save as many trees while giving lots of light to the expansive back patio. The screened porch has a beautiful mahogany floor and overlooks a private wooded area . I also assisted the clients with all finish selections paint and stain as well as roofing and stonework .
 TOC design & construction inc.
DESIGNED BY TOC design
CONSTRUCTION BY TOC design & Construction inc.
PHOTOS BY : Tania Scardellato
I was fortunate to have a young family approach me in desperate need to renovate there only 3 piece bathroom. This space was In dire need of a remodel, with old brown wall to wall tiles and a dated bulky yellow brown single sink vanity.
Storage was a must, lighting a necessity, and proper accessibility to the shower bath area.
We had a tight budget to respect, but a full gut of this bathroom was required. And a good thing too, once we started doing the demolition we noticed that mildew and rotting floors and walls had accumulated throughout the years. Doing it right the first time is no joke when dealing with water and electrical issues.
We discarded all reminisce of old and built from scratch, new walls, new plumbing, new electrical ,new insulation and a new window, a new fan that actually exhausted outside ( I say this laughing as you would be amazed at how many fans are installed but don’t exhaust outside, and you the client would never know unless you go inside the attic space.
Once all the hard stuff was done, the rest is just a matter of smart design. If you have a small bathroom here are some tips to guide you.
10 tips for making a small bathroom feel larger
Is your tiny bathroom cramping your functionality and style, leaving you longing for the enormous bathrooms gracing the pages of design magazines? Even if your bathroom is a fraction of the size, all it takes is some design savvy to make the most of the space you have. Consider these 10 smart tips that will help your bathroom look, feel and function like those larger contenders.
1-Get creative with corners
Space is at a premium in small bathrooms, so it's important to maximize every inch. Corners, for example, provide extra space for shelving, storage units and even hooks. Get creative and install unique design solutions that are not only functional, but also eye-catching. If you love the airiness of floating cabinets, add baskets or decorative boxes under for extra storage. If you are installing floating cabinets insure that they are installed securely to studs or plywood at wall.
2- Let solid colors shine
Busy patterns have a shrinking effect and make small bathrooms seem even smaller. Conversely, light natural hues make a space feel more open. If you're itching to get creative with design, experiment with textures but keep overpowering patterns to a minimum. Tone on tone is the best to achieve this.
3 - Maximize your bathtub
A bathtub takes up a significant portion of the room, but modern, compact options with curved basins, can make the tub feel larger when in use, all while conserving space.
4 - Select a smaller faucet
A faucet is jewelry for the bathroom. And just as accessories can overpower an outfit, a big bulky faucet isn't flattering in a small bath. Single-handle designs conserve counter space, while a wall-mount installation frees it up all together and can create quite the wow-factor, if the budget can accommodate the required changes to plumbing behind the wall.
5 - Make vanity storage simple
If you're in a storage war with your small bathroom, you're not alone in the battle. Toiletries and personal supplies without a place to call home only add clutter and chaos. Store smart with a space-saving vanity, the dual sink vanity shown here, looks quite simple, but in reality it has 4 sets of full extension drawers, and the vanity tower adds extra storage without overpowering the use of space.
6 - Show off the shower
Shower curtains may be pretty, but they interrupt the visual flow of a bathing space and make it feel significantly smaller. In bathrooms with small footprints, opt for a clear glass sliding shower door that doesn't require the clearance of one with a hinged design. Or as shown in this design and for fraction less expensive a half hinged panel installed on a fixed tempered glass panel. If you're embarking on a big remodel, create the illusion of more space by using same tile in the shower that's used throughout; instead of seeing them as two separate zones, the eye will read them as one.
7 - Discover the treasure of hidden storage
Work with a contractor, and you just might find some serious storage potential hidden behind your walls. Whether it's utilizing space between the studs for shallow shelving or a creating a small linen closet by annexing space from an adjacent room, even small additions can make a big difference.
8 - Focal Point
Tile is a beautiful, durable addition to any bathroom. For dainty spaces, consider installing tile at a diagonal to accentuate the focal point or as in this bathroom I used an oversized textured pattern to bring depth to the space at the window wall.
9 - Choose the right lights
Strategically install light to reflect and brighten a small bathroom to make it appear larger. Recessed lighting is an affordable solution for tiny rooms, offering ample light while taking up little space. Wall sconces alongside a mirror also reflect off the walls and make a room feel bright and airy. I always recommend going with LED lighting at 2800 to 3000K.
10 – Accessorize
This is your time to shine in your decorating skills, have fun with your towels, you can change the color scheme daily just by adding pops of color in your accessories, make sure to get items that serve a dual purpose, like baskets, boxes they can always be used as hampers, storing of towels and even a nice display for your guest.
 TOC design & construction inc.
DESIGNED BY TOC design
CONSTRUCTION BY TOC design & Construction inc.
PHOTOS BY : Tania Scardellato
I was fortunate to have a young family approach me in desperate need to renovate there only 3 piece bathroom. This space was In dire need of a remodel, with old brown wall to wall tiles and a dated bulky yellow brown single sink vanity.
Storage was a must, lighting a necessity, and proper accessibility to the shower bath area.
We had a tight budget to respect, but a full gut of this bathroom was required. And a good thing too, once we started doing the demolition we noticed that mildew and rotting floors and walls had accumulated throughout the years. Doing it right the first time is no joke when dealing with water and electrical issues.
We discarded all reminisce of old and built from scratch, new walls, new plumbing, new electrical ,new insulation and a new window, a new fan that actually exhausted outside ( I say this laughing as you would be amazed at how many fans are installed but don’t exhaust outside, and you the client would never know unless you go inside the attic space.
Once all the hard stuff was done, the rest is just a matter of smart design. If you have a small bathroom here are some tips to guide you.
10 tips for making a small bathroom feel larger
Is your tiny bathroom cramping your functionality and style, leaving you longing for the enormous bathrooms gracing the pages of design magazines? Even if your bathroom is a fraction of the size, all it takes is some design savvy to make the most of the space you have. Consider these 10 smart tips that will help your bathroom look, feel and function like those larger contenders.
1-Get creative with corners
Space is at a premium in small bathrooms, so it's important to maximize every inch. Corners, for example, provide extra space for shelving, storage units and even hooks. Get creative and install unique design solutions that are not only functional, but also eye-catching. If you love the airiness of floating cabinets, add baskets or decorative boxes under for extra storage. If you are installing floating cabinets insure that they are installed securely to studs or plywood at wall.
2- Let solid colors shine
Busy patterns have a shrinking effect and make small bathrooms seem even smaller. Conversely, light natural hues make a space feel more open. If you're itching to get creative with design, experiment with textures but keep overpowering patterns to a minimum. Tone on tone is the best to achieve this.
3 - Maximize your bathtub
A bathtub takes up a significant portion of the room, but modern, compact options with curved basins, can make the tub feel larger when in use, all while conserving space.
4 - Select a smaller faucet
A faucet is jewelry for the bathroom. And just as accessories can overpower an outfit, a big bulky faucet isn't flattering in a small bath. Single-handle designs conserve counter space, while a wall-mount installation frees it up all together and can create quite the wow-factor, if the budget can accommodate the required changes to plumbing behind the wall.
5 - Make vanity storage simple
If you're in a storage war with your small bathroom, you're not alone in the battle. Toiletries and personal supplies without a place to call home only add clutter and chaos. Store smart with a space-saving vanity, the dual sink vanity shown here, looks quite simple, but in reality it has 4 sets of full extension drawers, and the vanity tower adds extra storage without overpowering the use of space.
6 - Show off the shower
Shower curtains may be pretty, but they interrupt the visual flow of a bathing space and make it feel significantly smaller. In bathrooms with small footprints, opt for a clear glass sliding shower door that doesn't require the clearance of one with a hinged design. Or as shown in this design and for fraction less expensive a half hinged panel installed on a fixed tempered glass panel. If you're embarking on a big remodel, create the illusion of more space by using same tile in the shower that's used throughout; instead of seeing them as two separate zones, the eye will read them as one.
7 - Discover the treasure of hidden storage
Work with a contractor, and you just might find some serious storage potential hidden behind your walls. Whether it's utilizing space between the studs for shallow shelving or a creating a small linen closet by annexing space from an adjacent room, even small additions can make a big difference.
8 - Focal Point
Tile is a beautiful, durable addition to any bathroom. For dainty spaces, consider installing tile at a diagonal to accentuate the focal point or as in this bathroom I used an oversized textured pattern to bring depth to the space at the window wall.
9 - Choose the right lights
Strategically install light to reflect and brighten a small bathroom to make it appear larger. Recessed lighting is an affordable solution for tiny rooms, offering ample light while taking up little space. Wall sconces alongside a mirror also reflect off the walls and make a room feel bright and airy. I always recommend going with LED lighting at 2800 to 3000K.
10 – Accessorize
This is your time to shine in your decorating skills, have fun with your towels, you can change the color scheme daily just by adding pops of color in your accessories, make sure to get items that serve a dual purpose, like baskets, boxes they can always be used as hampers, storing of towels and even a nice display for your guest.
 TOC design & construction inc.
DESIGNED BY TOC design
CONSTRUCTION BY TOC design & Construction inc.
PHOTOS BY : Tania Scardellato
I was fortunate to have a young family approach me in desperate need to renovate there only 3 piece bathroom. This space was In dire need of a remodel, with old brown wall to wall tiles and a dated bulky yellow brown single sink vanity.
Storage was a must, lighting a necessity, and proper accessibility to the shower bath area.
We had a tight budget to respect, but a full gut of this bathroom was required. And a good thing too, once we started doing the demolition we noticed that mildew and rotting floors and walls had accumulated throughout the years. Doing it right the first time is no joke when dealing with water and electrical issues.
We discarded all reminisce of old and built from scratch, new walls, new plumbing, new electrical ,new insulation and a new window, a new fan that actually exhausted outside ( I say this laughing as you would be amazed at how many fans are installed but don’t exhaust outside, and you the client would never know unless you go inside the attic space.
Once all the hard stuff was done, the rest is just a matter of smart design. If you have a small bathroom here are some tips to guide you.
10 tips for making a small bathroom feel larger
Is your tiny bathroom cramping your functionality and style, leaving you longing for the enormous bathrooms gracing the pages of design magazines? Even if your bathroom is a fraction of the size, all it takes is some design savvy to make the most of the space you have. Consider these 10 smart tips that will help your bathroom look, feel and function like those larger contenders.
1-Get creative with corners
Space is at a premium in small bathrooms, so it's important to maximize every inch. Corners, for example, provide extra space for shelving, storage units and even hooks. Get creative and install unique design solutions that are not only functional, but also eye-catching. If you love the airiness of floating cabinets, add baskets or decorative boxes under for extra storage. If you are installing floating cabinets insure that they are installed securely to studs or plywood at wall.
2- Let solid colors shine
Busy patterns have a shrinking effect and make small bathrooms seem even smaller. Conversely, light natural hues make a space feel more open. If you're itching to get creative with design, experiment with textures but keep overpowering patterns to a minimum. Tone on tone is the best to achieve this.
3 - Maximize your bathtub
A bathtub takes up a significant portion of the room, but modern, compact options with curved basins, can make the tub feel larger when in use, all while conserving space.
4 - Select a smaller faucet
A faucet is jewelry for the bathroom. And just as accessories can overpower an outfit, a big bulky faucet isn't flattering in a small bath. Single-handle designs conserve counter space, while a wall-mount installation frees it up all together and can create quite the wow-factor, if the budget can accommodate the required changes to plumbing behind the wall.
5 - Make vanity storage simple
If you're in a storage war with your small bathroom, you're not alone in the battle. Toiletries and personal supplies without a place to call home only add clutter and chaos. Store smart with a space-saving vanity, the dual sink vanity shown here, looks quite simple, but in reality it has 4 sets of full extension drawers, and the vanity tower adds extra storage without overpowering the use of space.
6 - Show off the shower
Shower curtains may be pretty, but they interrupt the visual flow of a bathing space and make it feel significantly smaller. In bathrooms with small footprints, opt for a clear glass sliding shower door that doesn't require the clearance of one with a hinged design. Or as shown in this design and for fraction less expensive a half hinged panel installed on a fixed tempered glass panel. If you're embarking on a big remodel, create the illusion of more space by using same tile in the shower that's used throughout; instead of seeing them as two separate zones, the eye will read them as one.
7 - Discover the treasure of hidden storage
Work with a contractor, and you just might find some serious storage potential hidden behind your walls. Whether it's utilizing space between the studs for shallow shelving or a creating a small linen closet by annexing space from an adjacent room, even small additions can make a big difference.
8 - Focal Point
Tile is a beautiful, durable addition to any bathroom. For dainty spaces, consider installing tile at a diagonal to accentuate the focal point or as in this bathroom I used an oversized textured pattern to bring depth to the space at the window wall.
9 - Choose the right lights
Strategically install light to reflect and brighten a small bathroom to make it appear larger. Recessed lighting is an affordable solution for tiny rooms, offering ample light while taking up little space. Wall sconces alongside a mirror also reflect off the walls and make a room feel bright and airy. I always recommend going with LED lighting at 2800 to 3000K.
10 – Accessorize
This is your time to shine in your decorating skills, have fun with your towels, you can change the color scheme daily just by adding pops of color in your accessories, make sure to get items that serve a dual purpose, like baskets, boxes they can always be used as hampers, storing of towels and even a nice display for your guest.
 TOC design & construction inc.
DESIGNED BY TOC design
CONSTRUCTION BY TOC design & Construction inc.
PHOTOS BY : Tania Scardellato
I was fortunate to have a young family approach me in desperate need to renovate there only 3 piece bathroom. This space was In dire need of a remodel, with old brown wall to wall tiles and a dated bulky yellow brown single sink vanity.
Storage was a must, lighting a necessity, and proper accessibility to the shower bath area.
We had a tight budget to respect, but a full gut of this bathroom was required. And a good thing too, once we started doing the demolition we noticed that mildew and rotting floors and walls had accumulated throughout the years. Doing it right the first time is no joke when dealing with water and electrical issues.
We discarded all reminisce of old and built from scratch, new walls, new plumbing, new electrical ,new insulation and a new window, a new fan that actually exhausted outside ( I say this laughing as you would be amazed at how many fans are installed but don’t exhaust outside, and you the client would never know unless you go inside the attic space.
Once all the hard stuff was done, the rest is just a matter of smart design. If you have a small bathroom here are some tips to guide you.
10 tips for making a small bathroom feel larger
Is your tiny bathroom cramping your functionality and style, leaving you longing for the enormous bathrooms gracing the pages of design magazines? Even if your bathroom is a fraction of the size, all it takes is some design savvy to make the most of the space you have. Consider these 10 smart tips that will help your bathroom look, feel and function like those larger contenders.
1-Get creative with corners
Space is at a premium in small bathrooms, so it's important to maximize every inch. Corners, for example, provide extra space for shelving, storage units and even hooks. Get creative and install unique design solutions that are not only functional, but also eye-catching. If you love the airiness of floating cabinets, add baskets or decorative boxes under for extra storage. If you are installing floating cabinets insure that they are installed securely to studs or plywood at wall.
2- Let solid colors shine
Busy patterns have a shrinking effect and make small bathrooms seem even smaller. Conversely, light natural hues make a space feel more open. If you're itching to get creative with design, experiment with textures but keep overpowering patterns to a minimum. Tone on tone is the best to achieve this.
3 - Maximize your bathtub
A bathtub takes up a significant portion of the room, but modern, compact options with curved basins, can make the tub feel larger when in use, all while conserving space.
4 - Select a smaller faucet
A faucet is jewelry for the bathroom. And just as accessories can overpower an outfit, a big bulky faucet isn't flattering in a small bath. Single-handle designs conserve counter space, while a wall-mount installation frees it up all together and can create quite the wow-factor, if the budget can accommodate the required changes to plumbing behind the wall.
5 - Make vanity storage simple
If you're in a storage war with your small bathroom, you're not alone in the battle. Toiletries and personal supplies without a place to call home only add clutter and chaos. Store smart with a space-saving vanity, the dual sink vanity shown here, looks quite simple, but in reality it has 4 sets of full extension drawers, and the vanity tower adds extra storage without overpowering the use of space.
6 - Show off the shower
Shower curtains may be pretty, but they interrupt the visual flow of a bathing space and make it feel significantly smaller. In bathrooms with small footprints, opt for a clear glass sliding shower door that doesn't require the clearance of one with a hinged design. Or as shown in this design and for fraction less expensive a half hinged panel installed on a fixed tempered glass panel. If you're embarking on a big remodel, create the illusion of more space by using same tile in the shower that's used throughout; instead of seeing them as two separate zones, the eye will read them as one.
7 - Discover the treasure of hidden storage
Work with a contractor, and you just might find some serious storage potential hidden behind your walls. Whether it's utilizing space between the studs for shallow shelving or a creating a small linen closet by annexing space from an adjacent room, even small additions can make a big difference.
8 - Focal Point
Tile is a beautiful, durable addition to any bathroom. For dainty spaces, consider installing tile at a diagonal to accentuate the focal point or as in this bathroom I used an oversized textured pattern to bring depth to the space at the window wall.
9 - Choose the right lights
Strategically install light to reflect and brighten a small bathroom to make it appear larger. Recessed lighting is an affordable solution for tiny rooms, offering ample light while taking up little space. Wall sconces alongside a mirror also reflect off the walls and make a room feel bright and airy. I always recommend going with LED lighting at 2800 to 3000K.
10 – Accessorize
This is your time to shine in your decorating skills, have fun with your towels, you can change the color scheme daily just by adding pops of color in your accessories, make sure to get items that serve a dual purpose, like baskets, boxes they can always be used as hampers, storing of towels and even a nice display for your guest.

Sponsored
Columbus, OH

Hope Restoration & General Contracting
Columbus Design-Build, Kitchen & Bath Remodeling, Historic Renovations
 TOC design & construction inc.
DESIGNED BY TOC design
CONSTRUCTION BY TOC design & Construction inc.
PHOTOS BY : Tania Scardellato
I was fortunate to have a young family approach me in desperate need to renovate there only 3 piece bathroom. This space was In dire need of a remodel, with old brown wall to wall tiles and a dated bulky yellow brown single sink vanity.
Storage was a must, lighting a necessity, and proper accessibility to the shower bath area.
We had a tight budget to respect, but a full gut of this bathroom was required. And a good thing too, once we started doing the demolition we noticed that mildew and rotting floors and walls had accumulated throughout the years. Doing it right the first time is no joke when dealing with water and electrical issues.
We discarded all reminisce of old and built from scratch, new walls, new plumbing, new electrical ,new insulation and a new window, a new fan that actually exhausted outside ( I say this laughing as you would be amazed at how many fans are installed but don’t exhaust outside, and you the client would never know unless you go inside the attic space.
Once all the hard stuff was done, the rest is just a matter of smart design. If you have a small bathroom here are some tips to guide you.
10 tips for making a small bathroom feel larger
Is your tiny bathroom cramping your functionality and style, leaving you longing for the enormous bathrooms gracing the pages of design magazines? Even if your bathroom is a fraction of the size, all it takes is some design savvy to make the most of the space you have. Consider these 10 smart tips that will help your bathroom look, feel and function like those larger contenders.
1-Get creative with corners
Space is at a premium in small bathrooms, so it's important to maximize every inch. Corners, for example, provide extra space for shelving, storage units and even hooks. Get creative and install unique design solutions that are not only functional, but also eye-catching. If you love the airiness of floating cabinets, add baskets or decorative boxes under for extra storage. If you are installing floating cabinets insure that they are installed securely to studs or plywood at wall.
2- Let solid colors shine
Busy patterns have a shrinking effect and make small bathrooms seem even smaller. Conversely, light natural hues make a space feel more open. If you're itching to get creative with design, experiment with textures but keep overpowering patterns to a minimum. Tone on tone is the best to achieve this.
3 - Maximize your bathtub
A bathtub takes up a significant portion of the room, but modern, compact options with curved basins, can make the tub feel larger when in use, all while conserving space.
4 - Select a smaller faucet
A faucet is jewelry for the bathroom. And just as accessories can overpower an outfit, a big bulky faucet isn't flattering in a small bath. Single-handle designs conserve counter space, while a wall-mount installation frees it up all together and can create quite the wow-factor, if the budget can accommodate the required changes to plumbing behind the wall.
5 - Make vanity storage simple
If you're in a storage war with your small bathroom, you're not alone in the battle. Toiletries and personal supplies without a place to call home only add clutter and chaos. Store smart with a space-saving vanity, the dual sink vanity shown here, looks quite simple, but in reality it has 4 sets of full extension drawers, and the vanity tower adds extra storage without overpowering the use of space.
6 - Show off the shower
Shower curtains may be pretty, but they interrupt the visual flow of a bathing space and make it feel significantly smaller. In bathrooms with small footprints, opt for a clear glass sliding shower door that doesn't require the clearance of one with a hinged design. Or as shown in this design and for fraction less expensive a half hinged panel installed on a fixed tempered glass panel. If you're embarking on a big remodel, create the illusion of more space by using same tile in the shower that's used throughout; instead of seeing them as two separate zones, the eye will read them as one.
7 - Discover the treasure of hidden storage
Work with a contractor, and you just might find some serious storage potential hidden behind your walls. Whether it's utilizing space between the studs for shallow shelving or a creating a small linen closet by annexing space from an adjacent room, even small additions can make a big difference.
8 - Focal Point
Tile is a beautiful, durable addition to any bathroom. For dainty spaces, consider installing tile at a diagonal to accentuate the focal point or as in this bathroom I used an oversized textured pattern to bring depth to the space at the window wall.
9 - Choose the right lights
Strategically install light to reflect and brighten a small bathroom to make it appear larger. Recessed lighting is an affordable solution for tiny rooms, offering ample light while taking up little space. Wall sconces alongside a mirror also reflect off the walls and make a room feel bright and airy. I always recommend going with LED lighting at 2800 to 3000K.
10 – Accessorize
This is your time to shine in your decorating skills, have fun with your towels, you can change the color scheme daily just by adding pops of color in your accessories, make sure to get items that serve a dual purpose, like baskets, boxes they can always be used as hampers, storing of towels and even a nice display for your guest.

 Lisa Robazza Design
The space under the stairs was made useful as a coffee bar and for overflow storage. Ample lighting and a sink make it useful for entertaining as well.
Photos: Dave Remple
 User
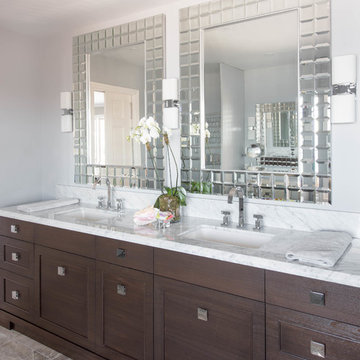
UserThe richly stained walnut cabinet has the grain running horizontally to add a modern stria detail. All of the cabinets are pull out drawers. This allows the undercabinet area to house Costco Toilet paper with ease. I call this design "ELIMINATING THE BLACK HOLD EFFECT" that regular door style cabinets create. His & Her sink areas are well designed with organized drawers and ample lighting. Large decorative mirrors give a feeling of height and a little glamour too. We put the glitz in the mirror element as there wasn't a great location for a chandeliar in this tubless remodel.
Stephani Buchman Photography
 Artesa - Build & Design
Modern Elegance Kitchen Remodel | Artesa Build & Design
This stunning luxury kitchen remodel combines sleek sophistication with timeless design, creating a space that is both functional and visually breathtaking.
✨ Waterfall Edge Island – The gorgeous quartzite waterfall countertop adds a dramatic focal point, extending seamlessly down the sides for a modern, high-end look. The spacious island provides ample prep space and seating, making it perfect for both cooking and entertaining.
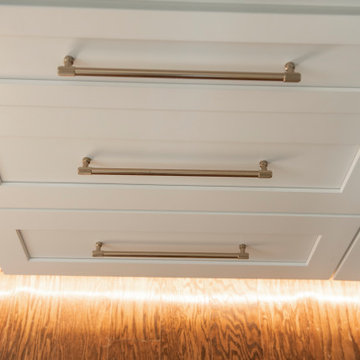
? Under-Cabinet & Toe-Kick Lighting – Subtle LED lighting under the cabinets and base cabinets enhances the warmth of the natural stone backsplash while providing task lighting and a touch of ambiance.
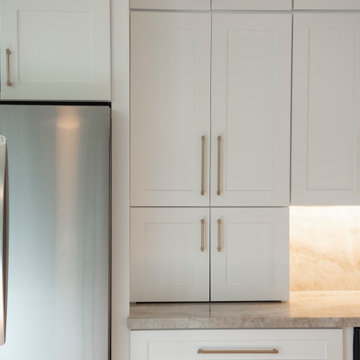
? Classic White Shaker Cabinets with Gold Accents – Floor-to-ceiling cabinetry maximizes storage, while the sleek gold hardware adds a contemporary yet elegant contrast.
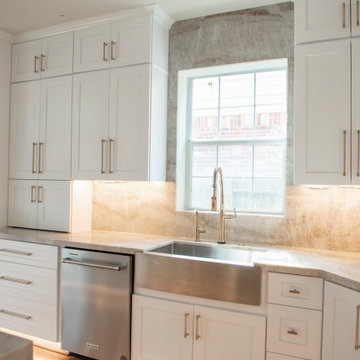
? Full-Height Natural Stone Backsplash – The same luxurious stone used for the countertops extends seamlessly to the backsplash, eliminating grout lines and creating a cohesive, seamless aesthetic.
? High-End Stainless Steel Appliances – A built-in double oven and gas cooktop ensure top-tier functionality, while a large French-door refrigerator provides ample storage for a modern lifestyle.
? Statement Pendant Lighting – Three modern pendant lights float elegantly above the island, providing a warm glow and stylish touch to complement the kitchen’s luxurious elements.
This remodel embodies the perfect balance of elegance, warmth, and high-end functionality, bringing together the latest trends in modern kitchen design.
? Save this for your next kitchen remodel & contact us to bring your dream kitchen to life!

Sponsored
Columbus, OH
Hope Restoration & General Contracting
Columbus Design-Build, Kitchen & Bath Remodeling, Historic Renovations
 Artesa - Build & Design
Modern Elegance Kitchen Remodel | Artesa Build & Design
This stunning luxury kitchen remodel combines sleek sophistication with timeless design, creating a space that is both functional and visually breathtaking.
✨ Waterfall Edge Island – The gorgeous quartzite waterfall countertop adds a dramatic focal point, extending seamlessly down the sides for a modern, high-end look. The spacious island provides ample prep space and seating, making it perfect for both cooking and entertaining.
? Under-Cabinet & Toe-Kick Lighting – Subtle LED lighting under the cabinets and base cabinets enhances the warmth of the natural stone backsplash while providing task lighting and a touch of ambiance.
? Classic White Shaker Cabinets with Gold Accents – Floor-to-ceiling cabinetry maximizes storage, while the sleek gold hardware adds a contemporary yet elegant contrast.
? Full-Height Natural Stone Backsplash – The same luxurious stone used for the countertops extends seamlessly to the backsplash, eliminating grout lines and creating a cohesive, seamless aesthetic.
? High-End Stainless Steel Appliances – A built-in double oven and gas cooktop ensure top-tier functionality, while a large French-door refrigerator provides ample storage for a modern lifestyle.
? Statement Pendant Lighting – Three modern pendant lights float elegantly above the island, providing a warm glow and stylish touch to complement the kitchen’s luxurious elements.
This remodel embodies the perfect balance of elegance, warmth, and high-end functionality, bringing together the latest trends in modern kitchen design.
? Save this for your next kitchen remodel & contact us to bring your dream kitchen to life!
 Artesa - Build & Design
Modern Elegance Kitchen Remodel | Artesa Build & Design
This stunning luxury kitchen remodel combines sleek sophistication with timeless design, creating a space that is both functional and visually breathtaking.
✨ Waterfall Edge Island – The gorgeous quartzite waterfall countertop adds a dramatic focal point, extending seamlessly down the sides for a modern, high-end look. The spacious island provides ample prep space and seating, making it perfect for both cooking and entertaining.
? Under-Cabinet & Toe-Kick Lighting – Subtle LED lighting under the cabinets and base cabinets enhances the warmth of the natural stone backsplash while providing task lighting and a touch of ambiance.
? Classic White Shaker Cabinets with Gold Accents – Floor-to-ceiling cabinetry maximizes storage, while the sleek gold hardware adds a contemporary yet elegant contrast.
? Full-Height Natural Stone Backsplash – The same luxurious stone used for the countertops extends seamlessly to the backsplash, eliminating grout lines and creating a cohesive, seamless aesthetic.
? High-End Stainless Steel Appliances – A built-in double oven and gas cooktop ensure top-tier functionality, while a large French-door refrigerator provides ample storage for a modern lifestyle.
? Statement Pendant Lighting – Three modern pendant lights float elegantly above the island, providing a warm glow and stylish touch to complement the kitchen’s luxurious elements.
This remodel embodies the perfect balance of elegance, warmth, and high-end functionality, bringing together the latest trends in modern kitchen design.
? Save this for your next kitchen remodel & contact us to bring your dream kitchen to life!
 Artesa - Build & Design
Modern Elegance Kitchen Remodel | Artesa Build & Design
This stunning luxury kitchen remodel combines sleek sophistication with timeless design, creating a space that is both functional and visually breathtaking.
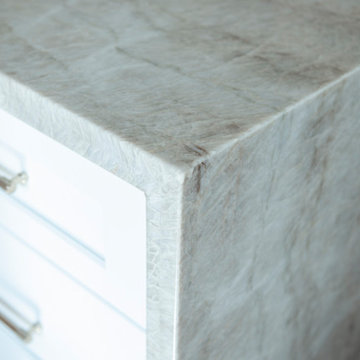
✨ Waterfall Edge Island – The gorgeous quartzite waterfall countertop adds a dramatic focal point, extending seamlessly down the sides for a modern, high-end look. The spacious island provides ample prep space and seating, making it perfect for both cooking and entertaining.
? Under-Cabinet & Toe-Kick Lighting – Subtle LED lighting under the cabinets and base cabinets enhances the warmth of the natural stone backsplash while providing task lighting and a touch of ambiance.
? Classic White Shaker Cabinets with Gold Accents – Floor-to-ceiling cabinetry maximizes storage, while the sleek gold hardware adds a contemporary yet elegant contrast.
? Full-Height Natural Stone Backsplash – The same luxurious stone used for the countertops extends seamlessly to the backsplash, eliminating grout lines and creating a cohesive, seamless aesthetic.
? High-End Stainless Steel Appliances – A built-in double oven and gas cooktop ensure top-tier functionality, while a large French-door refrigerator provides ample storage for a modern lifestyle.
? Statement Pendant Lighting – Three modern pendant lights float elegantly above the island, providing a warm glow and stylish touch to complement the kitchen’s luxurious elements.
This remodel embodies the perfect balance of elegance, warmth, and high-end functionality, bringing together the latest trends in modern kitchen design.
? Save this for your next kitchen remodel & contact us to bring your dream kitchen to life!
9