
Search results for "Ample water" in Home Design Ideas
 Platinum Poolcare
Request Free Quote
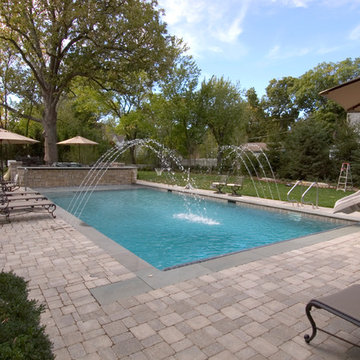
This swimming pool in Highland Park, IL measures 20'0" x 45'0" and has a raised water feature in the shallow end. The raised wall spills onto the 6'6" x 20'0" thermal shelf and features tile inlay accent pieces. New York Bluestone coping and Brussels Block paver deck give ample space for seating and entertaining.
 Land & Water Design

Our client wanted a relaxing, Bali like feel to their backyard, a place where they can entertain their friends. Entrance walkway off driveway, with zen garden and water falls. Pavilion with outdoor kitchen, large fireplace with ample seating, multilevel deck with grill center, pergola, and fieldstone retaining walls.
 Land & Water Design
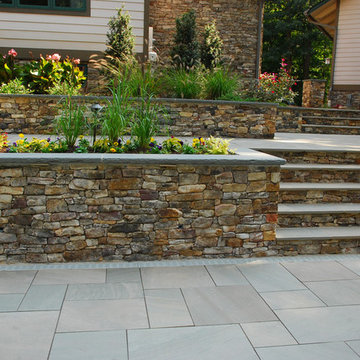
Our client wanted a relaxing, Bali like feel to their backyard, a place where they can entertain their friends. Entrance walkway off driveway, with zen garden and water falls. Pavilion with outdoor kitchen, large fireplace with ample seating, multilevel deck with grill center, pergola, and fieldstone retaining walls.
Find the right local pro for your project
 Platinum Poolcare
Request Free Quote
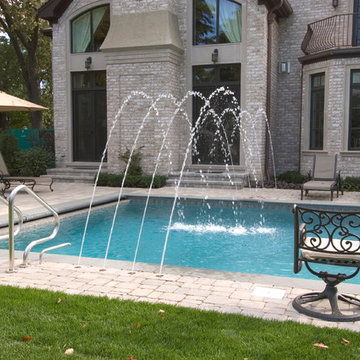
This swimming pool in Highland Park, IL measures 20'0" x 45'0" and has a raised water feature in the shallow end. The raised wall spills onto the 6'6" x 20'0" thermal shelf and features tile inlay accent pieces. New York Bluestone coping and Brussels Block paver deck give ample space for seating and entertaining.
 Straight Line Landscape
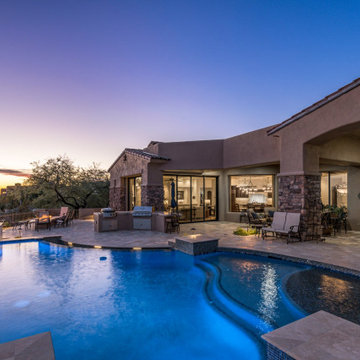
Nestled against the backdrop of Phoenix's desert landscape, this freeform pool captures the essence of Arizona's natural beauty at dusk. The curvaceous design complements the rugged terrain, while the infinity edge seems to merge with the horizon, enhancing the stunning sunset views. The pool area, adorned with ample seating and a built-in barbecue, promises memorable alfresco gatherings. It's a perfect blend of functionality and aesthetic appeal, offering a tranquil escape in the heart of the desert.
 Land & Water Design

Our client wanted a relaxing, Bali like feel to their backyard, a place where they can entertain their friends. Entrance walkway off driveway, with zen garden and water falls. Pavilion with outdoor kitchen, large fireplace with ample seating, multilevel deck with grill center, pergola, and fieldstone retaining walls.
 Land & Water Design
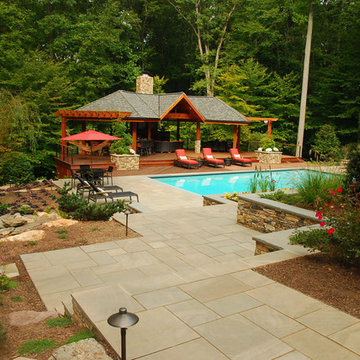
Our client wanted a relaxing, Bali like feel to their backyard, a place where they can entertain their friends. Entrance walkway off driveway, with zen garden and water falls. Pavilion with outdoor kitchen, large fireplace with ample seating, multilevel deck with grill center, pergola, and fieldstone retaining walls.

Sponsored
Columbus, OH
Free consultation for landscape design!

Peabody Landscape Group
Columbus' Reliable Landscape Design & Contracting
 Cdc Pools Inc

Beautiful blue water with micro Baja Pebble pool surface. It also includes an ample tanning bench for a relaxing day with your family and friends.
CDC Pools, INC.
 Platinum Poolcare
Request Free Quote
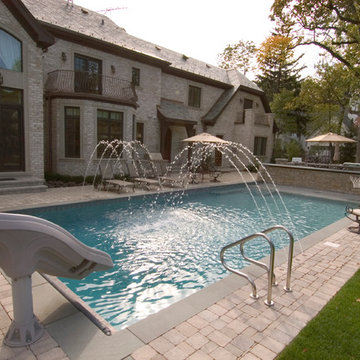
This swimming pool in Highland Park, IL measures 20'0" x 45'0" and has a raised water feature in the shallow end. The raised wall spills onto the 6'6" x 20'0" thermal shelf and features tile inlay accent pieces. New York Bluestone coping and Brussels Block paver deck give ample space for seating and entertaining.
 Land & Water Design


Our client wanted a relaxing, Bali like feel to their backyard, a place where they can entertain their friends. Entrance walkway off driveway, with zen garden and water falls. Pavilion with outdoor kitchen, large fireplace with ample seating, multilevel deck with grill center, pergola, and fieldstone retaining walls.
 Platinum Poolcare
Request Free Quote
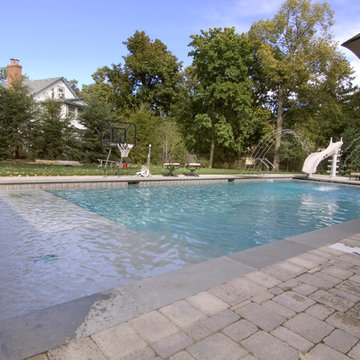
This swimming pool in Highland Park, IL measures 20'0" x 45'0" and has a raised water feature in the shallow end. The raised wall spills onto the 6'6" x 20'0" thermal shelf and features tile inlay accent pieces. New York Bluestone coping and Brussels Block paver deck give ample space for seating and entertaining.
 Outdoor Lighting Perspectives of Richmond
The patio surrounding this pool and hot tub in Richmond are lovely, but could be dangerous if someone didn't know where they stepping. Outdoor Lighting Perspectives installed lighting around the patio, water feature and covered porch to provide ample illumination to the space.
 AquaTerra Outdoors
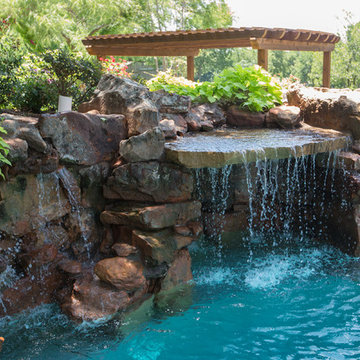
This estate is surrounded by the hustle and bustle of a big city but you would never know it when enjoying this backyard oasis. The aquatic environment was designed and carefully constructed to architecturally blend with the existing natural beauty, mature trees and rolling topography. The dramatic pool sits between multiple trees, nestled into the rolling terrain, and embraces the organic limb structures of Live Oaks. These limbs were carefully considered while designing this environment and fluidly divide spaces and accentuate views. The pools include an upper diving pool with grotto, large waterfalls, resort size water lounge, infinity edge spa, steps up to an underground slide and a 32 linear foot disappearing water fall. This waterfall pulls guest to the equally stunning lower pool that is connected by a natural staircase that elegantly wraps around the pool and stream. The lower pool is a shallow play pool where the slide exits, has ample seating, includes another massive water lounge and is designed for volleyball and just having a great time. This awesome aquatic family entertaining environment also includes a fire pit, outdoor kitchen, bar, pizza oven, multiple televisions, kamado style gill, many elevations, dry creek beds, artisan crafted hand railing, custom slide, elegant lighting, surround sound audio design, and much more!!
Photography: Daniel Driensky


 Land & Water Design
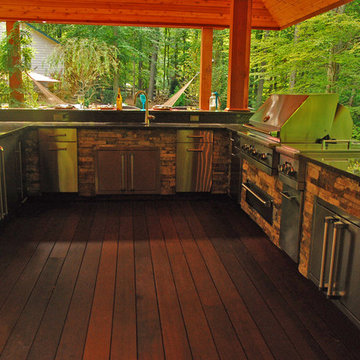
Our client wanted a relaxing, Bali like feel to their backyard, a place where they can entertain their friends. Entrance walkway off driveway, with zen garden and water falls. Pavilion with outdoor kitchen, large fireplace with ample seating, multilevel deck with grill center, pergola, and fieldstone retaining walls.
 Platinum Poolcare
Request Free Quote
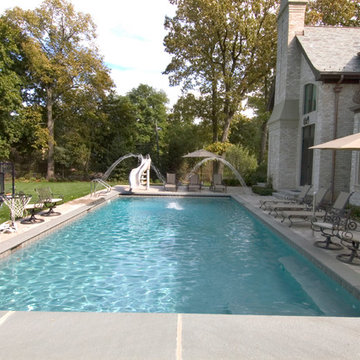
This swimming pool in Highland Park, IL measures 20'0" x 45'0" and has a raised water feature in the shallow end. The raised wall spills onto the 6'6" x 20'0" thermal shelf and features tile inlay accent pieces. New York Bluestone coping and Brussels Block paver deck give ample space for seating and entertaining.
 Steven J Magner Photography
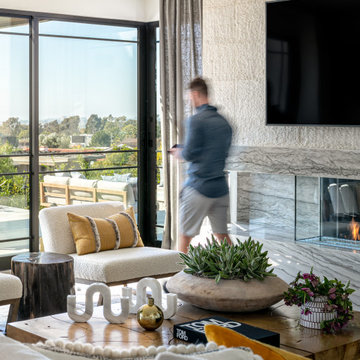
California has long been famous for its renowned architecture, and 2615 Blue Water elegantly embodies this. Set near the water in Corona del Mar, this beautiful new structure offers the best of California's acclaimed beach lifestyle. The Texas limestone gives the newly built home a modern aesthetic. An elegant plant-lined entryway leads into the open concept home where honed limestone is masterfully interwoven with white oak hardwood. Upon entry, you will see a glass-enclosed wine wall.
This single level home is spread across 4,397 square feet and shows off a plethora of glass, allowing plenty of natural and soft light to stream in. Equipped with five spacious bedrooms, five baths, and one half bath, this custom home smoothly transitions from indoors to outdoors. The open-concept offers a refined dining area perfectly suited for eight, conveniently located next to the kitchen. The kitchen is complete with a Zimbabwe rift granite waterfall island, Wolf E-Series Transitional appliances, as well as walnut cabinetry. The spacious living room, situated by the kitchen, allows you to feel connected with your guests while preparing a meal.
The authentic indoor-outdoor layout makes this among the best of Corona del Mar real estate. This property is the perfect location for entertaining guests year-round, all the while offering stunning views of Catalina Island from the backyard. Gently surrounded by foliage, the backyard entertaining area features a pool and spa where you and your guests can take a dip or relax in before warming up by the firepit. The outside seating area provides the perfect place to soak up stunning ocean views while sipping wine and relaxing.
The master suite features floor to ceiling pocketing doors with a view of the ocean, a fireplace, and a spa-inspired master bath experience complete with a glass shower, deep soaking tub, and floor to ceiling quartz shower walls. The home also has a three-car garage, offering ample space for cars or additional storage.
Not only will you love the warmth and modern appeal of this house, but Corona del Mar is equally as enticing. Situated on the cliffs of the Pacific Ocean, this seaside neighborhood boasts fresh seafood, beaches, gardens, and museums.
This beautiful home is one stunning example of Orange County luxury real estate. A picturesque and idyllic Southern California beach lifestyle is in store for the new owner of this stunning home.
 AquaTerra Outdoors
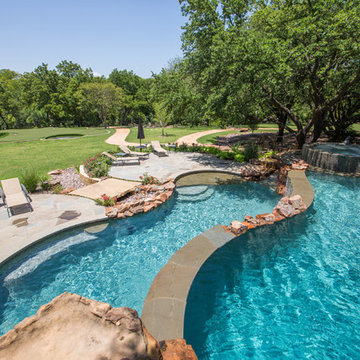
This estate is surrounded by the hustle and bustle of a big city but you would never know it when enjoying this backyard oasis. The aquatic environment was designed and carefully constructed to architecturally blend with the existing natural beauty, mature trees and rolling topography. The dramatic pool sits between multiple trees, nestled into the rolling terrain, and embraces the organic limb structures of Live Oaks. These limbs were carefully considered while designing this environment and fluidly divide spaces and accentuate views. The pools include an upper diving pool with grotto, large waterfalls, resort size water lounge, infinity edge spa, steps up to an underground slide and a 32 linear foot disappearing water fall. This waterfall pulls guest to the equally stunning lower pool that is connected by a natural staircase that elegantly wraps around the pool and stream. The lower pool is a shallow play pool where the slide exits, has ample seating, includes another massive water lounge and is designed for volleyball and just having a great time. This awesome aquatic family entertaining environment also includes a fire pit, outdoor kitchen, bar, pizza oven, multiple televisions, kamado style gill, many elevations, dry creek beds, artisan crafted hand railing, custom slide, elegant lighting, surround sound audio design, and much more!!
Photography: Daniel Driensky

Sponsored
Columbus, OH

Snider & Metcalf Interior Design, LTD
Leading Interior Designers in Columbus, Ohio & Ponte Vedra, Florida

 Progressive Design Build
Challenge
This 2001 riverfront home was purchased by the owners in 2015 and immediately renovated. Progressive Design Build was hired at that time to remodel the interior, with tentative plans to remodel their outdoor living space as a second phase design/build remodel. True to their word, after completing the interior remodel, this young family turned to Progressive Design Build in 2017 to address known zoning regulations and restrictions in their backyard and build an outdoor living space that was fit for entertaining and everyday use.
The homeowners wanted a pool and spa, outdoor living room, kitchen, fireplace and covered patio. They also wanted to stay true to their home’s Old Florida style architecture while also adding a Jamaican influence to the ceiling detail, which held sentimental value to the homeowners who honeymooned in Jamaica.
Solution
To tackle the known zoning regulations and restrictions in the backyard, the homeowners researched and applied for a variance. With the variance in hand, Progressive Design Build sat down with the homeowners to review several design options. These options included:
Option 1) Modifications to the original pool design, changing it to be longer and narrower and comply with an existing drainage easement
Option 2) Two different layouts of the outdoor living area
Option 3) Two different height elevations and options for the fire pit area
Option 4) A proposed breezeway connecting the new area with the existing home
After reviewing the options, the homeowners chose the design that placed the pool on the backside of the house and the outdoor living area on the west side of the home (Option 1).
It was important to build a patio structure that could sustain a hurricane (a Southwest Florida necessity), and provide substantial sun protection. The new covered area was supported by structural columns and designed as an open-air porch (with no screens) to allow for an unimpeded view of the Caloosahatchee River. The open porch design also made the area feel larger, and the roof extension was built with substantial strength to survive severe weather conditions.
The pool and spa were connected to the adjoining patio area, designed to flow seamlessly into the next. The pool deck was designed intentionally in a 3-color blend of concrete brick with freeform edge detail to mimic the natural river setting. Bringing the outdoors inside, the pool and fire pit were slightly elevated to create a small separation of space.
Result
All of the desirable amenities of a screened porch were built into an open porch, including electrical outlets, a ceiling fan/light kit, TV, audio speakers, and a fireplace. The outdoor living area was finished off with additional storage for cushions, ample lighting, an outdoor dining area, a smoker, a grill, a double-side burner, an under cabinet refrigerator, a major ventilation system, and water supply plumbing that delivers hot and cold water to the sinks.
Because the porch is under a roof, we had the option to use classy woods that would give the structure a natural look and feel. We chose a dark cypress ceiling with a gloss finish, replicating the same detail that the homeowners experienced in Jamaica. This created a deep visceral and emotional reaction from the homeowners to their new backyard.
The family now spends more time outdoors enjoying the sights, sounds and smells of nature. Their professional lives allow them to take a trip to paradise right in their backyard—stealing moments that reflect on the past, but are also enjoyed in the present.
 Splash Pools & Construction

A quick look through the glass front door of this home allows you to see through the house to the paradise that awaits. Toll Brothers desired for this luxurious zero edge, beach entry pool to include a cabana with a spa capable of being closed-off entirely. Expert design and installation left them completely enamored with their outdoor space.
The cabana was constructed at pool level, with a zero edge completely around it, requiring the footings to actually be built into the pool. It showcases a large water feature, as well as glass walls that can completely close, providing privacy for the spa. We worked alongside the contractor for the cabana while constructing the pool so that we could properly install the elements for both portions of the project.
The beach entry has several colors of mosaic tile, installed by hand to create a gradient of color, as though walking from sand to deeper water. The entire front portion of the pool is a beach entry, allowing guests to walk straight from the outdoor patio into the pool. The back of the pool is a negative edge, creating an expansive, ocean-like feel to the space.
The landscape was designed to coordinate perfectly with the pool, featuring a large grassy peninsula that jets into the water. Multi-trunk King Palms were craned over the house and delicately placed into the middle of this oasis. They are surrounded by artificial turf ensuring easy maintenance and a clean line along the zero edge.
This luxurious, resort-style pool and spa allows ample space for lounging on the beach, relaxing in the spa and swimming in the colorful lagoon. The owners could not be happier with their beach-themed paradise.
Toll Brothers the Enclave at Yorba Linda
 Blue Water Design Build
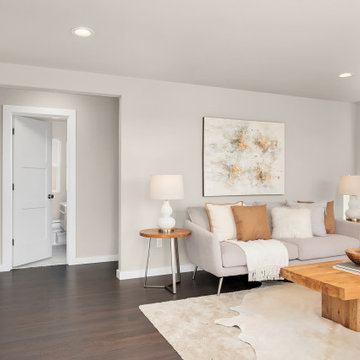
Experience luxurious modern living in this beautifully remodeled Seattle home. The kitchen boasts sleek grey quartz countertops and a state-of-the-art gas stove, perfect for culinary enthusiasts. The spacious master suite features a large en suite bathroom with contemporary finishes and a generous walk-in closet, providing ample storage and a touch of elegance. Cozy up by the charming wood-burning fireplace in the living room, adding warmth and character to the home. Unique touches like a stylish barn door add to the modern aesthetic. The convenience of a downstairs laundry room enhances the functionality of this meticulously updated residence, making it ideal for both relaxation and entertaining.
22