
Search results for "Amplifying" in Home Design Ideas

 Bryhn Design/Build
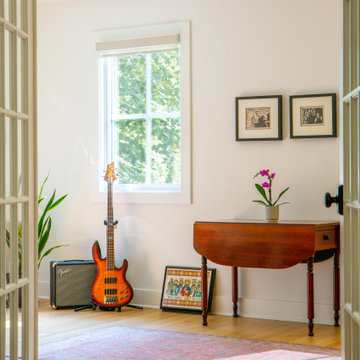
A light-filled music nook or creative workspace, styled with minimalist furnishings, natural light, and personal touches like a bass guitar, framed art, and a vintage amplifier. A perfect blend of inspiration and simplicity.
 Sunburst Shutters & Window Fashions
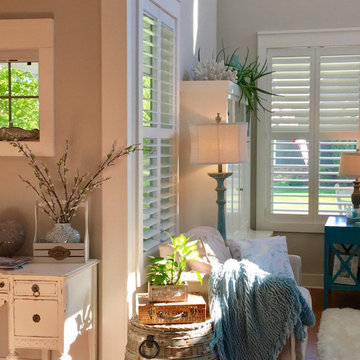
Interior Designer, Rochelle Rae @Turquoise_Lifestyle, transforms her living room & master suite from coastal-cool to coastal-chic with our Polywood shutters. The shutter style showcased here includes a divider-rail & hidden tilt option with 3.5" louvers & bright-white smooth finish. The divider rail is a permanent horizontal bar on a shutter panel that allows the top & bottom shutter louvers to be controlled separately, yet essentially, allowing one the option to customize lighting while sustaining privacy at the same time! The hidden tilt option, also, amplifies the style in this coastal cottage, giving it a smooth & polished finishing touch! https://turquoiselifestyleco.com/
Find the right local pro for your project
 Century Stair Company
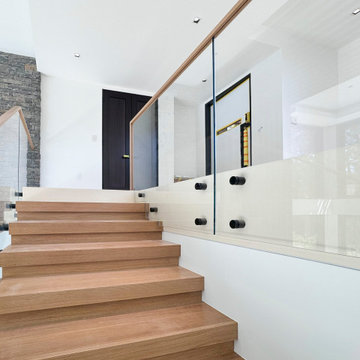
This contemporary home features two striking staircases with integrated LED lighting, glass railing, and thick wood treads. The color-changing LEDs shift from red to blue to yellow, transforming the staircases into dynamic focal points throughout the day. Wood treads and handrails are paired with frameless glass balustrades secured by black pins. Open risers amplify the LED lighting effect while maximizing transparency.
The first-level staircase uses cantilevered and field-supported construction, while the second rises on dual metal stringers. Glass railing continues on the second-floor balcony, creating a cohesive system where light and glass elevate the design beyond the purely functional.
1976-2026 © Century Stair Company
 Dwellify
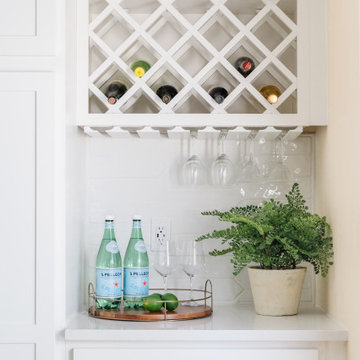
This Coastal kitchen renovation was a detail-oriented renovation, as every small detail made up the greater difference between an outdated kitchen and a Coastal-inspired gathering place. Every detail was meticulously tailored to open up the space and harness the natural light, culminating in a sanctuary of timeless elegance. With the removal of overhead cabinets, dark appliances and a cluttered backsplash, the kitchen instantly opened up, creating an airy, light-filled atmosphere. From white walls to white countertops, predominantly white features were strategically chosen to reflect and amplify the abundant natural light streaming through the expansive windows, creating a luminous and inviting environment. The backsplash, positioned horizontally to visually widen the space, creates a visual sense of expansiveness. Silver appliances contribute to a cool tone which ultimately creates a calm feeling. The accentual wood elements bring warmth and charm, seamlessly blending with the Coastal theme while adding a cozy ambiance. From the removal of clutter to the strategic use of white hues and natural materials, small details contributed to the greater whole to create a serene haven for culinary creativity and cherished gatherings to come to this kitchen.
 Stumpff HomeWorks, LLC


Spare bedroom transformation to media and guitar room with floating shelving and maple plywood try ceiling feature and LED uplighting.
Inspiration for a mid-sized transitional guest medium tone wood floor and tray ceiling bedroom remodel in Kansas City with blue walls
Inspiration for a mid-sized transitional guest medium tone wood floor and tray ceiling bedroom remodel in Kansas City with blue walls
 Total Home Technologies
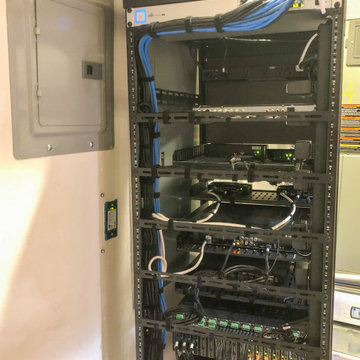
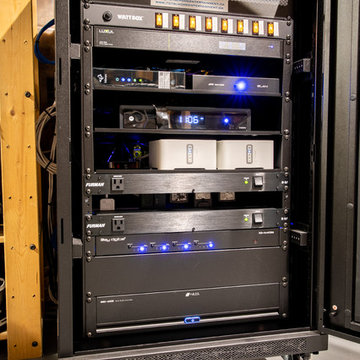
The brains of the operation!
The equipment rack is stored in the basement mechanical room and houses all the required electronic equipment. Featuring three power centres, Elan automation processor, full network with whole home wifi, Sonos music streamers, Lutron lighting processor, video distribution matrix and multi-room audio amplifier and network attached storage for storage of music and doorbell recordings.
Photo by FYM Photography.
 Flooret
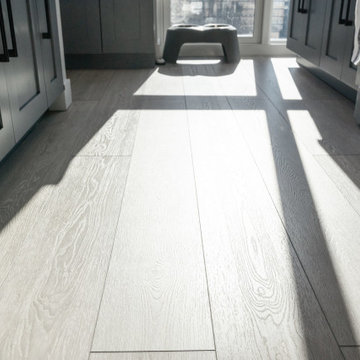
Influenced by classic Nordic design. Surprisingly flexible with furnishings. Amplify by continuing the clean modern aesthetic, or punctuate with statement pieces. With the Modin Collection, we have raised the bar on luxury vinyl plank. The result is a new standard in resilient flooring. Modin offers true embossed in register texture, a low sheen level, a rigid SPC core, an industry-leading wear layer, and so much more.
 Stumpff HomeWorks, LLC
Spare bedroom transformation to media and guitar room with floating shelving and maple plywood try ceiling feature and LED uplighting.
Mid-sized transitional guest medium tone wood floor and tray ceiling bedroom photo in Kansas City with blue walls
Mid-sized transitional guest medium tone wood floor and tray ceiling bedroom photo in Kansas City with blue walls
 Sixth Sense Studio
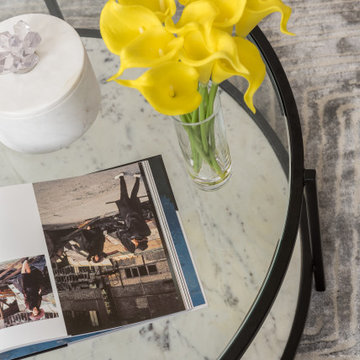
A room that feels both fashionable and welcoming is created by the furniture's clean lines and colorful accents. The luxurious velvet armchair looks like a very cozy place to curl up with a nice book.
The neutral color palette of the walls and furniture, along with the lack of clutter, contributes to a feeling of peace and tranquility. This sense of calm might be amplified by the presence of the plant, which can have a biophilic effect, promoting feelings of relaxation and well-being.
The abstract painting adds a touch of whimsy and personality to the space. It suggests that the inhabitants of this living room aren't afraid to express themselves and might have a creative side.
Overall, the feeling of the living room seems like a balance between modern design and a cozy, inviting atmosphere.
 Century Stair Company
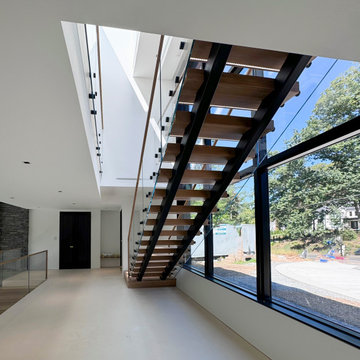
This contemporary home features two striking staircases with integrated LED lighting, glass railing, and thick wood treads. The color-changing LEDs shift from red to blue to yellow, transforming the staircases into dynamic focal points throughout the day. Wood treads and handrails are paired with frameless glass balustrades secured by black pins. Open risers amplify the LED lighting effect while maximizing transparency.
The first-level staircase uses cantilevered and field-supported construction, while the second rises on dual metal stringers. Glass railing continues on the second-floor balcony, creating a cohesive system where light and glass elevate the design beyond the purely functional.
1976-2026 © Century Stair Company
 David Bauer, Cornerstone Builders of SW Fl
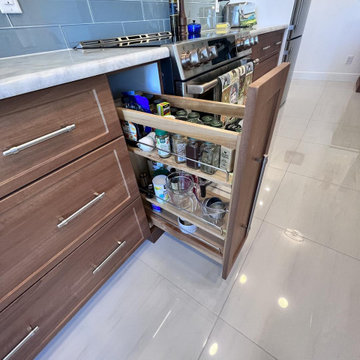
Transformed the kitchen space by introducing a stunning new center island adorned with a blend of cabinet colors and textures, creating a cozy and inviting atmosphere. The addition of a glass backsplash not only adds a touch of sparkle but also beautifully amplifies the natural light within the space. Inside the pantry cabinets, you'll find ample storage space, and the convenient spice pullouts are a true delight for any chef, turning their culinary tasks into a work of art.

 PI Photography Wall Art & Fine Art
 https://pipafineart.com/pages/equine-exodus-photorealistic-digital-southwestern-artwork-wall-art-prints-and-backgrounds
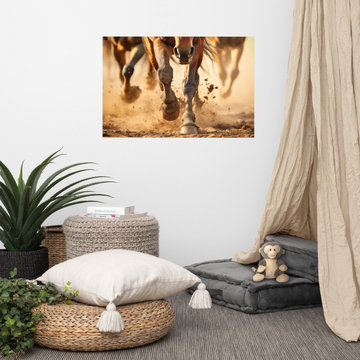
This magnificent digital artwork, titled "Equine Exodus," plunges the viewer into the heart of a powerful and untamed scene, capturing the raw energy of horses in full gallop with astonishing photorealism. The close-up perspective focuses intensely on the powerful forelegs and hooves of multiple horses as they surge forward, kicking up plumes of earthy dust. Every detail is rendered with meticulous precision: the taut muscles rippling beneath their coats, the subtle textures of their manes caught in motion, and the very dirt and grit being propelled into the air. The lead horse, a rich bay, dominates the foreground, its powerful form conveying immense speed and freedom. Behind it, the blurred forms of other horses hint at the larger herd, amplifying the sense of dynamic movement and vast open spaces. The warm, sun-drenched palette of browns, ochres, and golden dust evokes the arid beauty of a rugged landscape, deeply embedding the artwork in a rustic and Southwestern aesthetic. "Equine Exodus" is more than just an image; it's an immersive experience of power, grace, and wild spirit.

 OakWood Designers & Builders
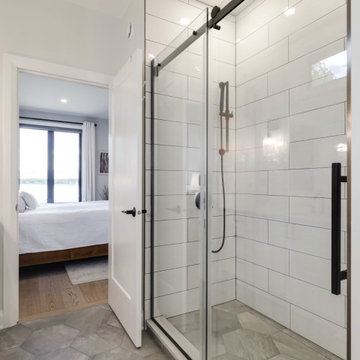
When it comes to bathroom colour palettes, white is a popular colour choice for a reason.
From accentuating a sense of space to amplifying natural light within a compact room, all-white bathrooms can instantly take your home to the next level.
 Stumpff HomeWorks, LLC

Spare bedroom transformation to media and guitar room with floating shelving and maple plywood try ceiling feature and LED uplighting.
Mid-sized transitional guest medium tone wood floor and tray ceiling bedroom photo in Kansas City with blue walls
Mid-sized transitional guest medium tone wood floor and tray ceiling bedroom photo in Kansas City with blue walls
 The Jae Company
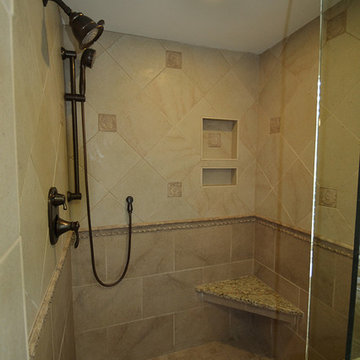
This Upper Arlington, Ohio, kitchen, bath and laundry room remodel allows natural light to do its job. The spaces use light colors amplifying the space and giving the rooms a larger feel. The kitchen and powder room white cabinetry is Kraftmaid's Marquette style in Cherry Vintage Bisque, while the kitchen island and master bathroom vanity feature Kraftmaid's Marquette style in Cognac.
 Flooret

Influenced by classic Nordic design. Surprisingly flexible with furnishings. Amplify by continuing the clean modern aesthetic, or punctuate with statement pieces. With the Modin Collection, we have raised the bar on luxury vinyl plank. The result is a new standard in resilient flooring. Modin offers true embossed in register texture, a low sheen level, a rigid SPC core, an industry-leading wear layer, and so much more.
 Century Stair Company
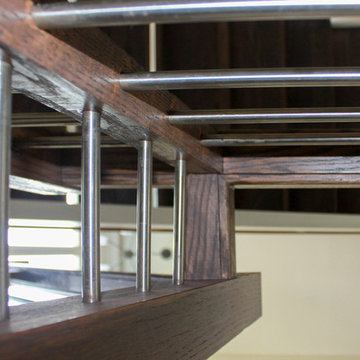
This 3 level elegant and ultra-modern well-designed staircase features dark wooden treads, no risers, a horizontal railing system, and plenty of space beneath the stairs. The gaps/spaces (code compliant) between the wooden treads let the maximum amount of light shine from the top floor windows, and the ½” stainless steel horizontal rods amplify the look of the space under the landings. CSC 1976-2020 © Century Stair Company ® All rights reserved.
104