
Search results for "Amplifying" in Home Design Ideas
 Century Stair Company
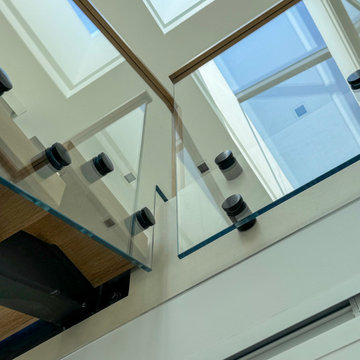
This contemporary home features two striking staircases with integrated LED lighting, glass railing, and thick wood treads. The color-changing LEDs shift from red to blue to yellow, transforming the staircases into dynamic focal points throughout the day. Wood treads and handrails are paired with frameless glass balustrades secured by black pins. Open risers amplify the LED lighting effect while maximizing transparency.
The first-level staircase uses cantilevered and field-supported construction, while the second rises on dual metal stringers. Glass railing continues on the second-floor balcony, creating a cohesive system where light and glass elevate the design beyond the purely functional.
1976-2026 © Century Stair Company
 Levite Construction Co
✨Indulge in the luxury you deserve with our primary bathroom remodel in West Seattle.? ✨

Experience the epitome of luxury with our recent primary bathroom remodel in West Seattle! Our delighted client's vision of a dream bathroom has been expertly crafted into reality, offering a sumptuous and indulgent retreat.
? One of the standout features of this renovation is the addition of a skylight, which floods the space with natural light and creates a tranquil atmosphere. Imagine soaking in your tub, surrounded by the warmth of sunlight, and feeling rejuvenated by the natural vibes it brings. ☀️
? The open shower design seamlessly complements the luxurious bathtub, providing a spa-like experience right in your own home. The spacious cabinets offer ample storage for all your essentials, while the double sink ensures convenience for you and your loved ones.? ?
? Enhancing the space further is a large mirror that reflects the beauty of the bathroom, amplifying the natural light and creating a sense of spaciousness. The combination of the skylight, open shower, and thoughtful design elements culminates in a bathroom that exudes serenity and fulfillment. ?
? This project is a showcase of Levite Construction Co.’s dedication to detailed planning and creative design. From the rough phase to the final touches, every step was taken with precision and care.⚒️?️
GET IN TOUCH WITH US TODAY TO GET YOUR FREE ESTIMATE.
? (425) 998-8958,? info@leviteconstruction.com
#LeviteConstruction #WestSeattleRemodel #MasterBathroom #BathroomRemodel #ModernBathroom #HomeRenovation #DesignExcellence #seattlehomedesign #remodelingbathroom #remodelingproject #residentialrenovation #seattlehome #housebuilder #bathroomdesigner #houseremodeling #seattlehomes #bathroomrenovations #bathroomremodeling #bathroomdesigns #bathroominterior #bathroomreno #homeremodeling #homeimprovements #bathroomremodel #homerenovation
 Flooret

Influenced by classic Nordic design. Surprisingly flexible with furnishings. Amplify by continuing the clean modern aesthetic, or punctuate with statement pieces. With the Modin Collection, we have raised the bar on luxury vinyl plank. The result is a new standard in resilient flooring. Modin offers true embossed in register texture, a low sheen level, a rigid SPC core, an industry-leading wear layer, and so much more.
Find the right local pro for your project
 Century Stair Company
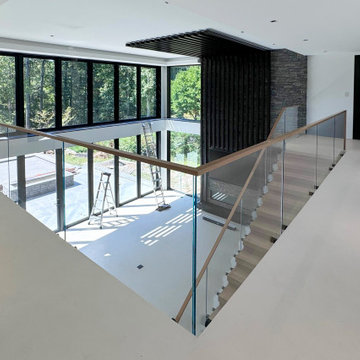
This contemporary home features two striking staircases with integrated LED lighting, glass railing, and thick wood treads. The color-changing LEDs shift from red to blue to yellow, transforming the staircases into dynamic focal points throughout the day. Wood treads and handrails are paired with frameless glass balustrades secured by black pins. Open risers amplify the LED lighting effect while maximizing transparency.
The first-level staircase uses cantilevered and field-supported construction, while the second rises on dual metal stringers. Glass railing continues on the second-floor balcony, creating a cohesive system where light and glass elevate the design beyond the purely functional.
1976-2026 © Century Stair Company
 Flooret
Influenced by classic Nordic design. Surprisingly flexible with furnishings. Amplify by continuing the clean modern aesthetic, or punctuate with statement pieces. With the Modin Collection, we have raised the bar on luxury vinyl plank. The result is a new standard in resilient flooring. Modin offers true embossed in register texture, a low sheen level, a rigid SPC core, an industry-leading wear layer, and so much more.
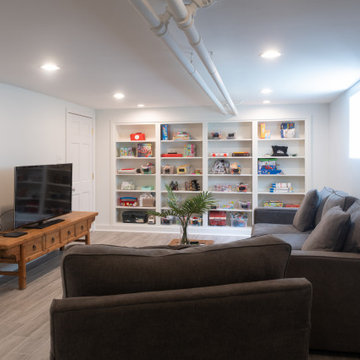
 Hush Development and Management Group
Amplified and opened up this existing finished basement.
Basement - traditional basement idea in Chicago
Basement - traditional basement idea in Chicago

 Kitchen & Bath Center
Experience the ultimate in modern luxury with our master bathroom renovation in Sudbury, offered exclusively by Kitchen and Bath Center. Imagine a space where elegance meets functionality: a sleek bathtub awaits, offering a sanctuary for relaxation beside a cozy, crackling fireplace, setting the perfect atmosphere for unwinding. Our designs feature stylish interior elements, including tastefully selected wall tiles that complement a sophisticated neutral palette of grey and black, accented by vibrant colors for depth and interest. Enhance your comfort with the added luxury of a wall-mounted television and the convenience of kitchen appliances, making this more than just a bathroom—it’s your private retreat. Mirrors and strategic lighting amplify the sense of space, while personal touches like picture frames make the room uniquely yours. Let Kitchen and Bath Center transform your Sudbury home with a master bathroom that blends modern sophistication with the warmth of home. Check out Kitchen and Bath Center when searching for bathroom remodel in Sudbury.
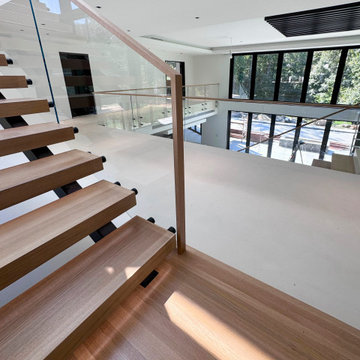 Century Stair Company
This contemporary home features two striking staircases with integrated LED lighting, glass railing, and thick wood treads. The color-changing LEDs shift from red to blue to yellow, transforming the staircases into dynamic focal points throughout the day. Wood treads and handrails are paired with frameless glass balustrades secured by black pins. Open risers amplify the LED lighting effect while maximizing transparency.
The first-level staircase uses cantilevered and field-supported construction, while the second rises on dual metal stringers. Glass railing continues on the second-floor balcony, creating a cohesive system where light and glass elevate the design beyond the purely functional.
1976-2026 © Century Stair Company
 KATZ BUILDERS

Overlooking the ocean in Laguna Beach, CA, Katz Design & Builders has accomplished a breathtaking home remodel. Encompassing the essence of coastal living, this project features 3 bathroom renovations accentuated by custom white oak cabinetry. The hardwood flooring and strategically placed windows amplify the scenic vista, seamlessly merging indoors with nature. Meticulous painting enhances the atmosphere, while the fireplace stands as a cozy focal point. Katz Design & Builders' artistry lies in their ability to harmonize functionality and aesthetics, creating a residence where every element celebrates the stunning ocean backdrop and offers a serene haven for modern living.
 Texan Landscape Group LLC
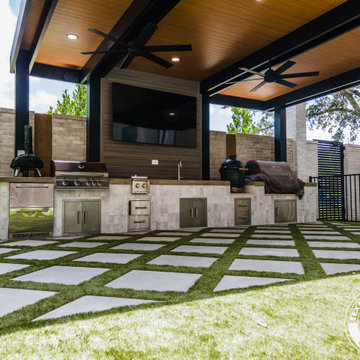
Set in a backyard with a beautiful pool but little shade, this Houston project was designed to solve two key problems. Problem number 1 was sun exposure and the second problem was a poorly laid-out outdoor kitchen. The homeowners reached out to our team looking for a modern, functional solution.
At the heart of this transformation is a 16×32 cantilevered aluminum pergola, one of the longest we can build without front posts. This design creates uninterrupted open space beneath the structure, offering full visibility and maximum flexibility for layout and movement. The pergola features insulated roof panels (IRP) in a striking sandalwood finish that mimics tongue-and-groove wood. The structure’s frame and roof are all aircraft-grade aluminum, making it both stylish and durable—ideal for Houston’s heat and humidity.
Six recessed can lights and dual ceiling fans were installed to ensure the area stays cool and usable day or night. All electrical runs were cleanly concealed within the IRP, keeping the minimalist design intact.
Beneath the pergola, we installed 2×2 pearl white alpine smooth cast pavers in a diamond pattern. These pavers blend seamlessly with the existing turf, bringing brightness and texture to the space while maintaining a soft, luxurious feel underfoot.
The old L-shaped kitchen was removed and replaced with a full-length custom build across the back of the patio. It’s outfitted with everything a backyard chef could want: a built-in grill, burners, sink, Big Green Egg, Traeger smoker, and a slide-out fridge. The kitchen was carefully designed to maximize the available space while meeting city code, with all components permitted and engineered.
To complete the entertainment zone, we built a custom CMU TV wall, finished with Trex paneling for warmth and texture. It includes a wall-mounted flat-screen, Sonos speakers, and a discreetly hidden mini amplifier for seamless AV integration. All wiring is cleanly tucked away, keeping the look sleek and modern.
 The Turett Collaborative
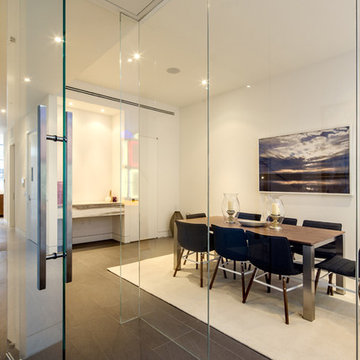
Within close proximity to NYC art galleries and acclaimed Highline park, Turett Collaborative Architects transformed this 4-story, multi-unit townhouse into a 5-story, single family residence with an exclusive open floor plan.
Townhouse architecture, often defined by a narrow width, demands a very smart use of space. Only 18 foot wide, this transformation was no exception. The challenge was amplified by a commitment to create space suited for potential art collectors who value living near west Chelsea’s famed art galleries
A two story rear extension featuring a 20′-0″ high wall of glass was the design anchor for this gut renovation.
 LuxDrape
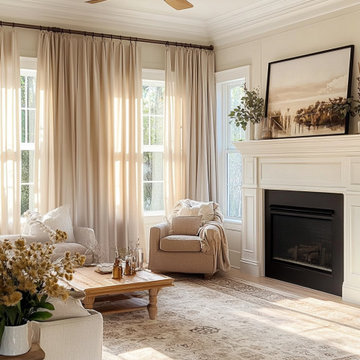
Transform your living space with LuxDrape’s custom curtains, expertly designed to enhance this room’s serene elegance. Crafted from a luxurious, lightweight linen blend, these curtains feature a soft, warm beige hue that perfectly complements the neutral tones of the hardwood floor, plush seating, and intricate area rug. The sheer, breathable fabric gently filters natural light, casting a tranquil glow that amplifies the room’s cozy ambiance while maintaining an airy, open feel.
Tailored by LuxDrape with precision, the floor-length curtains are customized to frame the large windows flawlessly, harmonizing with the fireplace’s classic mantel and the subtle decor accents like the floral arrangement and artwork. Their minimalist design reflects LuxDrape’s philosophy of timeless sophistication and sustainable craftsmanship, blending seamlessly with the room’s modern yet inviting aesthetic. This thoughtful integration creates a restful retreat where style and comfort unite effortlessly.
 Dwellify
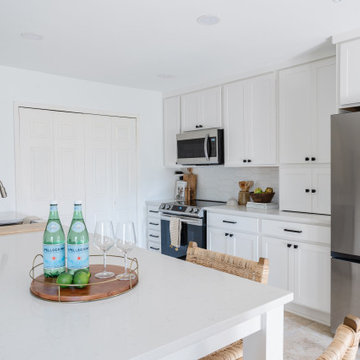
This Coastal kitchen renovation was a detail-oriented renovation, as every small detail made up the greater difference between an outdated kitchen and a Coastal-inspired gathering place. Every detail was meticulously tailored to open up the space and harness the natural light, culminating in a sanctuary of timeless elegance. With the removal of overhead cabinets, dark appliances and a cluttered backsplash, the kitchen instantly opened up, creating an airy, light-filled atmosphere. From white walls to white countertops, predominantly white features were strategically chosen to reflect and amplify the abundant natural light streaming through the expansive windows, creating a luminous and inviting environment. The backsplash, positioned horizontally to visually widen the space, creates a visual sense of expansiveness. Silver appliances contribute to a cool tone which ultimately creates a calm feeling. The accentual wood elements bring warmth and charm, seamlessly blending with the Coastal theme while adding a cozy ambiance. From the removal of clutter to the strategic use of white hues and natural materials, small details contributed to the greater whole to create a serene haven for culinary creativity and cherished gatherings to come to this kitchen.
 Terrain
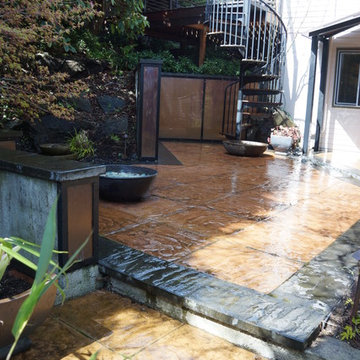
A very small backyard nestled into the edge of a steep slope was the beginning of this space. Further the client, a Sea Captain wanted a copper roof over the patio to amplify the sound of falling rain. Terrain worked closely with the designers to squeeze in an upper IPE entertaining deck, spiral staircase and gas fire pit all clad with sheets of custom made copper. The garden has aged to a beautiful patina and the area is enjoyed year round by the clients. Designed by Dakota Designs.
 Flooret

Influenced by classic Nordic design. Surprisingly flexible with furnishings. Amplify by continuing the clean modern aesthetic, or punctuate with statement pieces. With the Modin Collection, we have raised the bar on luxury vinyl plank. The result is a new standard in resilient flooring. Modin offers true embossed in register texture, a low sheen level, a rigid SPC core, an industry-leading wear layer, and so much more.
 DTV INSTALLATIONS LLC
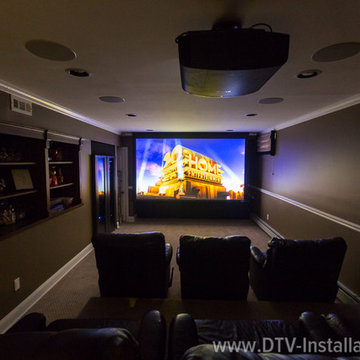
Naturally, an extraordinary video experience calls for an equally extraordinary audio one, and we installed a full complement of Marantz power amplifiers and processors along with exceptional speakers. Top-of-the-line, professional-grade Klipsch KL-650 THX speakers were installed in a beautiful cabinet and used for the front left, right and center along with a pair of Klipsch JW-120 THX subwoofers and amps, with Klipsch Pro-7502-L-THX and Klipsch Pro-7800-S-THX in-ceiling and in-wall speakers installed for stellar surround-sound and Dolby Atmos audio.
 LAZZONI
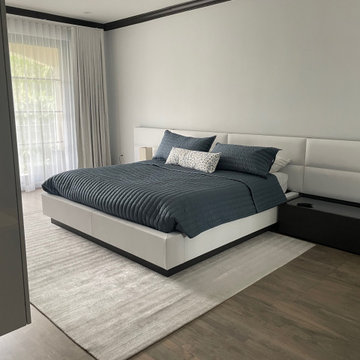
Set in the heart of Florida’s vibrant coastal city, this Miami residence reflects a perfect balance of minimalist aesthetics and warm, livable design. The interiors are fully furnished by LAZZONI, showcasing thoughtful layouts, soft textures, and timeless forms—all tailored to complement the home's natural light and open floor plan.
Neutral tones and modular configurations define the living area, while sleek, multifunctional pieces bring practicality to the dining and bedroom spaces. Floor-to-ceiling windows and fluid transitions between indoor and outdoor spaces amplify the home’s breezy, modern feel—making it both a retreat and a functional space for daily life.
This project exemplifies LAZZONI’s approach to contemporary living, where each piece is chosen to enhance comfort, movement, and harmony within the home.
 Century Stair Company
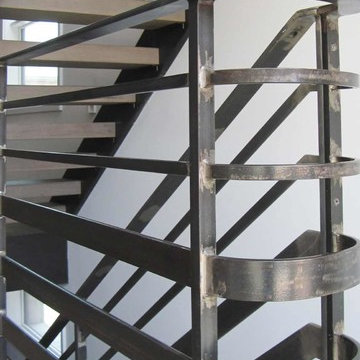
This industrial staircase rises through the heart of the home, taking center stage as an anchoring sculptural piece. The light gray treads pair flawlessly with the dark metal railings to create a refined contrast while complementing the exposed structural steel beams throughout the home. The open risers amplify the sense of volume, allowing the staircase to feel integrated rather than intrusive. The result is functional art that elevates everyday movement into an architectural experience.
1976-2025 © Century Stair Company
 Thomas TV

Our clients wanted a full theater effect in their media room downstairs. We wall mounted a 65" Panasonic OLED TV, and installed in-wall and in-ceiling speakers for the Dolby Atmos Surround sound system. Two in-wall concealed subwoofers add rich bass to the space, without overwhelming the audience - and don't take up any floorspace. The theater is DIRAC calibrated, solving any acoustic issues the room may have. Arcam amplifiers power the 5.1.2 Dolby Atmos theater. An RTI home automation system, using the homeowners iPads as control interfaces, run the theater room as well as the rest of the whole home audio system, outdoor audio system and upstairs media room.
 Century Stair Company
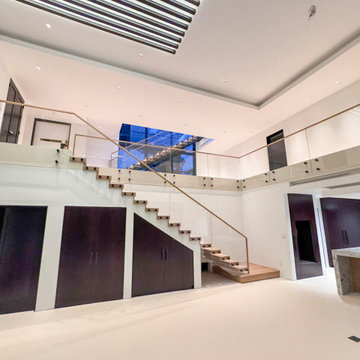
This contemporary home features two striking staircases with integrated LED lighting, glass railing, and thick wood treads. The color-changing LEDs shift from red to blue to yellow, transforming the staircases into dynamic focal points throughout the day. Wood treads and handrails are paired with frameless glass balustrades secured by black pins. Open risers amplify the LED lighting effect while maximizing transparency.
The first-level staircase uses cantilevered and field-supported construction, while the second rises on dual metal stringers. Glass railing continues on the second-floor balcony, creating a cohesive system where light and glass elevate the design beyond the purely functional.
1976-2026 © Century Stair Company
54