
Search results for "Amplifying" in Home Design Ideas
 The Barn: Landscape + Architecture
 Elegant Oasis: Maximizing Entertaining Space
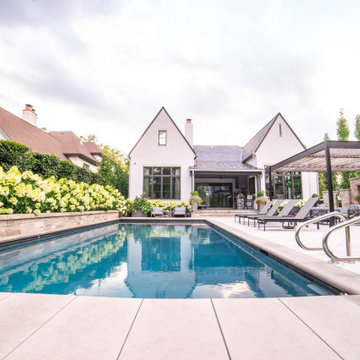
In reimagining this 14,233 sqft lot, the goal was to create a high-impact, space-efficient outdoor environment, where space meets sophistication for unrivaled outdoor entertaining.
This presentation outlines the thoughtfully designed elements which were meticulously integrated to maximize entertaining space within the constraints of the property.
The project commenced with relocating the pool to the furthest reaches of the property, respecting property line setbacks to amplify the area available for entertainment. Adjacent to the back door, a covered built-in kitchen and intimate seating area offer protection from both bugs and the scorching afternoon sun, thanks to a convenient drop-down screen.
The 18'x36' pool serves as the focal point, backed by an 18" masonry wall adorned with LED lighting accents. Behind this backdrop, a hedge of long-blooming hydrangeas and espalier-shaped European hornbeams complements the formal design, infusing the space with timeless elegance.
The pool deck features a sturdy 5" rebar-reinforced concrete overlay with Valders Dove White and gray stone laid in a herringbone pattern (5'x18" pieces). To address stormwater retention, a large drywell behind the pool was repurposed as the base for a putting green, encircled by permeable gravel and stone coping. Landscape lighting makes it perfect for endless fun, day and night.
To minimize the “fence feeling” and to distinguish the detached garage driveway, a grand outdoor fireplace and wall were constructed. This space also includes an outdoor TV and speaker system. A pergola, built from large steel I-beams and cedar, provides respite from the summer sun.
For continuity and aesthetic impact, the hydrangea hedge extends the entire length of the property, maximizing the use of the narrow 36" side.
The front of the property is equally striking. A heated concrete driveway, saw-cut into 5'x5' squares, provides a grand entrance. The front porch and walkway feature heated, randomly patterned bluestone, expertly set on a concrete sub-base. Two sets of garden walls enclose the front yard, with the closest to the front door boasting three water scuppers and a pondless waterfall system, creating a captivating ambiance for arriving guests.
The property's front and rear areas are adorned with various planting beds and containers, which are seasonally adapted to ensure a vibrant landscape year-round.
Formal, columnar trees, such as slender silhouette sweetgum, columnar tulip trees, sheared European hornbeams, and shaped tricolor beech, were chosen to harmonize with the property's architecture. Crushed blue granite gravel was used to cover all planting beds, maintaining a clean and low-maintenance appearance.
In conclusion, our project has not only met but exceeded our client's expectations by delivering a low-maintenance, high-impact, and space-efficient outdoor haven.
 Premium Digital Control and Automation
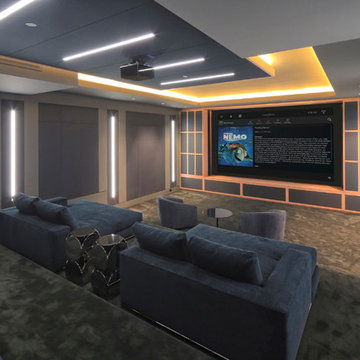
Enhance your smart home with the ultimate Home Theater Experience. You deserve the entertainment room of your dreams, integrated and automated by our experts at Premium Digital Control.
Get more from your home entertainment space: Smart TVs, Projectors, Surround Sound, Synchronized Smart Lighting and Automated Blind Control! Customize your experience with us. Our interior design know-how enhances your space by optimizing functionality with aesthetic design. Our smart home technicians will deliver the most-impressive entertainment experience considering your wiring and networking needs, personal vision, and budget.
 Flooret

Lachlan - Modin Rigid Collection Installed throughout customer's beautiful home. Influenced by classic Nordic design. Surprisingly flexible with furnishings. Amplify by continuing the clean modern aesthetic, or punctuate with statement pieces.
The Modin Rigid luxury vinyl plank flooring collection is the new standard in resilient flooring. Modin Rigid offers true embossed-in-register texture, creating a surface that is convincing to the eye and to the touch; a low sheen level to ensure a natural look that wears well over time; four-sided enhanced bevels to more accurately emulate the look of real wood floors; wider and longer waterproof planks; an industry-leading wear layer; and a pre-attached underlayment.
Find the right local pro for your project
 Sunday Morning Kitchen and Bath
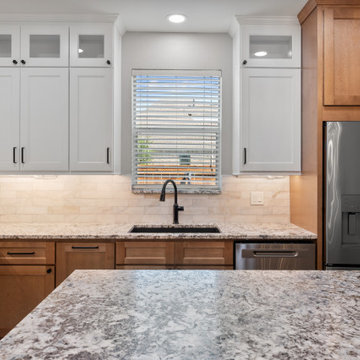
Large windows and reflective finishes amplify natural light, creating a bright, welcoming environment.
White floor kitchen photo in Dallas with stainless steel appliances, an island, white countertops and medium tone wood cabinets
White floor kitchen photo in Dallas with stainless steel appliances, an island, white countertops and medium tone wood cabinets
 Nicole Arnold Interiors
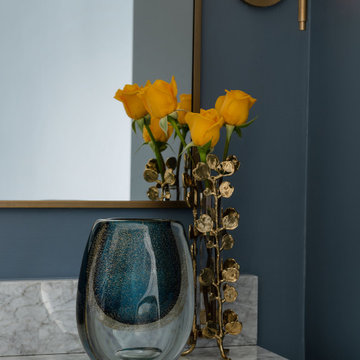
This high-rise condominium at The Mayfair longed for the renewal conceptualized in its 3 bathrooms. Each was a complete renovation, adding relevant aesthetic updates and much-needed functionality and storage. We capitalized on the immense amount of natural light in the primary bath and we amplified it throughout the space by opening up walls to the shower, lining the vanity with full-sized, built-in vanity mirrors, and distributing electrified lighting throughout. Custom cabinetry was designed to capture every inch of usable perimeter space and incorporate the elevated tub platform. The guest bath emulates a classic, luxury hotel feel infused with color, a great tile pattern on the focal shower wall, a furniture-style vanity, and a fun floor design. The powder bath is dark and moody with textural wallpaper and an espresso-colored porcelain floor tile emulating marble. All of the appointments throughout exude the luxury look and feel the client desired, are maintenance friendly and will stand the test of time.
 Tile Club
Made in Spain
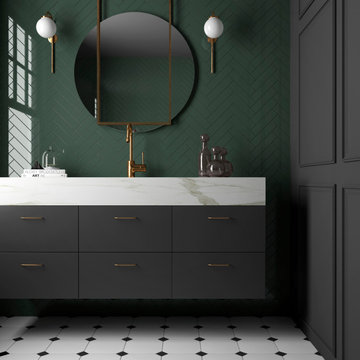
Immerse yourself in a verdant oasis of design with our Groove Laurel Gloss subway tiles! Like a lush forest bathed in sunlight, these green tiles bring the rejuvenating sense of nature into your interior spaces. The green hues evoke a sense of harmony and renewal, capturing the essence of botanical beauty. You will love the glossy finish that creates a reflective surface on your walls and floors, amplifying the vibrancy of the green color. These subway tiles are a breath of fresh air, bringing a refreshing and calm ambiance to any home or commercial interior design you have in mind!
Use green tiles as a kitchen backsplash to infuse your culinary haven with a vibrant burst of freshness! Picture a shower wall adorned with ceramic subway tiles, where the green tones revitalize your senses with the tranquility of nature. Embrace the elegance of a vanity surround or bar backsplash, allowing the green tiles to harmonize with contrasting colors such as white, gold, or earth tone colors. These slim subway tiles breathe life into any room when used as an accent wall, infusing your living areas with invigorating energy!
To maximize the impact of your subway tiles, consider pairing them with crisp white accents for a fresh and contemporary look or combine them with earthy browns and natural textures for an organic vibe. Experiment with different subway layouts, such as a diagonal pattern or a stacked offset, to break away from the conventional subway tile look! Finally, the nonporous nature of ceramic ensures their resistance to stains and water, making them a highly favored choice for showers and other wet areas.
 Flooret
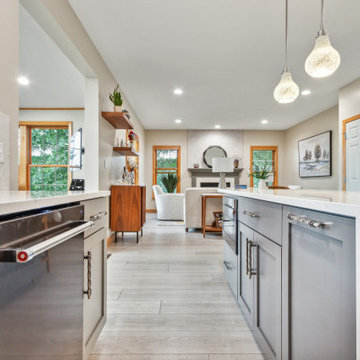
Influenced by classic Nordic design. Surprisingly flexible with furnishings. Amplify by continuing the clean modern aesthetic, or punctuate with statement pieces. With the Modin Collection, we have raised the bar on luxury vinyl plank. The result is a new standard in resilient flooring. Modin offers true embossed in register texture, a low sheen level, a rigid SPC core, an industry-leading wear layer, and so much more.
 Advantage Audio Video Services
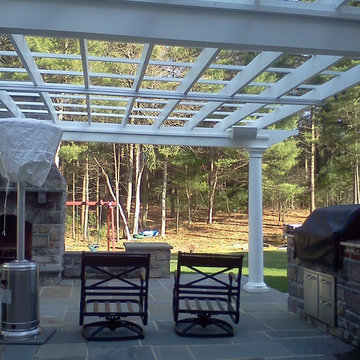
This Gazebo Music Installation Consists of
4 - SpeakerCraft OE8 Outdoor Speakers, a SONOS Connect, an ELAN A2 Amplifier.
Example of a large tuscan backyard stone patio design in Boston with a fire pit and a pergola
Example of a large tuscan backyard stone patio design in Boston with a fire pit and a pergola
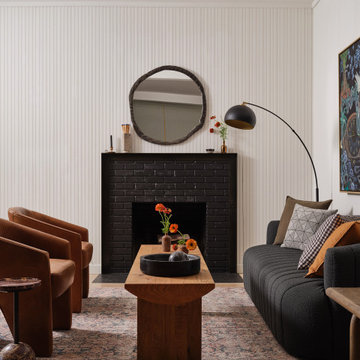
 Mia Sandmark Design
Set in the rolling hills of Calistoga, this Winery Estate is a quiet escape that balances hospitality with intimacy. Interiors layer warmth and texture—from pendant-lit kitchen spaces to a lounge where mirrors and soft fixtures amplify vineyard views. The dining room offers subtle drama with a sculptural chandelier and layered tablescape, while upstairs bedrooms provide serene, understated accommodations. Outdoors, a shaded pergola and inviting pavilion extend living into the landscape, blending reflection with connection. Even the wine cave entrance is quietly expressive, a nook where contemplation meets conviviality. Layered, calm, and purposefully personal, the estate feels modern yet timeless, welcoming without revealing too much.
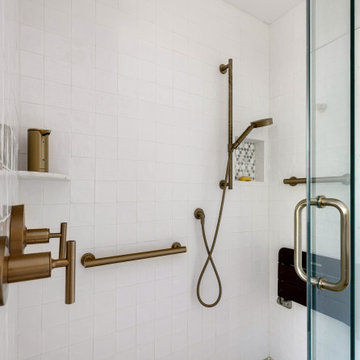
 Treefrog Design
Maison Lumiere Project: A masterclass in maximizing a small primary bathroom footprint. This space features a bespoke white double vanity paired with timeless unlacquered brass plumbing fixtures. To amplify the natural light, the layout includes a seamless walk-in tile shower and textured vertical wall tiling that balances luxury traditional charm with contemporary functionality. Custom interior architecture and 3D design mapping by Treefrog Design.
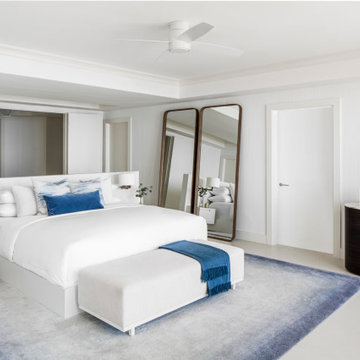
 WECSELMAN DESIGN
In the primary bedroom, oceanic blues and soft whites create a calming sanctuary, with layered textures and mirrored reflections amplifying the natural light.

 MAKHNO studio
This luxurious bathroom showcases a harmonious blend of natural textures and modern design elements. The soft veining of the marble walls complements the geometric patterns on the glass partition, creating a visually stimulating contrast. Sleek fixtures and minimalist decor amplify the spa-like serenity of the space.
 Michelle's Interiors
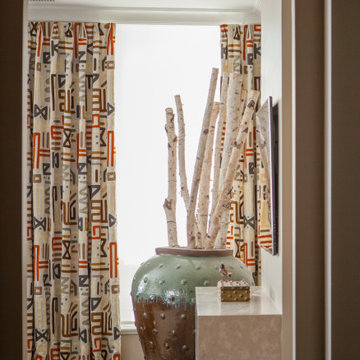
An oversized urn filled with birch logs adds layers of texture to this corner of the living room and amplifies the modern tribal design. Photo by Jeff Mateer | Studio West Photography.
 Century Stair Company
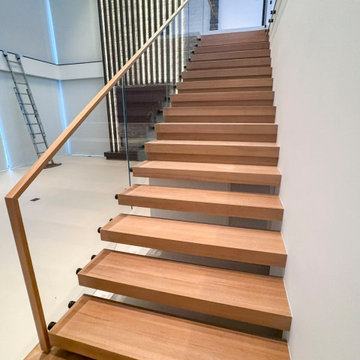
This contemporary home features two striking staircases with integrated LED lighting, glass railing, and thick wood treads. The color-changing LEDs shift from red to blue to yellow, transforming the staircases into dynamic focal points throughout the day. Wood treads and handrails are paired with frameless glass balustrades secured by black pins. Open risers amplify the LED lighting effect while maximizing transparency.
The first-level staircase uses cantilevered and field-supported construction, while the second rises on dual metal stringers. Glass railing continues on the second-floor balcony, creating a cohesive system where light and glass elevate the design beyond the purely functional.
1976-2026 © Century Stair Company
 Serapool Porselen
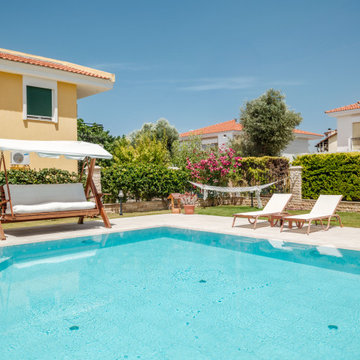
Set against the serene backdrop of Çeşme’s natural landscape, this villa pool project features Serapool’s Snow White series, chosen for its crisp, pure white tone that amplifies light and creates an airy, refreshing atmosphere around the pool.
To achieve visual harmony and smooth transitions, Natural Mocha outer trim details have been used, defining edges and framing the white surfaces.
 Century Stair Company
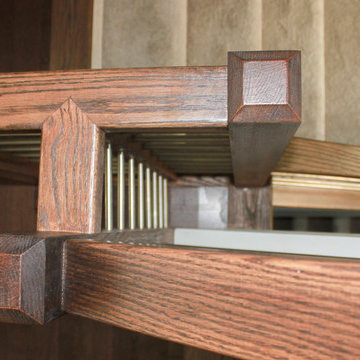
This 3 level elegant and ultra-modern well-designed staircase features dark wooden treads, no risers, a horizontal railing system, and plenty of space beneath the stairs. The gaps/spaces (code compliant) between the wooden treads let the maximum amount of light shine from the top floor windows, and the ½” stainless steel horizontal rods amplify the look of the space under the landings. CSC 1976-2020 © Century Stair Company ® All rights reserved.
 The Decorating Therapist
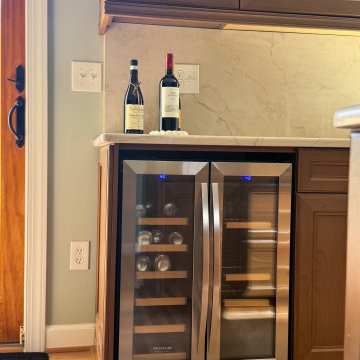
A thoughtfully designed glass-front display cabinet over the new beverage fridge transforms the homeowner's crystal stemware from hidden storage into an elegant design feature. Previously concealed behind solid cabinet doors, the collection is now beautifully showcased, where its brilliance contributes to the overall ambiance of the luxury kitchen. A mirrored back panel reflects light through the crystal, amplifying its sparkle, creating visual depth, and adding a subtle sense of glamour. This custom display blends practical storage with sophisticated presentation, demonstrating how carefully considered cabinetry design can elevate both functionality and everyday luxury.
 We The People Construction
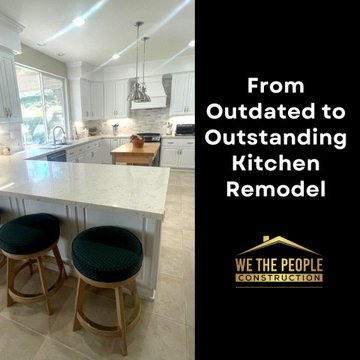
We The People Construction is proud to present the accomplished venture, the Outdated to Outstanding kitchen remodel. This project marks a transformation from a dated, dim kitchen into a bright, welcoming, and highly functional space.
A comprehensive kitchen remodel that was motivated by the homeowner's desire for a more modern and vibrant cooking area. The old, brown cabinets and dark brown countertop were replaced with pristine white cabinets and luxurious granite countertops. The choice of white not only modernizes the space but also amplifies the natural light, making the kitchen more inviting.
Taking center stage in this kitchen transformation is a standalone wooden counter, acting as both a visual anchor and a practical component. This island introduces an element of warmth with its natural wood finish, contrasting beautifully against the white surroundings.
One of the key features of this project is the side countertop, where four green upholstered stools are neatly arranged. This setup creates a casual dining or socializing area, encouraging interaction and conversation during meal prep times.
The sink, placed strategically in front of a large window, takes full advantage of the outdoor views and natural light. This thoughtful positioning enhances the overall ambiance and functionality of the kitchen. The window also allows the homeowner to enjoy the beautiful outdoors while carrying out daily chores.
Last but not least, the stainless-steel appliances were selected for their sleek design and durability. They add a contemporary touch to the overall aesthetic of the kitchen, completing the transformation from outdated to modern.
 Anna Paola
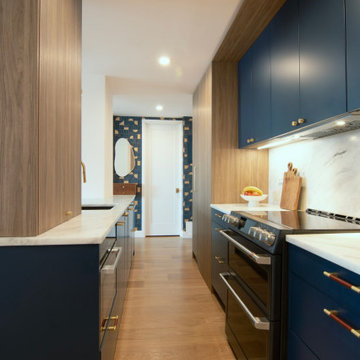
This kitchen needed to reflect the blue-and-bronze theme already weaved throughout the residence. Every inch of the space also needed to be optimized for heavy use.
To meet the client's requests, the MandiCasa New York design team used MandiCasa's Yota cabinets in Polvere matte lacquer, which proved to be a perfect match for the blue used throughout the home. Tall units using MandiCasa's Rho cabinets in Noce Caramel frame the composition, adding contrast and warmth to the design.
Three different styles of handles - all with a bronze finish - were used based on cabinet type and function. Countertops and backsplash in Light Leathered Quartzite make the blue and bronze elements pop even more.
On the island, the right column masks the pipe stacks and serves as an appliances garage. The left column was added for visual balance and is sheetrocked to display art. Even with the space taken up by the columns, the island manages to provide ample functionality. This includes a seating area, a large counter surface, the sink block, and storage cabinets and drawers of different sizes wrapped around its perimeter.
To the side of the kitchen, the wall was personalized with custom wallpaper in the same color scheme. It is an artistic element that ties the whole design together, connecting the kitchen with the rest of the home. On the same wall, a curved mirror finds its perfect place to reflect the kitchen, amplifying the perception of the space and the chromatic echoes that reverberate throughout the room.
 Eisenbrandt Companies
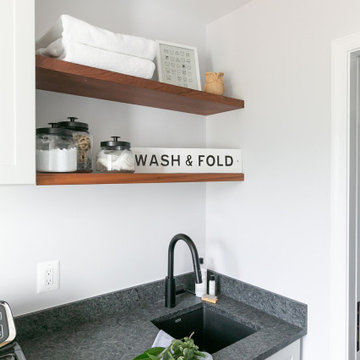
Timeless and transitional, this mudroom-kitchen addition was designed for maximum functionality and beauty. Every inch of this new space brings a luxurious feel with the promise of durability for everyday life. A brand new kitchen with full overlay cabinets and an accent blue island amplifies storage and drop zone areas. Herringbone backsplash with gold hardware and deep sapele wood floating shelves decorate the space with simple, yet endearing designs. Placed in view of the kitchen, the bar has a mirror backsplash with blue cabinets to tie into the kitchen island. With two efficient and separate spaces, the laundry room creates a perfect work zone with black fixtures and the mudroom keeps everything tucked away in style. A brand new powder room with fun blue-patterned tile to bring an element of play into the first floor.
53