
Search results for "Amy cheap s" in Home Design Ideas
 Esslinger Design Company
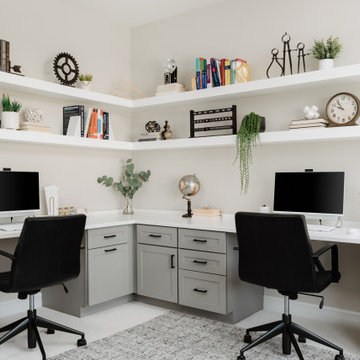
Large transitional built-in desk carpeted and gray floor study room photo in Chicago with gray walls
 Amy Pearson Design
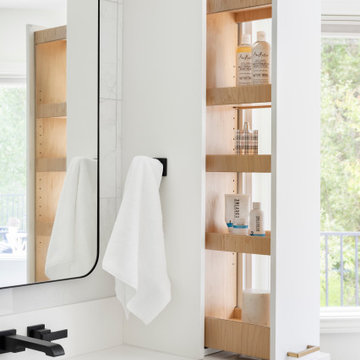
A dated and non-functional primary bathroom receives a modern refresh! Crisp whites combined with charcoal gray ground the space with contrast. Matte black fixtures combined with brushed brass cabinet hardware and sconces for a casual mixed metal look. A luxurious freestanding tub and floor mount tub filler create a relaxing oasis and restful space to enjoy the lush landscape beyond. Ample storage is provided at the vanity, including towers with clever pull-out storage. Marble look tiles are combined for a cohesive look filled with texture and movement.

 embrio design studio
KRS
Have you ever dreamt about your pie in the sky home? Well I have! That is, our wonderful client’s dream home. It includes a place with 72-degree weather everyday, a wondrous view of a harbor, a walkable city & with clean, modern accommodations. And voilà… a penthouse flat in downtown San Diego by the bay. We stripped away the cheap 80’s rental finishes, opened things up to bring in the sunshine, added new flooring, kitchen, bathrooms, a fireplace refresh and modern furniture for a little slice of heaven and comfort. Don't tell anyone, but there’s even a Lazy Boy chair in there!
Find the right local pro for your project
 Amy Pearson Design
While the majority of APD designs are created to meet the specific and unique needs of the client, this whole home remodel was completed in partnership with Black Sheep Construction as a high end house flip. From space planning to cabinet design, finishes to fixtures, appliances to plumbing, cabinet finish to hardware, paint to stone, siding to roofing; Amy created a design plan within the contractor’s remodel budget focusing on the details that would be important to the future home owner. What was a single story house that had fallen out of repair became a stunning Pacific Northwest modern lodge nestled in the woods!

 Amy A. Alper, Architect
Eric Rorer Photography
Inspiration for a mid-sized contemporary gray two-story concrete fiberboard house exterior remodel in San Francisco with a shed roof and a shingle roof
Inspiration for a mid-sized contemporary gray two-story concrete fiberboard house exterior remodel in San Francisco with a shed roof and a shingle roof

 Boston Premier Remodeling LLC
Example of a mid-sized transitional 3/4 white tile and subway tile ceramic tile and white floor tub/shower combo design in Boston with raised-panel cabinets, white cabinets, a two-piece toilet, white walls, an undermount sink, quartz countertops and white countertops

 User
Amy Bartlam
Open concept kitchen - mid-sized contemporary l-shaped dark wood floor open concept kitchen idea in Los Angeles with an undermount sink, shaker cabinets, gray cabinets, quartz countertops, white backsplash, stone tile backsplash, stainless steel appliances and an island
Open concept kitchen - mid-sized contemporary l-shaped dark wood floor open concept kitchen idea in Los Angeles with an undermount sink, shaker cabinets, gray cabinets, quartz countertops, white backsplash, stone tile backsplash, stainless steel appliances and an island

Sponsored
Sunbury, OH

J.Holderby - Renovations
Franklin County's Leading General Contractors - 2X Best of Houzz!

 designstiles
Photographer: Amy Bartlam
Powder room - small mediterranean 3/4 cement tile floor and multicolored floor powder room idea in Los Angeles with light wood cabinets, an undermount sink, marble countertops, white countertops, recessed-panel cabinets, a two-piece toilet and gray walls
Powder room - small mediterranean 3/4 cement tile floor and multicolored floor powder room idea in Los Angeles with light wood cabinets, an undermount sink, marble countertops, white countertops, recessed-panel cabinets, a two-piece toilet and gray walls

 S&K Interiors LLC
Builder: Tim McGowan – McGowan Brothers Development,
Architect: Amy Scherer – M2 Architecture Studio,
Electrician: Rick Marshall & Matt Ellison – Marshall Electric, Inc.,
Photographer: Matt Harrer

 Lehigh Valley Interior Construction
Family room - mid-sized rustic underground concrete floor and beige floor family room idea in Philadelphia with brown walls

 Design Loves Detail
Jessie Alexis Photography
Inspiration for a shabby-chic style kids' room remodel in Salt Lake City
Inspiration for a shabby-chic style kids' room remodel in Salt Lake City

 Jula Cole Design
Custom bathroom with handmade Cement tiles
Freestanding bathtub - mid-sized cottage gray tile gray floor freestanding bathtub idea in San Diego with gray walls
Freestanding bathtub - mid-sized cottage gray tile gray floor freestanding bathtub idea in San Diego with gray walls
 Young & Son Woodworks
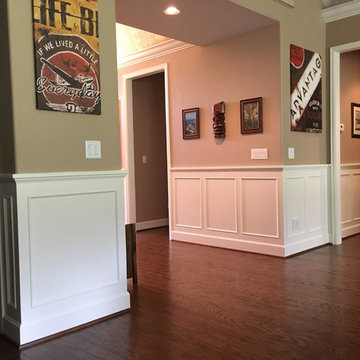
We added paneled wainscoting to the long entry hall of this single level home. It helped break up the tall ceilings and created a lot of visual interest and contrast. Paneled wainscoting looks best when it’s done correctly and not on the cheap. Using true rail and stile construction, removing the sheetrock or plaster to get the elevations right and good proportional design with thoughtful details all combine for stunning results.


 Amy Pearson Design
Relocating to Portland, Oregon from California, this young family immediately hired Amy to redesign their newly purchased home to better fit their needs. The project included updating the kitchen, hall bath, and adding an en suite to their master bedroom. Removing a wall between the kitchen and dining allowed for additional counter space and storage along with improved traffic flow and increased natural light to the heart of the home. This galley style kitchen is focused on efficiency and functionality through custom cabinets with a pantry boasting drawer storage topped with quartz slab for durability, pull-out storage accessories throughout, deep drawers, and a quartz topped coffee bar/ buffet facing the dining area. The master bath and hall bath were born out of a single bath and a closet. While modest in size, the bathrooms are filled with functionality and colorful design elements. Durable hex shaped porcelain tiles compliment the blue vanities topped with white quartz countertops. The shower and tub are both tiled in handmade ceramic tiles, bringing much needed texture and movement of light to the space. The hall bath is outfitted with a toe-kick pull-out step for the family’s youngest member!

 Housing & Building Association of Colorado Springs
Amy Cox, Perceptive Image Creations
Example of a farmhouse bedroom design in Denver
Example of a farmhouse bedroom design in Denver

 Margot Hartford Photography
Photo: Margot Hartford © 2017 Houzz
Inspiration for a mid-century modern living room remodel in San Francisco
Inspiration for a mid-century modern living room remodel in San Francisco

 Heritage Construction Companies, LLC.
Freestanding bathtub - mid-sized transitional master gray tile and ceramic tile ceramic tile freestanding bathtub idea in Minneapolis with furniture-like cabinets, white cabinets, green walls, an integrated sink, a one-piece toilet and marble countertops

Sponsored
Westerville, OH

Custom Home Works
Franklin County's Award-Winning Design, Build and Remodeling Expert

 Think Chic Interiors LLC
A Jack and Jill bathroom made to grow up with, this bright bathroom features a custom navy vanity, white Porcelanosa tile, Feiss vanity lights and Kohler chrome hardware.


 Gordon James Construction
With an updated, coastal feel, this cottage-style residence is right at home in its Orono setting. The inspired architecture pays homage to the graceful tradition of historic homes in the area, yet every detail has been carefully planned to meet today’s sensibilities. Here, reclaimed barnwood and bluestone meet glass mosaic and marble-like Cambria in perfect balance.
5 bedrooms, 5 baths, 6,022 square feet and three-car garage
104