
Search results for "Analysis" in Home Design Ideas

 Interior Analysis by Allan Skriloff
BEFORE
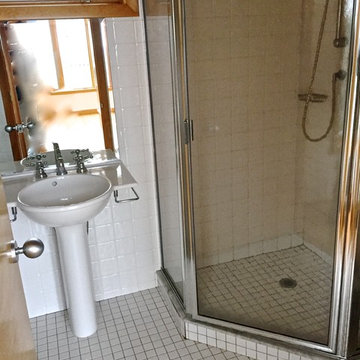
Double shower - mid-sized contemporary master cork floor and brown floor double shower idea in New York with light wood cabinets, a two-piece toilet, white walls, a vessel sink and wood countertops
Double shower - mid-sized contemporary master cork floor and brown floor double shower idea in New York with light wood cabinets, a two-piece toilet, white walls, a vessel sink and wood countertops
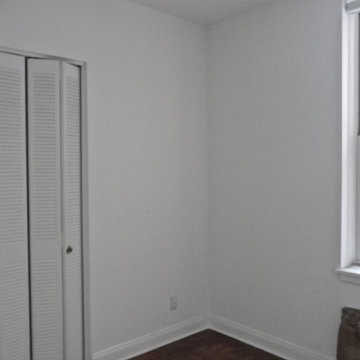 Interior Analysis by Allan Skriloff
removed window which looked on to a brick wall. Not shown is a window shade built into the headboard which pulls out to cover the bed to protect the bed from there 2 dogs.

Find the right local pro for your project
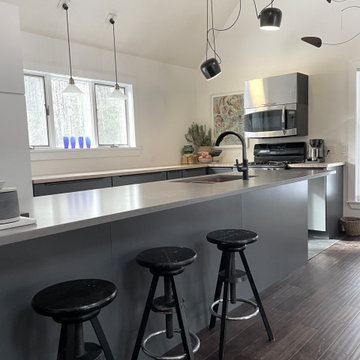
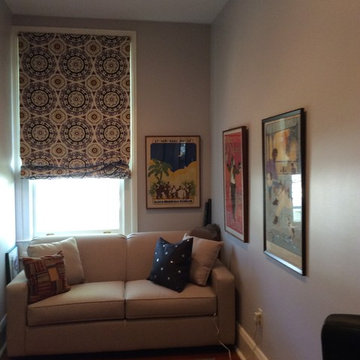 Interior Analysis by Allan Skriloff
Second room made out of large old bed room,convertible sofa, home office
Example of a small built-in desk light wood floor study room design in New Orleans with gray walls
Example of a small built-in desk light wood floor study room design in New Orleans with gray walls

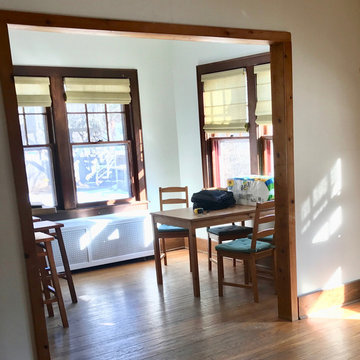
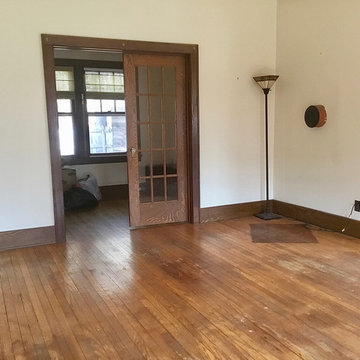
 Interior Analysis by Allan Skriloff
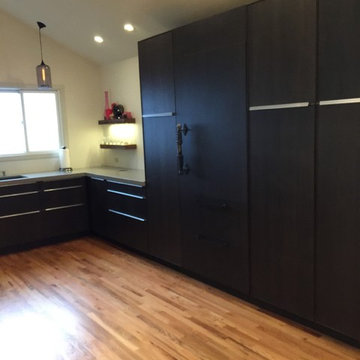
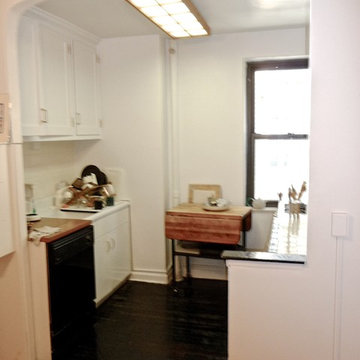
The storage wall with pull out shelves gives so much storage that above counter cabinets are not necessary, which keeps the space feeling open. The handle on the refrigerator is a Flee market fine.

 Interior Analysis by Allan Skriloff
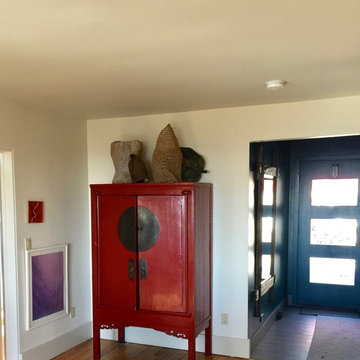
By moving the front door and foyer over centers the entry in the room. And relocating the Washer and Dryer we now have a entry foyer with closet and bench. Also by making the change we were able to enlarge the dressing aria in the Master Suite
 Interior Analysis by Allan Skriloff
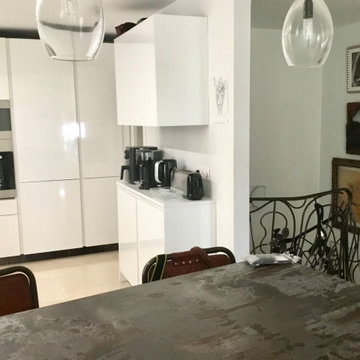
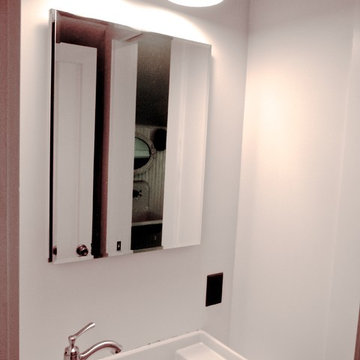
Wall removed opening kitchen to living space. The cabinetry is High gloss white with a white Quartz counter top. The hole is for garbage and there is plug molding on side of counter
 Interior Analysis by Allan Skriloff
After
separate sink and toilet which is part of the Jack & Jill bath room
Mid-sized country master gray tile and cement tile ceramic tile bathroom photo in New York with a wall-mount sink, beaded inset cabinets, a two-piece toilet and white walls
Mid-sized country master gray tile and cement tile ceramic tile bathroom photo in New York with a wall-mount sink, beaded inset cabinets, a two-piece toilet and white walls

 Interior Analysis by Allan Skriloff
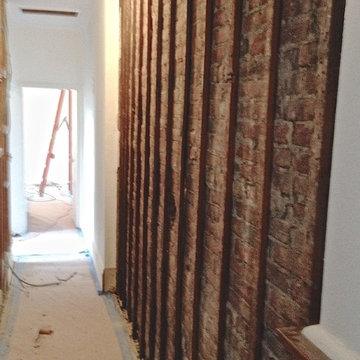
Plaster removed and next the studs came down
Mid-sized dark wood floor hallway photo in New York with white walls
Mid-sized dark wood floor hallway photo in New York with white walls
 Interior Analysis by Allan Skriloff
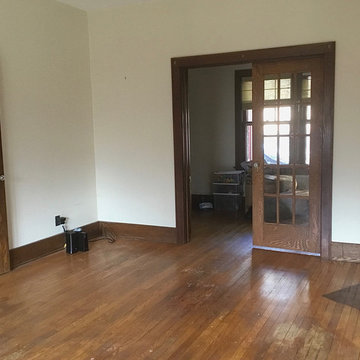
The wall was removed enlarging the living room
Example of a trendy living room design in New York
Example of a trendy living room design in New York
 Interior Analysis by Allan Skriloff
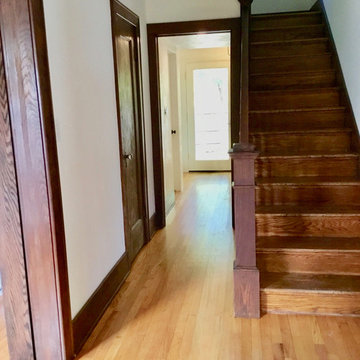
I removed the old radiator which makes the hall wider and by rebuilding the entry with the glass door brings in a lot of light
Mid-sized arts and crafts light wood floor hallway photo in New York with white walls
Mid-sized arts and crafts light wood floor hallway photo in New York with white walls
 Interior Analysis by Allan Skriloff
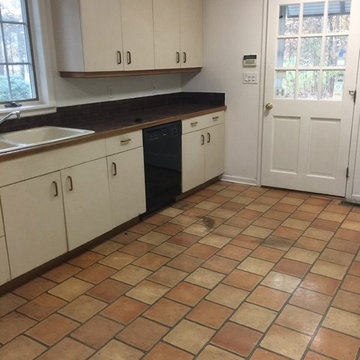
BEFORE Kitchen door is in the middle of the room breaking up the flow of the space
Enclosed kitchen - mid-sized contemporary l-shaped ceramic tile and gray floor enclosed kitchen idea in New York with an undermount sink, flat-panel cabinets, white cabinets, quartzite countertops, white appliances and an island
Enclosed kitchen - mid-sized contemporary l-shaped ceramic tile and gray floor enclosed kitchen idea in New York with an undermount sink, flat-panel cabinets, white cabinets, quartzite countertops, white appliances and an island
8