
Search results for "Analysis" in Home Design Ideas

 Interior Analysis by Allan Skriloff
Removed 6'8" slider and replaced it with a 8" Patio door.
Clam shell molding removed from around the windows
Inspiration for a large contemporary open concept living room remodel in New York
Inspiration for a large contemporary open concept living room remodel in New York

 Interior Analysis by Allan Skriloff
By removing the laundry room there is now a large workable kitchen. By using a wall of cabinetry it opens up the aria and gives it more air. In the wall there is a broom closet, pantry, integrated refrigerator, dish and glass storage and not visible a Microwave and coffee station on the end around the side of cabinetry
Find the right local pro for your project
 Interior Analysis by Allan Skriloff
tool storage
Example of a small dark wood floor hallway design in New York with white walls
Example of a small dark wood floor hallway design in New York with white walls




 Interior Analysis by Allan Skriloff
By removing the laundry room there is now a large workable kitchen. By using a wall of cabinetry it opens up the aria and gives it more air. In the wall there is a broom closet, pantry, integrated refrigerator, dish and glass storage and not visible a Microwave and coffee station on the end around the side of cabinetry




 Interior Analysis by Allan Skriloff
5" deep storage for kithen
Inspiration for a small dark wood floor hallway remodel in New York with white walls
Inspiration for a small dark wood floor hallway remodel in New York with white walls
 Interior Analysis by Allan Skriloff
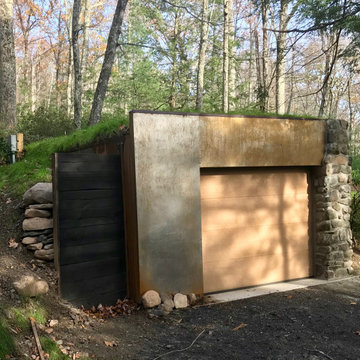
Garage for a Smart Car built into the side of a hill, with a green roof, rusting steel panels and stone. The black retaining wall on the side is don in the Japanese process of burning.
 Interior Analysis by Allan Skriloff
Example of a small eclectic master carpeted bedroom design in Amsterdam with blue walls
 Interior Analysis by Allan Skriloff
Living room - mid-sized contemporary open concept light wood floor living room idea in New York with white walls
 Interior Analysis by Allan Skriloff
By moving the front door and foyer over centers the entry in the room. And relocating the Washer and Dryer we now have a entry foyer with closet and bench. Also by making the change we were able to enlarge the dressing aria in the Master Suite
 Interior Analysis by Allan Skriloff
Before- all opened wood railing
Example of a large trendy open concept medium tone wood floor living room design in New York
Example of a large trendy open concept medium tone wood floor living room design in New York
 Interior Analysis by Allan Skriloff
Pizza oven, doors designed to look like an industrial boiler and fireplace with dry mount stone. Each bay has operational skylights. And the floor is reclaimed wood. Windows are a special plastic and they slide up or down to become a summer screened in porch.
5