
Search results for "Analysis" in Home Design Ideas



Find the right local pro for your project

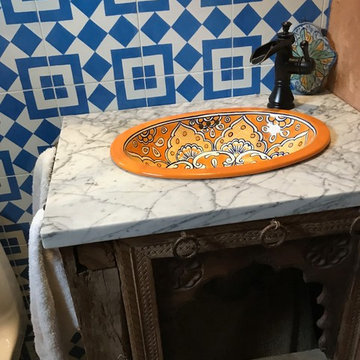
 Interior Analysis by Allan Skriloff
The sink vanity is made out of antique hand carved Moroccan wood pieces. The vanity surface is Marble, with a drop in Mexican sink and a waterfall faucet The floor is blue and white Moroccan tile. The walls are textured and painted clay color.


 Interior Analysis by Allan Skriloff
I removed the old radiator which makes the hall wider and by rebuilding the entry with the glass door brings in a lot of light
Mid-sized arts and crafts light wood floor hallway photo in New York with white walls
Mid-sized arts and crafts light wood floor hallway photo in New York with white walls
 Interior Analysis by Allan Skriloff
Plaster removed and next the studs came down
Mid-sized dark wood floor hallway photo in New York with white walls
Mid-sized dark wood floor hallway photo in New York with white walls
 Interior Analysis by Allan Skriloff
Client was worried about storage space. By putting floor to ceiling pull out draws on either side of the refrigerator gives more storage and more excusable to. If needed wall cabinetry can be hung later (but is not needed)

 Emser Tile
Lucente Ambrato Circle Mosaic, Style Plain White (walls/bench), Silver Marble (floor), Kat Alves Photography
Double shower - large contemporary master white tile and mosaic tile porcelain tile and white floor double shower idea in Los Angeles with white walls and a niche
Double shower - large contemporary master white tile and mosaic tile porcelain tile and white floor double shower idea in Los Angeles with white walls and a niche
 Interior Analysis by Allan Skriloff
After- Removed existing railing and put solid railing that the sofa is up against. at the far end a glass railing. And removal of the molding around the windows which allows the eye to move to the spatular view and not be stoped by all the wood.
 Interior Analysis by Allan Skriloff
Before
Now Babies room
Example of a small cottage nursery design in New York
Example of a small cottage nursery design in New York
 Interior Analysis by Allan Skriloff
5" deep storage 20' long floor to ceiling
Hallway - mid-sized contemporary dark wood floor hallway idea in New York with white walls
Hallway - mid-sized contemporary dark wood floor hallway idea in New York with white walls
 Interior Analysis by Allan Skriloff
The shower has two entrances on either side of the Vanity. The free standing wall is of reclaimed wood. The floating vanity is of honed absolute Granite with semi vessels sinks. there are pull out draws on either end of the Vanity.
 Interior Analysis by Allan Skriloff
Example of a mid-sized transitional formal and enclosed light wood floor living room design in New York with white walls
 Interior Analysis by Allan Skriloff
Dining room - mid-sized light wood floor dining room idea in New York with white walls
 Interior Analysis by Allan Skriloff
BEFORE
Inspiration for a mid-sized contemporary home design remodel in New York
Inspiration for a mid-sized contemporary home design remodel in New York
 Interior Analysis by Allan Skriloff
enlarged closet with floor to ceiling door which are painted in a silver paint and glass door knobs as pulls
Small trendy master medium tone wood floor bedroom photo in New York with green walls
Small trendy master medium tone wood floor bedroom photo in New York with green walls
 Interior Analysis by Allan Skriloff
Large trendy formal and enclosed dark wood floor living room photo in New York with orange walls, a standard fireplace, a tile fireplace and a wall-mounted tv
6