
Search results for "Analysis" in Home Design Ideas
 Interior Analysis by Allan Skriloff
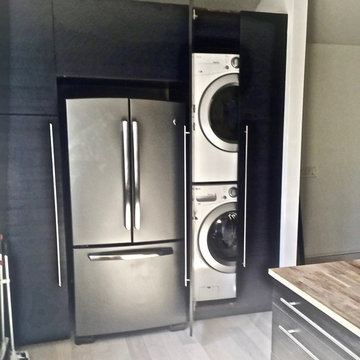
Washer and Dryer hidden behind doors in the kitchen
Inspiration for a contemporary kitchen remodel in New York
Inspiration for a contemporary kitchen remodel in New York
 Interior Analysis by Allan Skriloff
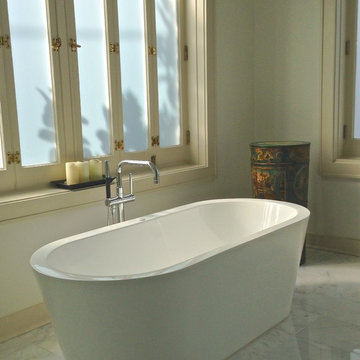
After
Inspiration for a large transitional master white tile and stone tile marble floor bathroom remodel in New Orleans with a vessel sink, raised-panel cabinets, white cabinets, quartzite countertops, a two-piece toilet and white walls
Inspiration for a large transitional master white tile and stone tile marble floor bathroom remodel in New Orleans with a vessel sink, raised-panel cabinets, white cabinets, quartzite countertops, a two-piece toilet and white walls
 Interior Analysis by Allan Skriloff


The black granite hanging vanity is 1' high with a gold drop in sink and the fixtures are also wall hung in a blackish finish. The fixtures are modern with three rings and is also in gold.
Find the right local pro for your project
 Interior Analysis by Allan Skriloff
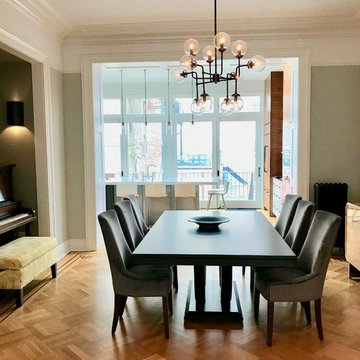
Looking into the new Kitchen. The old entry into the original Kitchen is now a alcove for the Piano.
Example of a large light wood floor and brown floor dining room design in New York with gray walls
Example of a large light wood floor and brown floor dining room design in New York with gray walls
 Interior Analysis by Allan Skriloff
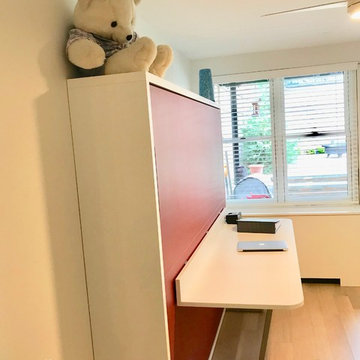
This Murphy bed has a built in desk
Small trendy guest light wood floor and brown floor bedroom photo in New York with white walls
Small trendy guest light wood floor and brown floor bedroom photo in New York with white walls
 Interior Analysis by Allan Skriloff
The black granite hanging vanity is 1' high with a gold drop in sink and the fixtures are also wall hung in a blackish finish. The fixtures are modern with three rings and is also in gold.
 Interior Analysis by Allan Skriloff
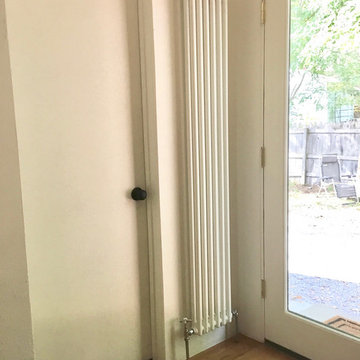
I installed a wall radiator behind the front door, and the door next to it is the entry into the new Laundry Room
Inspiration for a mid-sized modern light wood floor entryway remodel in New York with white walls and a glass front door
Inspiration for a mid-sized modern light wood floor entryway remodel in New York with white walls and a glass front door


 Interior Analysis by Allan Skriloff
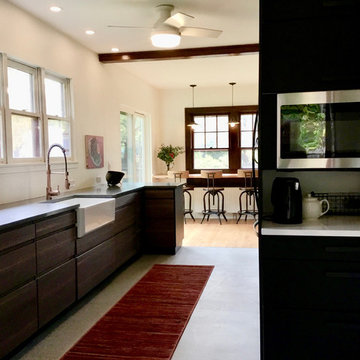
The Microwave and coffee station is not visible from the rest of the kitchen. The dishwasher is integrated next to the sink matching the rest of the cabinetry.
 Interior Analysis by Allan Skriloff
Before
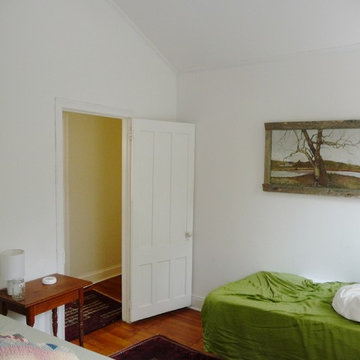
guest room
Mid-sized country guest dark wood floor bedroom photo in New York with white walls
Mid-sized country guest dark wood floor bedroom photo in New York with white walls
 Interior Analysis by Allan Skriloff

Hidden detail of storage on either side of doors. and built in cook book shelves
Mid-sized trendy l-shaped cork floor enclosed kitchen photo in New York with a farmhouse sink, flat-panel cabinets, gray cabinets, wood countertops and white appliances
Mid-sized trendy l-shaped cork floor enclosed kitchen photo in New York with a farmhouse sink, flat-panel cabinets, gray cabinets, wood countertops and white appliances
 Interior Analysis by Allan Skriloff
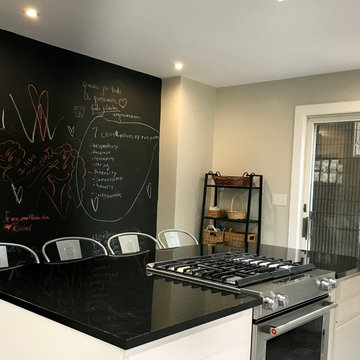
Removed closet
Mid-sized trendy l-shaped ceramic tile and gray floor enclosed kitchen photo in New York with an undermount sink, flat-panel cabinets, white cabinets, granite countertops, stainless steel appliances and an island
Mid-sized trendy l-shaped ceramic tile and gray floor enclosed kitchen photo in New York with an undermount sink, flat-panel cabinets, white cabinets, granite countertops, stainless steel appliances and an island
 Interior Analysis by Allan Skriloff
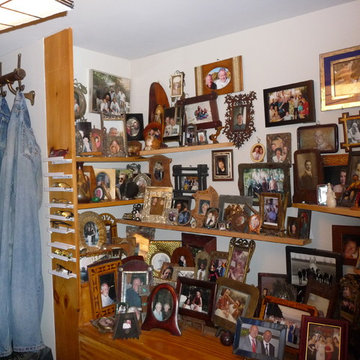
I collect antique picture frames and are on shelves one in front of the other. My eye glass are on little shelves to the left and Jeans are hung on hooks
 Interior Analysis by Allan Skriloff

Inspiration for a mid-sized contemporary galley cork floor enclosed kitchen remodel in New York with a farmhouse sink, flat-panel cabinets, gray cabinets, wood countertops and stainless steel appliances
 Interior Analysis by Allan Skriloff
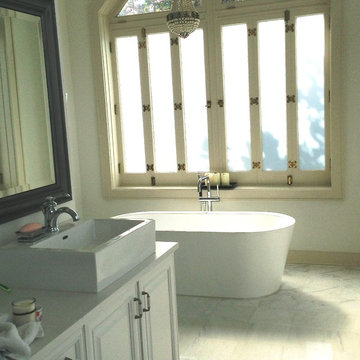
Master bath after
Inspiration for a large transitional master white tile and stone tile marble floor bathroom remodel in New Orleans with a vessel sink, raised-panel cabinets, white cabinets, quartzite countertops and a two-piece toilet
Inspiration for a large transitional master white tile and stone tile marble floor bathroom remodel in New Orleans with a vessel sink, raised-panel cabinets, white cabinets, quartzite countertops and a two-piece toilet
 Interior Analysis by Allan Skriloff

 Mixture of High gloss and flat white cabinets to match . New recessed lighting,. Farm Skin. and microwave
Example of a trendy l-shaped cork floor enclosed kitchen design in New York with a farmhouse sink, flat-panel cabinets, gray cabinets, white appliances and wood countertops
Example of a trendy l-shaped cork floor enclosed kitchen design in New York with a farmhouse sink, flat-panel cabinets, gray cabinets, white appliances and wood countertops
 Interior Analysis by Allan Skriloff
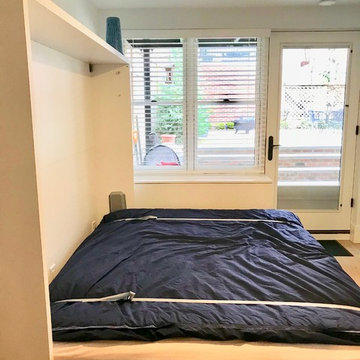
This Murphy bed has a built in desk. This room also has direct access to the back yard.
Inspiration for a small contemporary guest light wood floor and brown floor bedroom remodel in New York with white walls
Inspiration for a small contemporary guest light wood floor and brown floor bedroom remodel in New York with white walls
 Interior Analysis by Allan Skriloff

New master bath room with cork floors and a Cork wall. the vanity is mad out of the old hand crafted dining room table. 2/3 is the vanity and the other 1/3 is now the Console table in the Foyer other the home. double faucet vessel sink. There are 2 recessed Medicine cabinets on either side wall with outlets inside.
3