
Search results for "Analysis" in Home Design Ideas
 Interior Analysis by Allan Skriloff
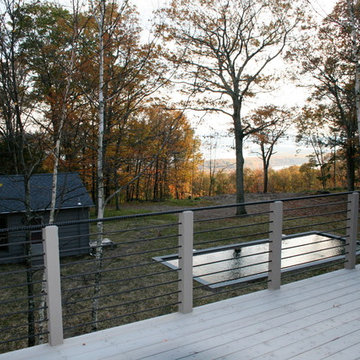
the private master terrace has rebar as railing and overlooks the reservoir, pool and guest house
This is an example of a mid-sized rustic back porch design in New York with decking.
This is an example of a mid-sized rustic back porch design in New York with decking.
 Interior Analysis by Allan Skriloff
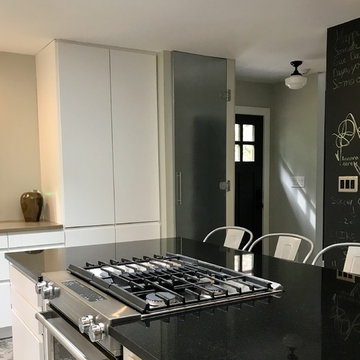
Removed the kitchen door and relocated it. Added a new window to bring in more light and there are floor to ceiling cabinets with pull out draws for better storage. The floor to ceiling-closet is raped in galvanized metal. There are no overhead cabinets which keep the room more open . moved the entry which allows a more of a center hall house.
Find the right local pro for your project
 King Home Remodeling
As general contractors in Montebello, we have experience in kitchen and bath design and renovation projects of all different shapes, sizes, and styles. Our kitchen remodeling service in Montebello bathroom remodeling in Montebello and surrounding cities will work within the industry’s professional provisions at every step of the way to ensure that we understand your ideas and design and build your dream kitchen and bathroom.
Bathroom Renovation in Montebello, CA - https://www.kinghomeremodeling.com/
 Interior Analysis by Allan Skriloff
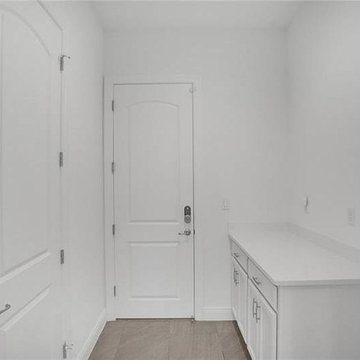
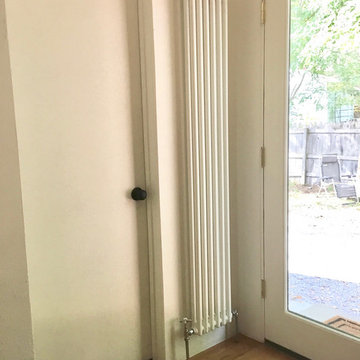
I installed a wall radiator behind the front door, and the door next to it is the entry into the new Laundry Room
Inspiration for a mid-sized modern light wood floor entryway remodel in New York with white walls and a glass front door
Inspiration for a mid-sized modern light wood floor entryway remodel in New York with white walls and a glass front door
 Interior Analysis by Allan Skriloff

The arch around shower entry is an antique hand carved Moroccan wood. The shower and floor is blue and white Moroccan tile and a Moroccan hanging fixture.
 Interior Analysis by Allan Skriloff
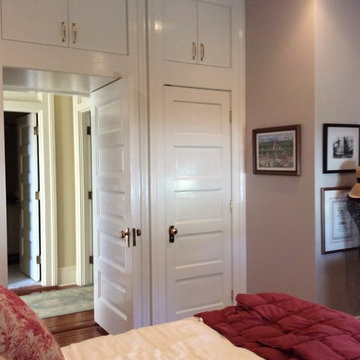
After renovation
Inspiration for a mid-sized guest light wood floor bedroom remodel in New Orleans with gray walls
Inspiration for a mid-sized guest light wood floor bedroom remodel in New Orleans with gray walls
 Interior Analysis by Allan Skriloff
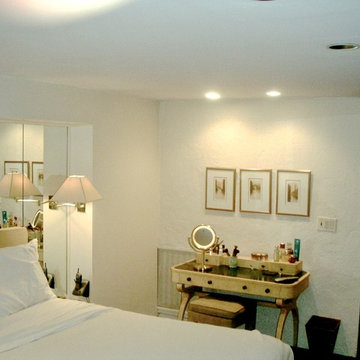
Mirrored wall with Ultra Suede head board
Bedroom - mid-sized transitional master carpeted bedroom idea in New York with white walls
Bedroom - mid-sized transitional master carpeted bedroom idea in New York with white walls

 Interior Analysis by Allan Skriloff
Mid-sized transitional black floor bathroom photo in New Orleans with flat-panel cabinets, black cabinets, a two-piece toilet, black walls, an undermount sink and granite countertops
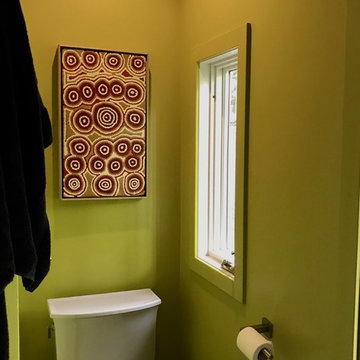
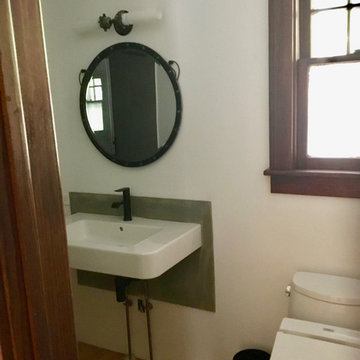 Interior Analysis by Allan Skriloff
I extended the powder room into a full bath room. the sink is suspended of a slab of blue stone. The toilet is a Toto
Inspiration for an industrial bathroom remodel in New York
Inspiration for an industrial bathroom remodel in New York
 Interior Analysis by Allan Skriloff
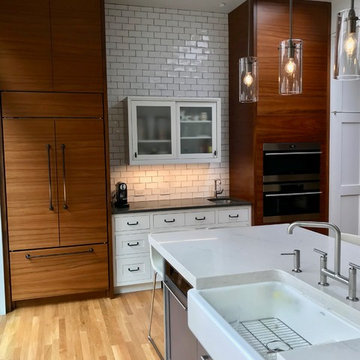
Quartz counter top with farm sink. The new addition on the rear of the Brownstone is the new kitchen. The breakfast bare in the center with small sink and storage above. The tiles are hand crafted subway tiles. On the left is the Sub zero refrigerator with the other tower housing wall oven and steamer oven.
 Interior Analysis by Allan Skriloff

Inspiration for a mid-sized contemporary galley cork floor enclosed kitchen remodel in New York with a farmhouse sink, flat-panel cabinets, gray cabinets, wood countertops and stainless steel appliances
 Interior Analysis by Allan Skriloff

New kitchen with high gloss white cabinetry with a stone top. the range is a conduction top and a recessed sink. The refrigerator is a European style which is integrated and elongated giving more usable storage. The second cabinet is a pantry with slide out draws. The dish washer is also integrated, and there are double wall ovens.
 Interior Analysis by Allan Skriloff
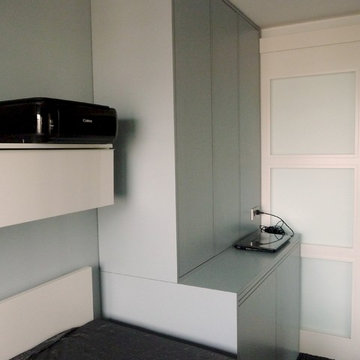
Original kitchen is now guest room with washer and dryer being cabinet and sliding door is second entrance into bath room
Example of a small minimalist home design design in Amsterdam
Example of a small minimalist home design design in Amsterdam
13