
Search results for "Analysis" in Home Design Ideas
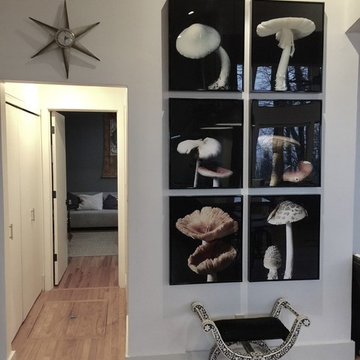
 Interior Analysis by Allan Skriloff

This Murphy bed has a built in desk
Inspiration for a small contemporary guest light wood floor and brown floor bedroom remodel in New York with white walls
Inspiration for a small contemporary guest light wood floor and brown floor bedroom remodel in New York with white walls
 Interior Analysis by Allan Skriloff
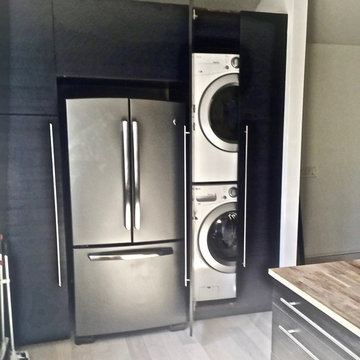
Washer and Dryer hidden behind doors in the kitchen
Inspiration for a contemporary kitchen remodel in New York
Inspiration for a contemporary kitchen remodel in New York
Find the right local pro for your project
 Interior Analysis by Allan Skriloff
This Woodstock, NY Home has been featured in Log home living magazine and Cabin Fever a table top book. This is a "Swedish cope", Custom built "Log Home", and use
of mostly "natural materials",
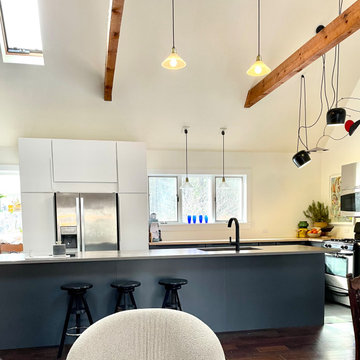
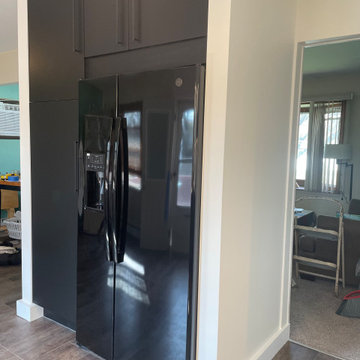
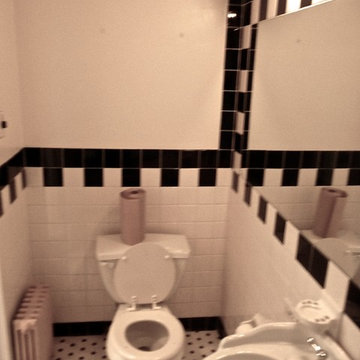 Interior Analysis by Allan Skriloff
totally renovated bath. removed old tub with glass block wall that was the divide between bathing other room
Example of a small trendy subway tile alcove shower design in New York with flat-panel cabinets, gray cabinets and marble countertops
Example of a small trendy subway tile alcove shower design in New York with flat-panel cabinets, gray cabinets and marble countertops

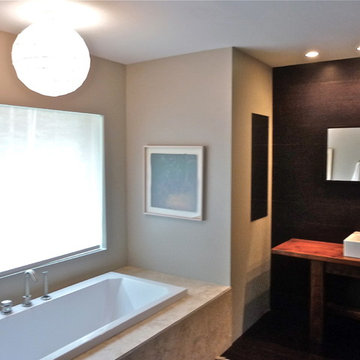 Interior Analysis by Allan Skriloff
The tub is set into Terracottas . There is a view of the mountains when reclining in tub. The light fixture is an inexpensive paper.
Example of a mid-sized trendy master cork floor and brown floor bathroom design in New York with a two-piece toilet, brown walls, a vessel sink, wood countertops and a hinged shower door
Example of a mid-sized trendy master cork floor and brown floor bathroom design in New York with a two-piece toilet, brown walls, a vessel sink, wood countertops and a hinged shower door

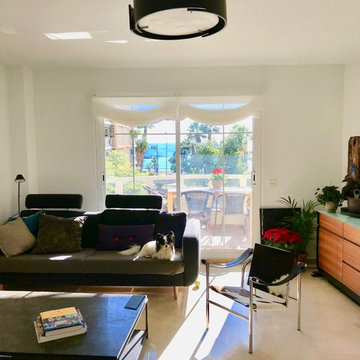 Interior Analysis by Allan Skriloff
Sliding glass doors leading on to a terrace with views of the Mediterranean.
Inspiration for a modern living room remodel in Malaga
Inspiration for a modern living room remodel in Malaga
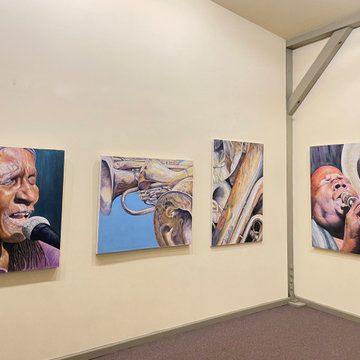
 Interior Analysis by Allan Skriloff
New master bath room with cork floors and a Cork wall. the vanity is mad out of the old hand crafted dining room table. 2/3 is the vanity and the other 1/3 is now the Console table in the Foyer other the home. double faucet vessel sink. There are 2 recessed Medicine cabinets on either side wall with outlets inside.

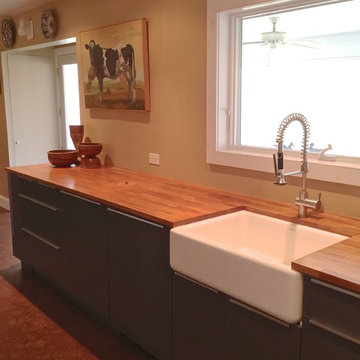
 Interior Analysis by Allan Skriloff
The Low 7ft. "tin ceiling" is in great contrast to the 30ft. high living room ceiling. A "Stickley" table and chimney stacks used as "pedestals".
Entryway - mid-sized eclectic light wood floor entryway idea in New York with red walls and a brown front door
Entryway - mid-sized eclectic light wood floor entryway idea in New York with red walls and a brown front door
 Interior Analysis by Allan Skriloff
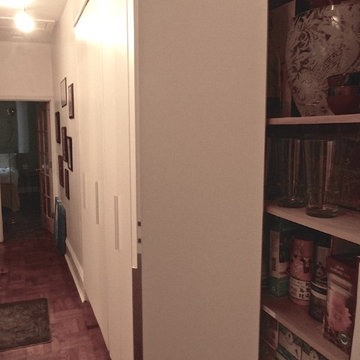
5" deep storage 20' long floor to ceiling
Hallway - mid-sized contemporary dark wood floor hallway idea in New York with white walls
Hallway - mid-sized contemporary dark wood floor hallway idea in New York with white walls
 Interior Analysis by Allan Skriloff
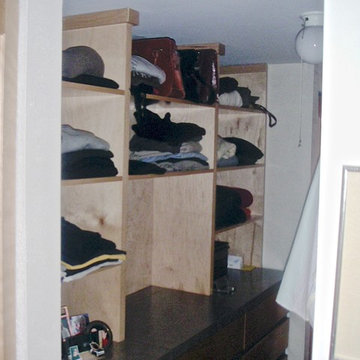
Built in shelves above dresser in dressing area behind free standing wall
Dressing room - mid-sized transitional gender-neutral carpeted dressing room idea in New York with dark wood cabinets
Dressing room - mid-sized transitional gender-neutral carpeted dressing room idea in New York with dark wood cabinets

 Interior Analysis by Allan Skriloff
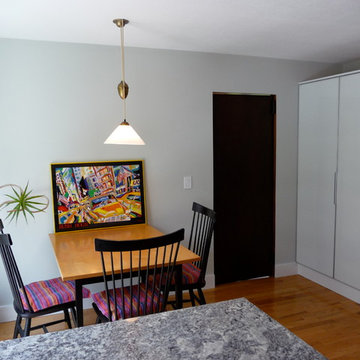
removed desk and added floor to ceiling storage
Kitchen - mid-sized contemporary u-shaped light wood floor kitchen idea in New York with an undermount sink, raised-panel cabinets, black cabinets, granite countertops, stainless steel appliances and a peninsula
Kitchen - mid-sized contemporary u-shaped light wood floor kitchen idea in New York with an undermount sink, raised-panel cabinets, black cabinets, granite countertops, stainless steel appliances and a peninsula
10