
Search results for "Analysis" in Home Design Ideas
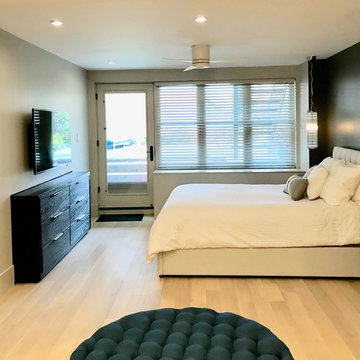
 Interior Analysis by Allan Skriloff
The Brown Stone is 20' wide, and the clients wanted a dresser and TV opposite the bed. SO if I just put it on the wall it would make it a little tight walking around the bed so I built it into the wall and in the otherhalf is in the gest room/ office is bookshelves built above. There is direct access to the garden
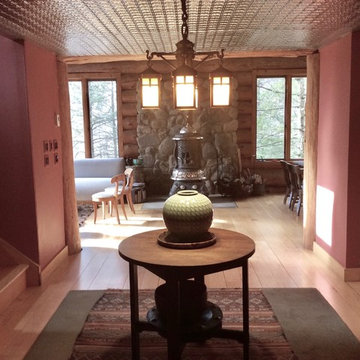 Interior Analysis by Allan Skriloff
The Low 7ft. "tin ceiling" is in great contrast to the 30ft. high living room ceiling. A "Stickley" table and chimney stacks used as "pedestals".
Example of a mid-sized eclectic light wood floor entryway design in New York with red walls and a brown front door
Example of a mid-sized eclectic light wood floor entryway design in New York with red walls and a brown front door
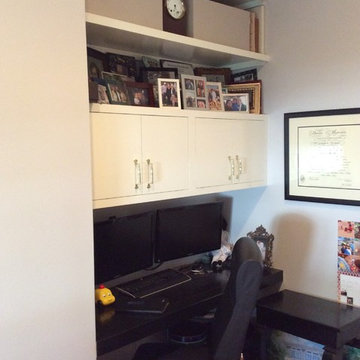 Interior Analysis by Allan Skriloff
Second room made out of large old bed room,convertible sofa
Small built-in desk light wood floor study room photo in New Orleans with gray walls
Small built-in desk light wood floor study room photo in New Orleans with gray walls
Find the right local pro for your project
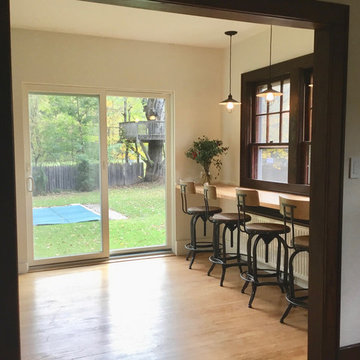 Interior Analysis by Allan Skriloff
I removed the window and old radiator giving direct access to the back yard and pool. A new flat radiator installed under the window.
Mid-sized urban galley light wood floor and brown floor eat-in kitchen photo in New York with flat-panel cabinets, black cabinets, wood countertops and brown countertops
Mid-sized urban galley light wood floor and brown floor eat-in kitchen photo in New York with flat-panel cabinets, black cabinets, wood countertops and brown countertops

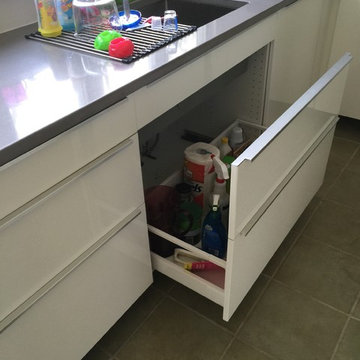 Interior Analysis by Allan Skriloff
easy access to storage under the sink
Example of a mid-sized trendy kitchen design in New York
Example of a mid-sized trendy kitchen design in New York
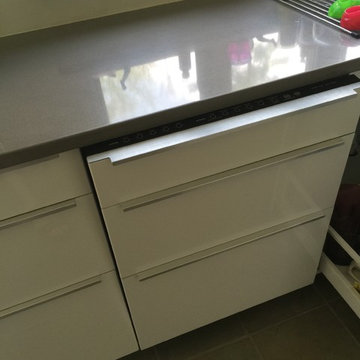 Interior Analysis by Allan Skriloff
made to look like draws matching the draws next to it
Kitchen - mid-sized contemporary kitchen idea in New York
Kitchen - mid-sized contemporary kitchen idea in New York
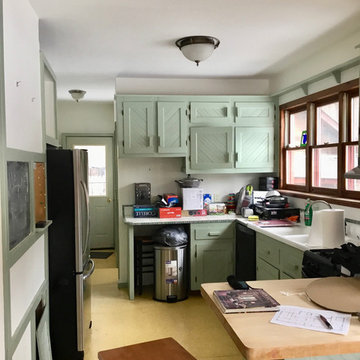
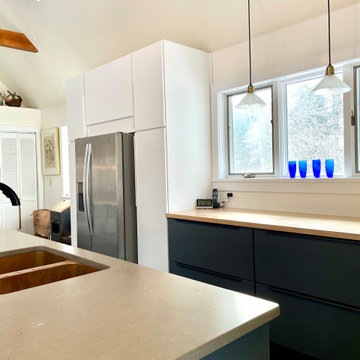
 Interior Analysis by Allan Skriloff
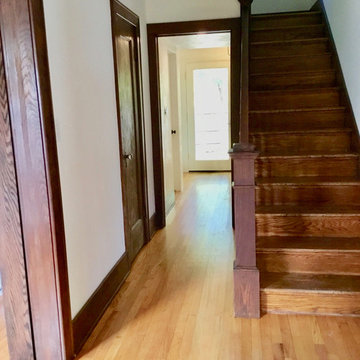
I removed the old radiator which makes the hall wider and by rebuilding the entry with the glass door brings in a lot of light
Mid-sized arts and crafts light wood floor hallway photo in New York with white walls
Mid-sized arts and crafts light wood floor hallway photo in New York with white walls
 Interior Analysis by Allan Skriloff
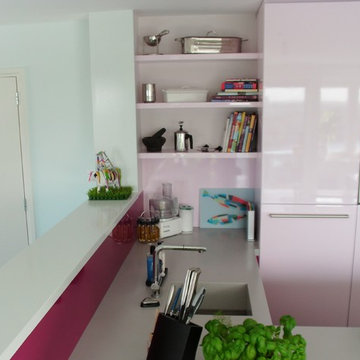
Inspiration for a mid-sized contemporary l-shaped ceramic tile kitchen remodel in Amsterdam with an undermount sink, flat-panel cabinets, red cabinets, quartzite countertops, paneled appliances and a peninsula

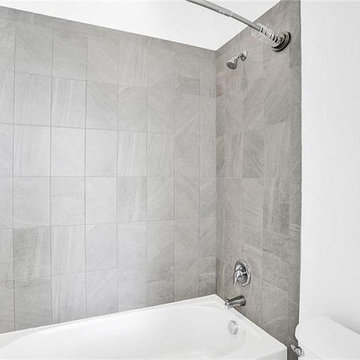
 King Home Remodeling
As general contractors in Montebello, we have experience in kitchen and bath design and renovation projects of all different shapes, sizes, and styles. Our kitchen remodeling service in Montebello bathroom remodeling in Montebello and surrounding cities will work within the industry’s professional provisions at every step of the way to ensure that we understand your ideas and design and build your dream kitchen and bathroom.
Bathroom Renovation in Montebello, CA - https://www.kinghomeremodeling.com/
 Interior Analysis by Allan Skriloff
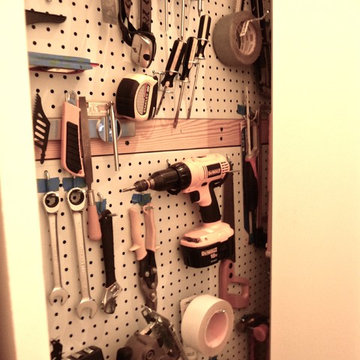
tool storage
Example of a small dark wood floor hallway design in New York with white walls
Example of a small dark wood floor hallway design in New York with white walls
 Interior Analysis by Allan Skriloff

Garage for a Smart Car built into the side of a hill, with a green roof, rusting steel panels and stone. The black retaining wall on the side is don in the Japanese process of burning.
 Interior Analysis by Allan Skriloff
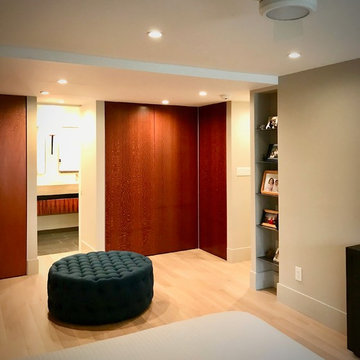
When you enter the bedroom on the right you see the closets with floor to ceiling Burl doors and the Ottoman floating in the center of the aria. The shelves on the right are just thin steel, a place for family photographs. The bathroom has a pocket door for privacy when desired.
 Interior Analysis by Allan Skriloff
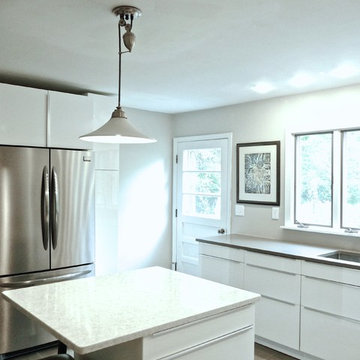
Moved the refrigerator and added floor to ceiling cabinets with pull out shelves. One side for dishes and the other as a pantry.
Enclosed kitchen - mid-sized contemporary l-shaped porcelain tile enclosed kitchen idea in New York with an undermount sink, flat-panel cabinets, white cabinets, quartz countertops, stainless steel appliances and an island
Enclosed kitchen - mid-sized contemporary l-shaped porcelain tile enclosed kitchen idea in New York with an undermount sink, flat-panel cabinets, white cabinets, quartz countertops, stainless steel appliances and an island
11