
Search results for "Analysis" in Home Design Ideas
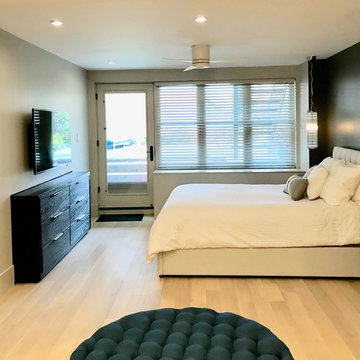
 Interior Analysis by Allan Skriloff
The Brown Stone is 20' wide, and the clients wanted a dresser and TV opposite the bed. SO if I just put it on the wall it would make it a little tight walking around the bed so I built it into the wall and in the otherhalf is in the gest room/ office is bookshelves built above. There is direct access to the garden
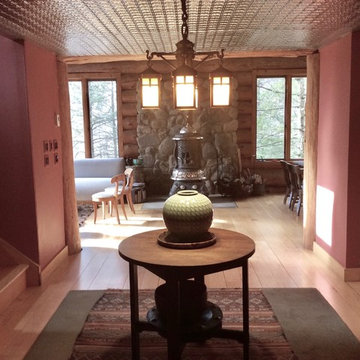 Interior Analysis by Allan Skriloff
The Low 7ft. "tin ceiling" is in great contrast to the 30ft. high living room ceiling. A "Stickley" table and chimney stacks used as "pedestals".
Example of a mid-sized eclectic light wood floor entryway design in New York with red walls and a brown front door
Example of a mid-sized eclectic light wood floor entryway design in New York with red walls and a brown front door
Find the right local pro for your project
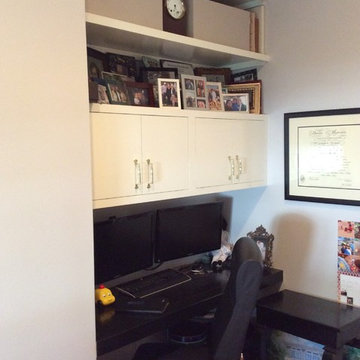 Interior Analysis by Allan Skriloff
Second room made out of large old bed room,convertible sofa
Small built-in desk light wood floor study room photo in New Orleans with gray walls
Small built-in desk light wood floor study room photo in New Orleans with gray walls
 Interior Analysis by Allan Skriloff
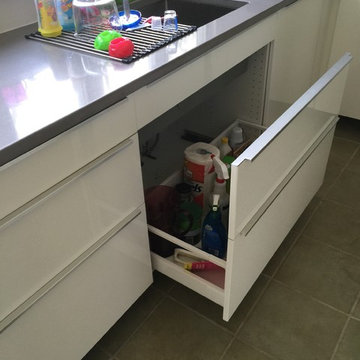
easy access to storage under the sink
Example of a mid-sized trendy kitchen design in New York
Example of a mid-sized trendy kitchen design in New York
 Interior Analysis by Allan Skriloff
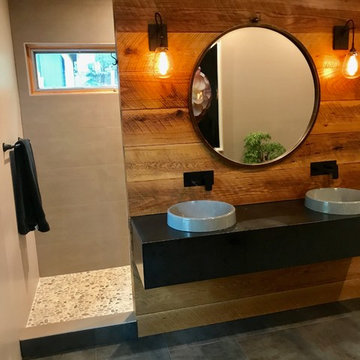
The shower has two entrances on either side of the Vanity. The free standing wall is of reclaimed wood. The floating vanity is of honed absolute Granite with semi vessels sinks. there are pull out draws on either end of the Vanity.

 Interior Analysis by Allan Skriloff
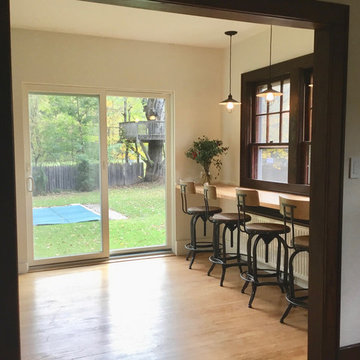
I removed the window and old radiator giving direct access to the back yard and pool. A new flat radiator installed under the window.
Mid-sized urban galley light wood floor and brown floor eat-in kitchen photo in New York with flat-panel cabinets, black cabinets, wood countertops and brown countertops
Mid-sized urban galley light wood floor and brown floor eat-in kitchen photo in New York with flat-panel cabinets, black cabinets, wood countertops and brown countertops
 Interior Analysis by Allan Skriloff
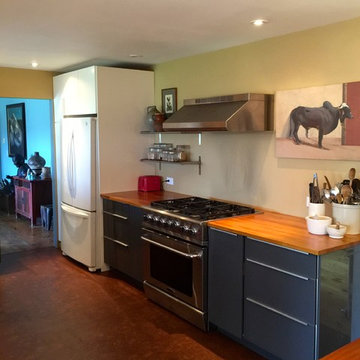
Kitchen - mid-sized contemporary galley kitchen idea in New York with a farmhouse sink, flat-panel cabinets, gray cabinets, wood countertops and white appliances

 Interior Analysis by Allan Skriloff
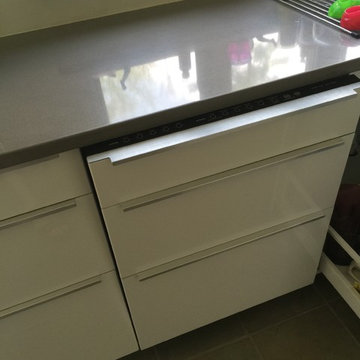
made to look like draws matching the draws next to it
Kitchen - mid-sized contemporary kitchen idea in New York
Kitchen - mid-sized contemporary kitchen idea in New York
 Pisano Development Group, LLC

This interior first floor renovation and reconstruction project included structural analysis and design services to install a new concealed beam and support columns as part of a new open floor plan. A wall was removed to create a large family room that connected two separate rooms which allowed for enhanced circulation between the kitchen and new family room area.
The construction included structural analysis, beam design, framing modifications, new concrete footings and columns below the first floor, new hardwood floor staining, trim and painting.
Pisano Development Group provided preliminary analysis, structural design services and construction management services.
 I Spy Decor
Thatcher Hayward Photography
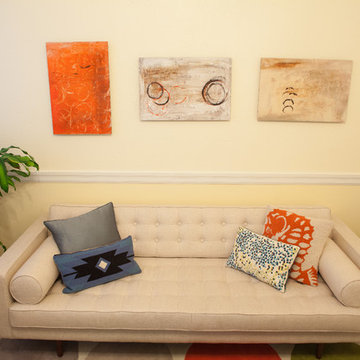
Home design - small contemporary home design idea in San Francisco
Home design - small contemporary home design idea in San Francisco

 I Spy Decor
Thatcher Hayward Photography
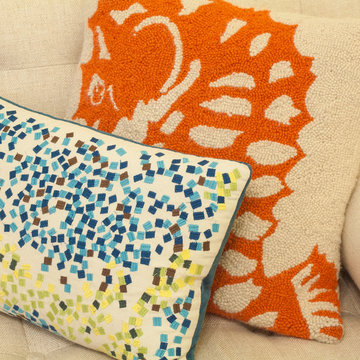
Inspiration for a small contemporary home design remodel in San Francisco
Inspiration for a small contemporary home design remodel in San Francisco
 I Spy Decor
Thatcher Hayward Photography
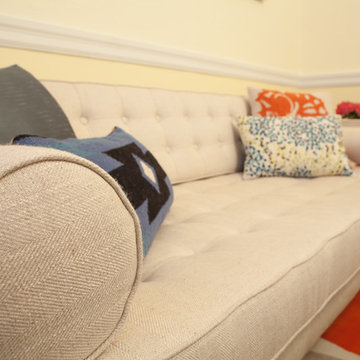
Inspiration for a small contemporary home design remodel in San Francisco
Inspiration for a small contemporary home design remodel in San Francisco
 I Spy Decor
Thatcher Hayward Photography
Home design - small contemporary home design idea in San Francisco
Home design - small contemporary home design idea in San Francisco

 Jonathan S. Foster, R.A. LEED AP.
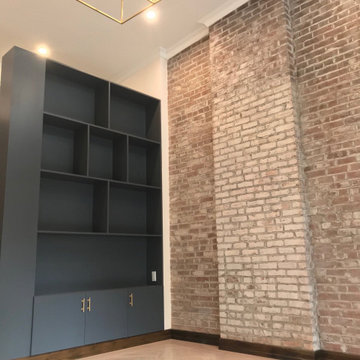
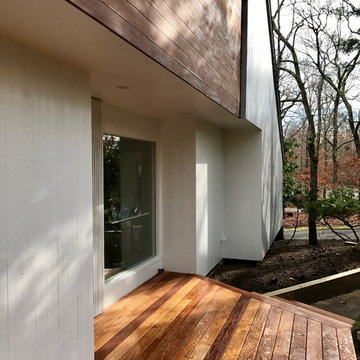
The exterior renovation of a house built in the 70s. by analyzing the structure of the house we were able to develop a plan to maximize the potential in the original design and minimized the the poor qualities. Here the removal of the deck 'wall' and attention give to the entry area give the hose the intentional essence hidden within.
14