
Search results for "Analysis" in Home Design Ideas
 EDR Design Build
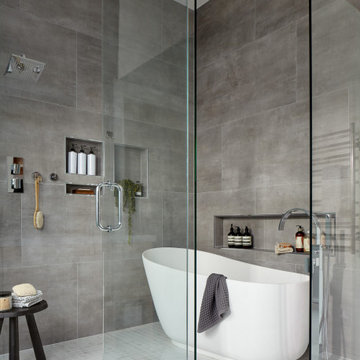
Home expansion services including second-story additions, master suite expansions, guest bedroom additions, and multi-room projects. EDR Design Build handles structural analysis, foundation work, roofing integration, interior finishes, and seamless connection to existing home systems. Manages permits, zoning compliance, and ensures architectural consistency between original structure and new construction. Typical projects 500-2000 sq ft with 6-12 month timelines.
 May Construction, Inc.
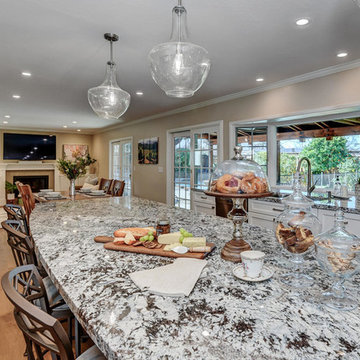
A new island serves as a buffet when entertaining or for family meals. The bright color of the base cabinets and warm granite top shine against the massive island, stained in a delightful chocolate brown, serves as the focal point of the kitchen work area.
Budget analysis and project development by: May Construction, Inc. -------------------- Interior design by: Caitlin Campbell.
 FormLA Landscaping
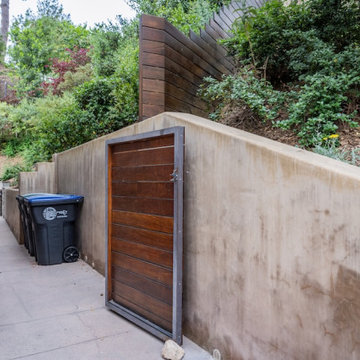
This side of the home's Zone 0 has always been a smooth and clear service entrance. The trash bin nook built into the retaining wall may be a home-saving intervention. While added in the original 2009 renovation, it is cutting edge! A CAL FIRE+IBHS analysis of home ignitions during the 2025 LA Fires found garbage bins were one of the top 2 sources for home ignition. Each bin is the equivalent of 3.5 gallons of gasoline in fuel. They should be kept more than 5 feet from homes and ideally in an ember resistant space.
Find the right local pro for your project
 EDR Design Build
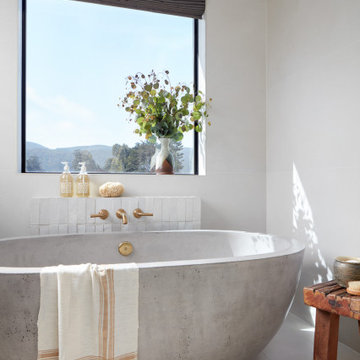
Home expansion services including second-story additions, master suite expansions, guest bedroom additions, and multi-room projects. EDR Design Build handles structural analysis, foundation work, roofing integration, interior finishes, and seamless connection to existing home systems. Manages permits, zoning compliance, and ensures architectural consistency between original structure and new construction. Typical projects 500-2000 sq ft with 6-12 month timelines.
 EDR Design Build
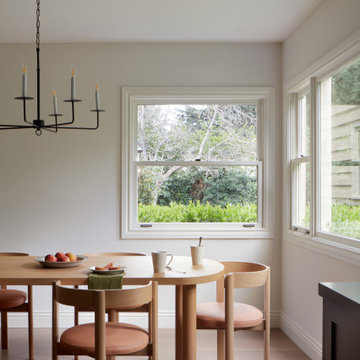
Home expansion services including second-story additions, master suite expansions, guest bedroom additions, and multi-room projects. EDR Design Build handles structural analysis, foundation work, roofing integration, interior finishes, and seamless connection to existing home systems. Manages permits, zoning compliance, and ensures architectural consistency between original structure and new construction. Typical projects 500-2000 sq ft with 6-12 month timelines.
 May Construction, Inc.

Down the hall, storage was key in designing this lively laundry room. Custom wall cabinets, shelves, and quartz countertop were great storage options that allowed plentiful organization when folding, placing, or storing laundry. Fun, cheerful, patterned floor tile and full wall glass backsplash make a statement all on its own and makes washing not such a bore.
Budget analysis and project development by: May Construction
 May Construction, Inc.

To amp up the glamour, we striped away the brown color scheme entirely. Painting the room in fresh white paint and covering the walls in large patio doors allowed light to bounce into every corner and made the space feel much more uniform. This now contemporary style home is peppered with a focus on architectural elements, decorative details and attention to bold scales.
Crisp white shaker cabinets are complemented with luxurious brass and wooden accents. A wooden mantle and stone surround eye catching fireplace is perfectly positioned in the main entry to leave a huge impact on guests coming and going.Budget analysis and project development by: May Construction
 EDR Design Build
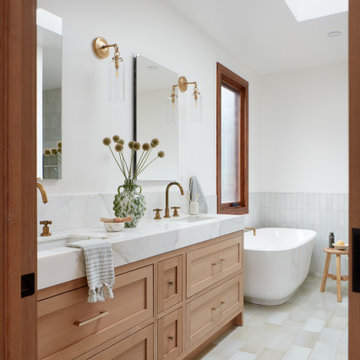
Home expansion services including second-story additions, master suite expansions, guest bedroom additions, and multi-room projects. EDR Design Build handles structural analysis, foundation work, roofing integration, interior finishes, and seamless connection to existing home systems. Manages permits, zoning compliance, and ensures architectural consistency between original structure and new construction. Typical projects 500-2000 sq ft with 6-12 month timelines.
 May Construction, Inc.

To amp up the glamour, we striped away the brown color scheme entirely. Painting the room in fresh white paint and covering the walls in large patio doors allowed light to bounce into every corner and made the space feel much more uniform. This now contemporary style home is peppered with a focus on architectural elements, decorative details and attention to bold scales.
Crisp white shaker cabinets are complemented with luxurious brass and wooden accents. A wooden mantle and stone surround eye catching fireplace is perfectly positioned in the main entry to leave a huge impact on guests coming and going.Budget analysis and project development by: May Construction
 May Construction, Inc.

To amp up the glamour, we striped away the brown color scheme entirely. Painting the room in fresh white paint and covering the walls in large patio doors allowed light to bounce into every corner and made the space feel much more uniform. This now contemporary style home is peppered with a focus on architectural elements, decorative details and attention to bold scales.
Crisp white shaker cabinets are complemented with luxurious brass and wooden accents. A wooden mantle and stone surround eye catching fireplace is perfectly positioned in the main entry to leave a huge impact on guests coming and going.Budget analysis and project development by: May Construction
 May Construction, Inc.
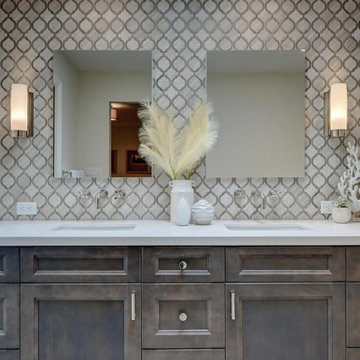
In the ensuite bathroom, a pair of frameless mirrors hang above a handsome double vanity, a lavish hinged glass enclosure with convenient built in bench, and freestanding tub prove that this bright and glamorous master bath was designed to pamper.
The real showstopper is the dramatic mosaic backsplash, intricate and stunning, full of texture and screaming sophistication. Creamy neutral toned floor tile, laid in a herringbone pattern, classic subway shower wall tile, crisp quartz countertop and posh hardware create the ultimate retreat.
Budget analysis and project development by: May Construction


 May Construction, Inc.

To amp up the glamour, we striped away the brown color scheme entirely. Painting the room in fresh white paint and covering the walls in large patio doors allowed light to bounce into every corner and made the space feel much more uniform. This now contemporary style home is peppered with a focus on architectural elements, decorative details and attention to bold scales.
Crisp white shaker cabinets are complemented with luxurious brass and wooden accents. A wooden mantle and stone surround eye catching fireplace is perfectly positioned in the main entry to leave a huge impact on guests coming and going.Budget analysis and project development by: May Construction
 Costa Bella Builders
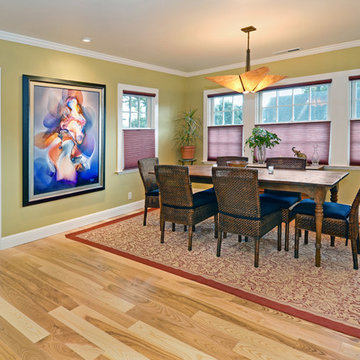
This was a contemporary 350 square foot addition to and complete renovation of an existing mid 20's beach cottage located on a double lot in the Harbor area of Santa Cruz. After a complete redesign and demolition 'down to the studs', this iconic seaside home was rebuilt from the inside out with top of the line materials and expert attention to every detail.
The Design and Remodeling work was preceded by our land use analysis with the Santa Cruz County Planning and Building Departments. Although this large lot could have accommodated two separate new homes, our client was intent upon preserving the charming early century look and lot positioning of the existing ninety year old home. In addition, she was in favor of preserving the large old Monterey Cypress tree located at the front corner of the lot. A consulting Arborist was brought in to support and judiciously trim the major branches in a successful effort to improve the health and stability of the heritage tree.
 May Construction, Inc.
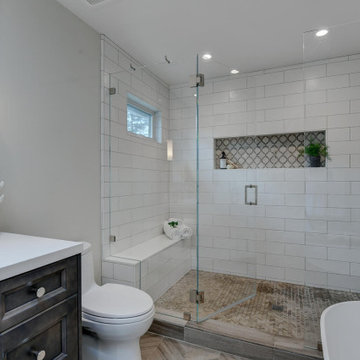
In the ensuite bathroom, a pair of frameless mirrors hang above a handsome double vanity, a lavish hinged glass enclosure with convenient built in bench, and freestanding tub prove that this bright and glamorous master bath was designed to pamper.
The real showstopper is the dramatic mosaic backsplash, intricate and stunning, full of texture and screaming sophistication. Creamy neutral toned floor tile, laid in a herringbone pattern, classic subway shower wall tile, crisp quartz countertop and posh hardware create the ultimate retreat.
Budget analysis and project development by: May Construction
 May Construction, Inc.

To amp up the glamour, we striped away the brown color scheme entirely. Painting the room in fresh white paint and covering the walls in large patio doors allowed light to bounce into every corner and made the space feel much more uniform. This now contemporary style home is peppered with a focus on architectural elements, decorative details and attention to bold scales.
Crisp white shaker cabinets are complemented with luxurious brass and wooden accents. A wooden mantle and stone surround eye catching fireplace is perfectly positioned in the main entry to leave a huge impact on guests coming and going.Budget analysis and project development by: May Construction
 Bianchi Design
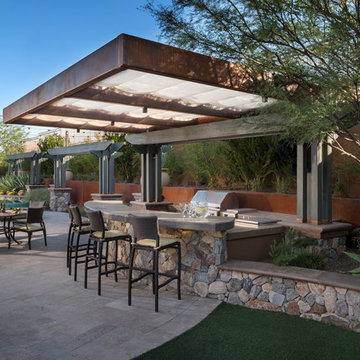
Previously, this yard was burdened by a typical boulder pile pool, that was heaped higher than typical, trying to hide the towering wall behind. At first, the clients sought merely to reconfigure the BBQ that was congesting the patio, but upon further analysis, they decided it was time to strip the entire yard, leaving only the pool shell. Bianchi’s solution introduced an array of four arbors to distract the eye from the wall behind, solving what the boulder waterfall could never do.
Additionally, the wall was painted a dark earth tone to add contrast and depth. This strategy enabled the wall to recede into the distance, while the agave blue grey arbors floated forward visually from the background. Previously, the patios were a hodgepodge of deck islands that were impossible to navigate, and were of insufficient size to arrange furniture on. A well organized patio streamlined the traffic flow and the living space, featuring a cast in place concrete fire pit and banco couch, as well as a new outdoor bistro, glowing with filtered light from the canvas shade sails overhead.
A turquoise glass overflow spa became the yards focal point, sharing the space between the pool and outdoor living. The striking symmetry of the spa and pot pedestal with regal cacti arrangement behind, flanked by the arbors on either side, created a stately first impression from the front door. This teaser was just a glimpse of what could not yet be seen serving as an invitation to explore and enjoy as the yard unfolds.
See more about this project & hear from the homeowner here: https://www.youtube.com/watch?v=7eT3RkLkg5w&feature=youtu.be
 EDR Design Build
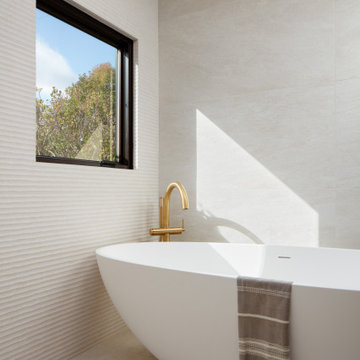
Home expansion services including second-story additions, master suite expansions, guest bedroom additions, and multi-room projects. EDR Design Build handles structural analysis, foundation work, roofing integration, interior finishes, and seamless connection to existing home systems. Manages permits, zoning compliance, and ensures architectural consistency between original structure and new construction. Typical projects 500-2000 sq ft with 6-12 month timelines.
 Costa Bella Builders
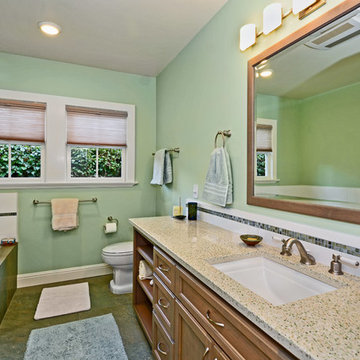
This was a contemporary 350 square foot addition to and complete renovation of an existing mid 20's beach cottage located on a double lot in the Harbor area of Santa Cruz. After a complete redesign and demolition 'down to the studs', this iconic seaside home was rebuilt from the inside out with top of the line materials and expert attention to every detail.
The Design and Remodeling work was preceded by our land use analysis with the Santa Cruz County Planning and Building Departments. Although this large lot could have accommodated two separate new homes, our client was intent upon preserving the charming early century look and lot positioning of the existing ninety year old home. In addition, she was in favor of preserving the large old Monterey Cypress tree located at the front corner of the lot. A consulting Arborist was brought in to support and judiciously trim the major branches in a successful effort to improve the health and stability of the heritage tree.
 EDR Design Build
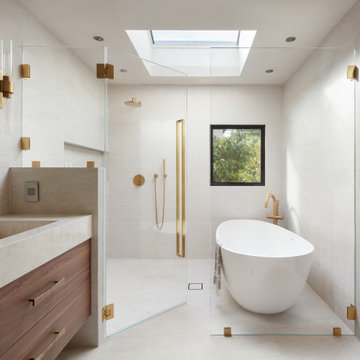
Home expansion services including second-story additions, master suite expansions, guest bedroom additions, and multi-room projects. EDR Design Build handles structural analysis, foundation work, roofing integration, interior finishes, and seamless connection to existing home systems. Manages permits, zoning compliance, and ensures architectural consistency between original structure and new construction. Typical projects 500-2000 sq ft with 6-12 month timelines.
41