
Search results for "Analysis" in Home Design Ideas
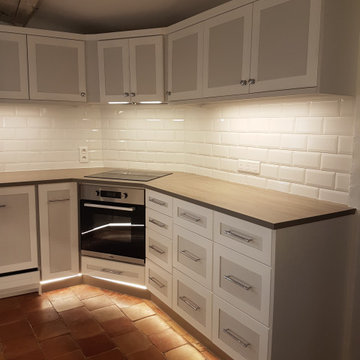
 Creations en Bois
The post features a 13-second video tour of a Provence kitchen renovation, displaying white shaker cabinets, terracotta tile floors, subway tile backsplashes, and integrated appliances for a minimalist rustic look.
Creations en Bois, the posting account, operates from Cotignac in Provence, France, focusing on custom woodworking like textured linen furniture and bespoke cabinetry, as shown in their recent Instagram highlights.
This design embodies Provence style trends, merging traditional earthy elements with modern efficiency, which a 2025 YouTube analysis notes as increasingly popular for its blend of heritage charm and practicality in European renovations.
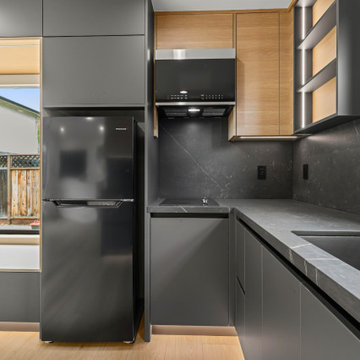
 EDR Design Build
Home expansion services including second-story additions, master suite expansions, guest bedroom additions, and multi-room projects. EDR Design Build handles structural analysis, foundation work, roofing integration, interior finishes, and seamless connection to existing home systems. Manages permits, zoning compliance, and ensures architectural consistency between original structure and new construction. Typical projects 500-2000 sq ft with 6-12 month timelines.

 May Construction, Inc.
Stunning master bathroom addition allows space for a massive double vanity and large frame-less mirror with bright creative lighting and intricate full wall backsplash. The new walk-in shower and closet make this a bathroom you would never want to leave.
Budget analysis and project development by: May Construction
Find the right local pro for your project
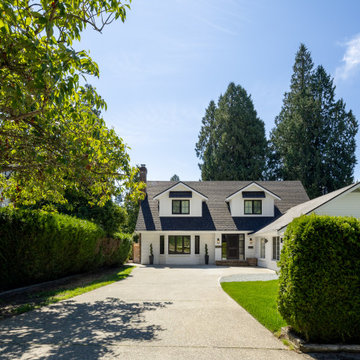
 Venture Pacific Construction Management Ltd
This renovation began with a different plan. The original idea was to lift the existing home and build a new basement with added living space. Through early feasibility analysis and pre-construction planning, it became clear that the structural complexity and cost of that approach would be significant. With that clarity, the project shifted to a full house renovation that better aligned with the homeowners’ goals and investment. The scope included a full kitchen renovation, updates to the living areas, new flooring throughout, staircase upgrades, and fully renovated bathrooms. The project was recognized for its quality and execution as a Georgie Awards Finalist for Best Single Family Residential Renovation $450,000–$750,000, and a HAVAN Awards Finalist for Best Renovation $400,000–$700,000 and Best Kitchen Renovation $150,000–$175,000.
 Betz Pools Limited
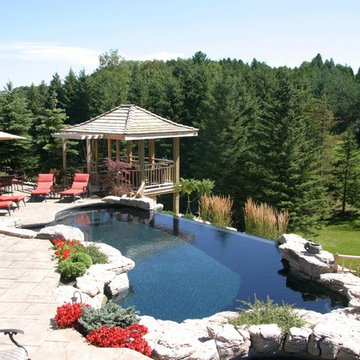
This dramatic pool was designed for an adult lifestyle yard. The water flowing over the 3 inch glass spill wall creates a dramatic feature at the top of a fully landscaped stone rockery. The severe slope of the yard required special engineering and soil analysis with concrete footings to maintain the integrity of this terraced garden. (16 x 32 custom shape)
 May Construction, Inc.

Now, instead of feeling like you were banished to the small dingy kitchen to do every day cooking and cleaning, the kitchen is a destination spot where the whole family likes to hang out. Complete with crisp white custom cabinetry, neutral quartz countertops, a large stunning kitchen island, prep sink and coffee bar. Traditional subway tiles and modern stainless-steel appliances bring this space into the 21st century.
Budget analysis and project development by: May Construction
 EDR Design Build
Home expansion services including second-story additions, master suite expansions, guest bedroom additions, and multi-room projects. EDR Design Build handles structural analysis, foundation work, roofing integration, interior finishes, and seamless connection to existing home systems. Manages permits, zoning compliance, and ensures architectural consistency between original structure and new construction. Typical projects 500-2000 sq ft with 6-12 month timelines.
 May Construction, Inc.
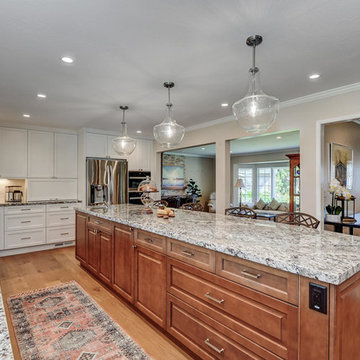
A new island serves as a buffet when entertaining or for family meals. The bright color of the base cabinets and warm granite top shine against the massive island, stained in a delightful chocolate brown, serves as the focal point of the kitchen work area.
Budget analysis and project development by: May Construction, Inc. -------------------- Interior design by: Caitlin Campbell.
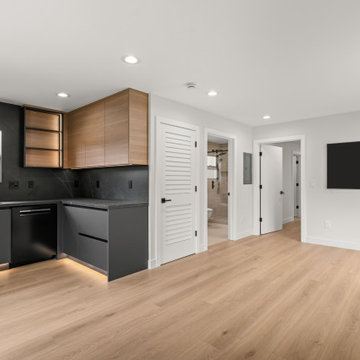 EDR Design Build
Home expansion services including second-story additions, master suite expansions, guest bedroom additions, and multi-room projects. EDR Design Build handles structural analysis, foundation work, roofing integration, interior finishes, and seamless connection to existing home systems. Manages permits, zoning compliance, and ensures architectural consistency between original structure and new construction. Typical projects 500-2000 sq ft with 6-12 month timelines.
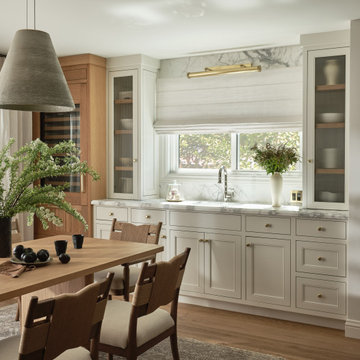 EDR Design Build
Home expansion services including second-story additions, master suite expansions, guest bedroom additions, and multi-room projects. EDR Design Build handles structural analysis, foundation work, roofing integration, interior finishes, and seamless connection to existing home systems. Manages permits, zoning compliance, and ensures architectural consistency between original structure and new construction. Typical projects 500-2000 sq ft with 6-12 month timelines.
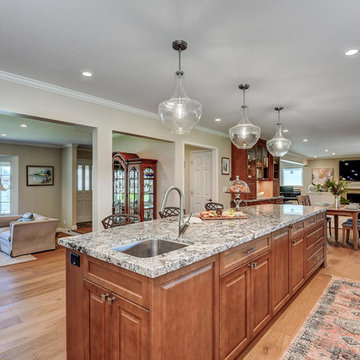 May Construction, Inc.
A new island serves as a buffet when entertaining or for family meals. The bright color of the base cabinets and warm granite top shine against the massive island, stained in a delightful chocolate brown, serves as the focal point of the kitchen work area.
Budget analysis and project development by: May Construction, Inc. -------------------- Interior design by: Caitlin Campbell.
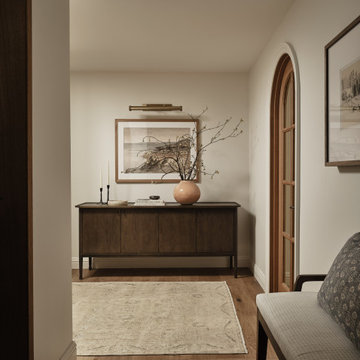 EDR Design Build
Home expansion services including second-story additions, master suite expansions, guest bedroom additions, and multi-room projects. EDR Design Build handles structural analysis, foundation work, roofing integration, interior finishes, and seamless connection to existing home systems. Manages permits, zoning compliance, and ensures architectural consistency between original structure and new construction. Typical projects 500-2000 sq ft with 6-12 month timelines.
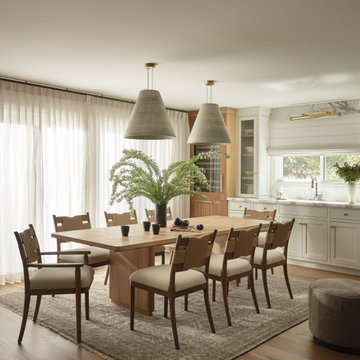 EDR Design Build
Home expansion services including second-story additions, master suite expansions, guest bedroom additions, and multi-room projects. EDR Design Build handles structural analysis, foundation work, roofing integration, interior finishes, and seamless connection to existing home systems. Manages permits, zoning compliance, and ensures architectural consistency between original structure and new construction. Typical projects 500-2000 sq ft with 6-12 month timelines.
 May Construction, Inc.
Neutral comfortable colors now cover the walls, stunning stained barn doors and a large kitchen island highlights the length of the room and the openness of the space which connects the new living room and dining room. The center island features a prep sink and a casual spot for family dining, creating a warm, cheery environment perfect for entertaining.
Budget analysis and project development by: May Construction
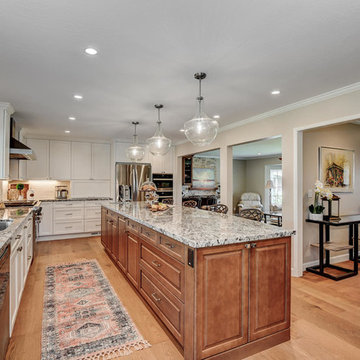 May Construction, Inc.
A new island serves as a buffet when entertaining or for family meals. The bright color of the base cabinets and warm granite top shine against the massive island, stained in a delightful chocolate brown, serves as the focal point of the kitchen work area.
Budget analysis and project development by: May Construction, Inc. -------------------- Interior design by: Caitlin Campbell.
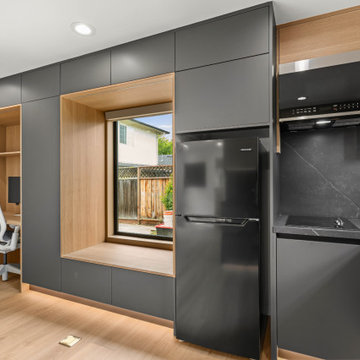 EDR Design Build
Home expansion services including second-story additions, master suite expansions, guest bedroom additions, and multi-room projects. EDR Design Build handles structural analysis, foundation work, roofing integration, interior finishes, and seamless connection to existing home systems. Manages permits, zoning compliance, and ensures architectural consistency between original structure and new construction. Typical projects 500-2000 sq ft with 6-12 month timelines.
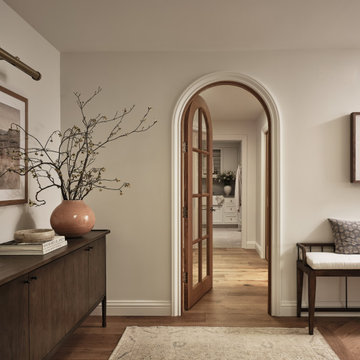 EDR Design Build
Home expansion services including second-story additions, master suite expansions, guest bedroom additions, and multi-room projects. EDR Design Build handles structural analysis, foundation work, roofing integration, interior finishes, and seamless connection to existing home systems. Manages permits, zoning compliance, and ensures architectural consistency between original structure and new construction. Typical projects 500-2000 sq ft with 6-12 month timelines.
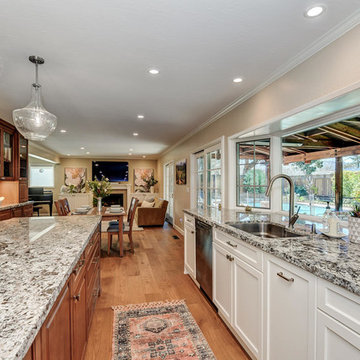 May Construction, Inc.
A new island serves as a buffet when entertaining or for family meals. The bright color of the base cabinets and warm granite top shine against the massive island, stained in a delightful chocolate brown, serves as the focal point of the kitchen work area.
Budget analysis and project development by: May Construction, Inc. -------------------- Interior design by: Caitlin Campbell.
 May Construction, Inc.
We reconfigured the existing floor plan to help create more efficient usable space. The kitchen and dining room are now one big room that is open to the great room, and the golf course view was made more prominent. Budget analysis and project development by: May Construction, Inc.
 May Construction, Inc.
The pre-renovation structure itself was sound but lacked the space this family sought after. May Construction removed the existing walls that separated the overstuffed G-shaped kitchen from the living room. By reconfiguring in the existing floorplan, we opened the area to allow for a stunning custom island and bar area, creating a more bright and open space.
Budget analysis and project development by: May Construction
37