
Search results for "Anderson windows" in Home Design Ideas

 Reitz Builders

The picture windows let you know you're at the cabin, while the heated tile floor and comfortable feel let you know you're at home.
Example of a small mountain style entryway design in Phoenix
Example of a small mountain style entryway design in Phoenix

Find the right local pro for your project
 360modern
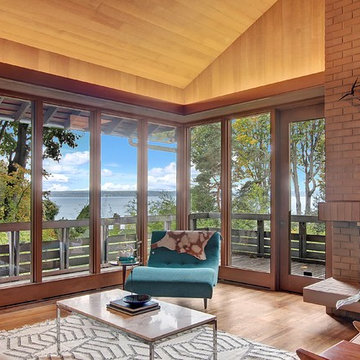
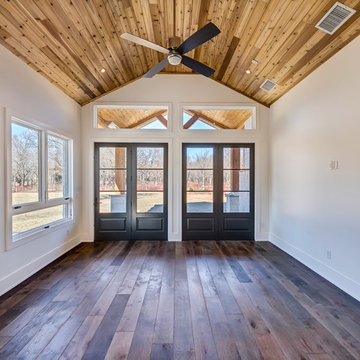
Soaring vaulted ceiling and wall of windows show off magnificant Puget Sound views in this Northwest Contemporary home designed by Seattle Architect Ralph Anderson. Overhead Soffit lighting cast warm hues off the cedar-clad ceilings.

 Jason Ruebl
Arts and Crafts home
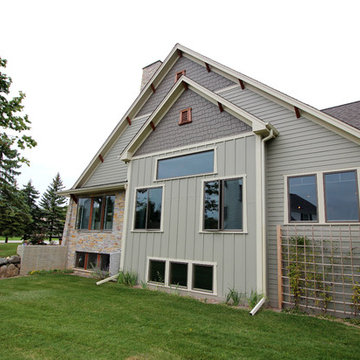
Inspiration for a mid-sized craftsman gray two-story mixed siding exterior home remodel in Milwaukee with a clipped gable roof
Inspiration for a mid-sized craftsman gray two-story mixed siding exterior home remodel in Milwaukee with a clipped gable roof
 ArchiPlicity, LLC
Living room - mid-sized transitional open concept dark wood floor and brown floor living room idea in Boston with gray walls and a wall-mounted tv

Sponsored
Columbus, OH

Wannemacher Interiors
Customized Award-Winning Interior Design Solutions in Franklin Cnty OH

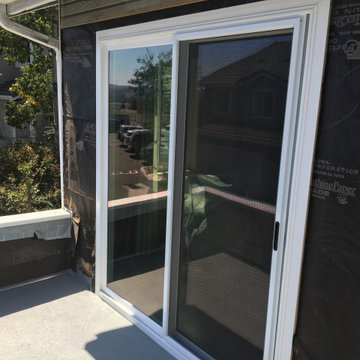
 Maroh Enterprises Inc. California Doors & Windows
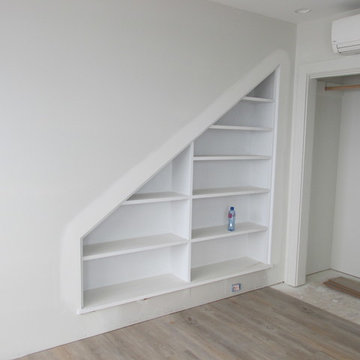
Example of a minimalist bedroom design in San Diego

 House Design Architects
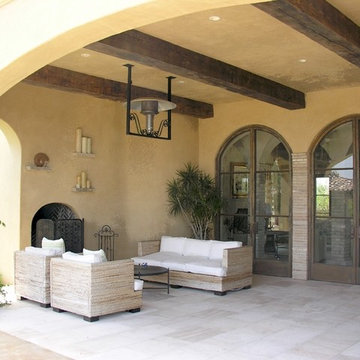
Large arts and crafts backyard tile patio photo in San Diego with a fire pit and a roof extension
 Anderson Architecture, P.A.
Photo: Fred Lindholm

Mid-sized minimalist master carpeted bedroom photo with beige walls, a standard fireplace and a concrete fireplace
Mid-sized minimalist master carpeted bedroom photo with beige walls, a standard fireplace and a concrete fireplace
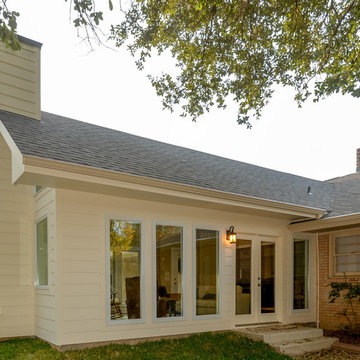



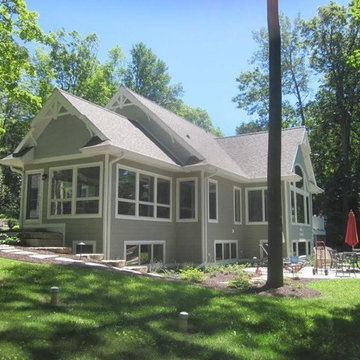

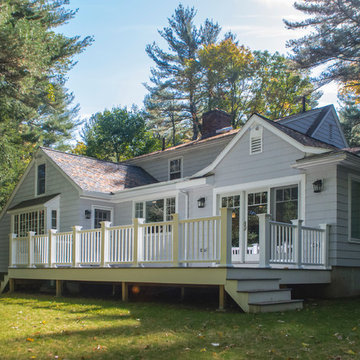
 Canty Brothers Construction
Anderson slider door makes an easy entrance onto the Trex Select decking with Azek Premiere railing.
Example of a mid-sized transitional gray wood gable roof design in Boston
Example of a mid-sized transitional gray wood gable roof design in Boston
 James Traynor Custom Homes
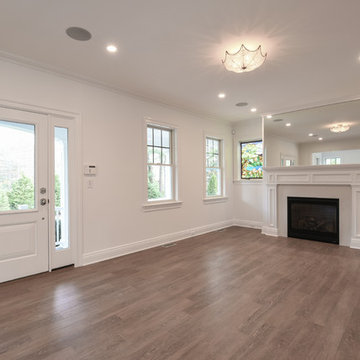
wood floors, fireplace, fireplace mantle, custom interior trim, stained glass windows, Anderson windows, mirror
Example of a classic living room design in New York
Example of a classic living room design in New York


Sponsored
Delaware, OH

Buckeye Basements, Inc.
Central Ohio's Basement Finishing ExpertsBest Of Houzz '13-'21
 Highland Builders LLC

Stone ranch with French Country flair and a tucked under extra lower level garage. The beautiful Chilton Woodlake blend stone follows the arched entry with timbers and gables. Carriage style 2 panel arched accent garage doors with wood brackets. The siding is Hardie Plank custom color Sherwin Williams Anonymous with custom color Intellectual Gray trim. Gable roof is CertainTeed Landmark Weathered Wood with a medium bronze metal roof accent over the bay window. (Ryan Hainey)

 OLSON LEWIS + Architects
This New England home has the essence of a traditional home, yet offers a modern appeal. The home renovation and addition involved moving the kitchen to the addition, leaving the resulting space to become a formal dining and living area.
The extension over the garage created an expansive open space on the first floor. The large, cleverly designed space seamlessly integrates the kitchen, a family room, and an eating area.
A substantial center island made of soapstone slabs has ample space to accommodate prepping for dinner on one side, and the kids doing their homework on the other. The pull-out drawers at the end contain extra refrigerator and freezer space. Additionally, the glass backsplash tile offers a refreshing luminescence to the area. A custom designed informal dining table fills the space adjacent to the center island.
Paint colors in keeping with the overall color scheme were given to the children. Their resulting artwork sits above the family computers. Chalkboard paint covers the wall opposite the kitchen area creating a drawing wall for the kids. Around the corner from this, a reclaimed door from the grandmother's home hangs in the opening to the pantry. Details such as these provide a sense of family and history to the central hub of the home.
Builder: Anderson Contracting Service
Interior Designer: Kristina Crestin
Photographer: Jamie Salomon
64