
Search results for "Angle calculation" in Home Design Ideas

 Century Stair Company
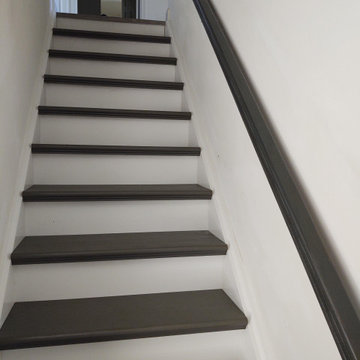
This four-level staircase commands attention from the moment you enter. Serving as the architectural centerpiece of the home, its open design works in harmony with strategic window placement to allow natural light to cascade down through all four levels of living space.
The design makes bold use of contrast. The dark risers against light treads create visual drama, while wrought iron round balusters paired with painted wooden rails and newels ground the staircase in timeless elegance. The result is a semi-floating effect that feels both substantial and airy, anchoring the entrance without overwhelming it.
1976-2026 © Century Stair Company



Find the right local pro for your project

 N&N PAINTING of SWFL
Inspiration for a mid-sized timeless gray two-story stucco exterior home remodel in Miami with a hip roof

 R&J Construction, Inc.
Larson Shores Architecture + Interiors
www.larsonshores.com
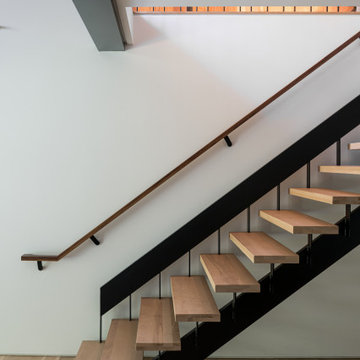
Mid-sized trendy wooden l-shaped staircase photo in San Francisco with wooden risers
Mid-sized trendy wooden l-shaped staircase photo in San Francisco with wooden risers

 Spark Visual
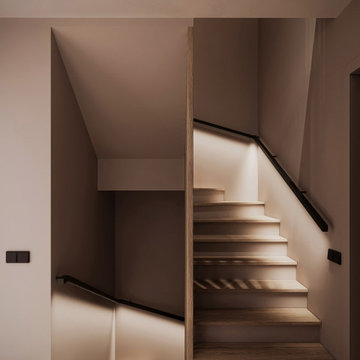
A modern staircase that doubles as a design statement. The use of warm wood tones and integrated lighting enhances the feeling of openness and sophistication in this townhouse interior.
The sleek balustrade and clean lines contribute to a contemporary look, while the materials bring a sense of natural warmth. This type of stairwell design maximizes visual impact in limited space, creating a seamless transition between floors.

Sponsored
Columbus, OH

Trish Takacs Design
Award Winning & Highly Skilled Kitchen & Bath Designer in Columbus


 Century Stair Company
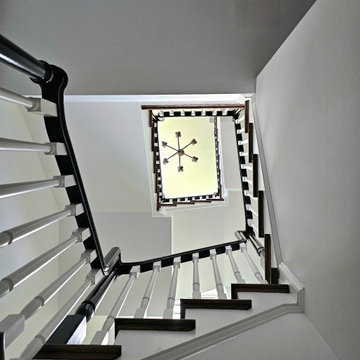
This striking self-supported staircase blends traditional and contemporary elements. Rich red oak treads provide warmth and character, paired with crisp white risers for clean contrast. A traditional, white-painted balustrade is paired with a deep black handrail, adding visual weight and drama. Large windows bathe the staircase in natural light, highlighting its graceful proportions and elegant lines. The result is a focal point that marries classic design concepts with modern style.
1976-2026 © Century Stair Company

 Jeid Studio
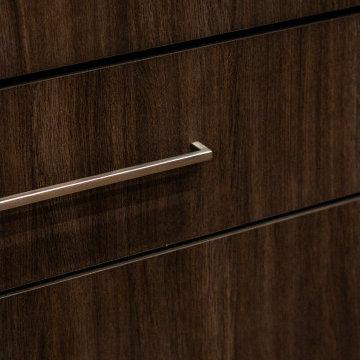
Flat panel cabinet drawers in Clive painted soft white with slim polished chrome bar pulls.

 User
Contemporary Montauk Lake Front Home
New Construction + Full Interior Design
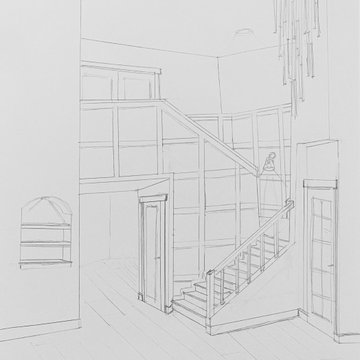
Example of a trendy staircase design in New York
Example of a trendy staircase design in New York






 Badeloft
Factory Direct Pricing.
Please Call 415-644-5888 to visit our Showroom or to get for more info.
Please visit our website at www.badeloft.com.
Our showroom is located at 2829 Bridgeway Sausalito, CA 94965.
Photos Owned by Badeloft USA LLC.

 G. Christianson Construction, Inc.
Our custom cabinets are built with the highest attention to detail. These cabinets are painted with a conversion varnish finish, the most durable, water resistant finish on the market today.




77