
Search results for "Anigre cabinets" in Home Design Ideas

 CRS Renovation & Design
This kitchen renovation created the ultimate space to cook. Re-designing some of the cabinets allowed the homeowner to have a built-in wall oven so they could have a deluxe range hood over their new cook top.
The remaining original cabinets were recoloured in "Dove White" to match the new, with pull out organizers installed. Topped with a "Black Galaxy Gold" granite countertop, the main cabinets were finished off with a Europa Dolomite Random Brick mosaic tile backsplash, with a beautiful glass lantern tile in "Warm Gray" as the focal point.
The island became a feature in the kitchen with the cabinets being recoloured in "Midsummer Night". The whole island was topped with Caesarstone quartz in "Snowy Cliffs".

 J Design Group - Interior Designers Miami - Modern
Doors - Contemporary - modern Interior Designers Firm in Miami at your service.
Welcoming guests into your home is always great. What a better way to welcome them, than with impeccable custom wood doors to make a statement for when they walk in – whether it be into a room, a bathroom or your main entrance.
We at J Design Group take great pride in incorporating the most modern materials and finishes for our custom doors.
Whether you want to enhance your entrance, bedrooms or bathrooms, our team of experts will help you choose the right style and finish. One of the best ways to bring an entire design together in your home is through the use of statement doors, and with contrasting elements, you can turn your home into the luxurious place you have always wanted it to be.
We welcome you to take a look at some of our past door jobs. As you can see, doors are a great way to decorate the interior of your home or office space. We invite you to give our office a call today to schedule your appointment with one of our design experts. We will work one-on-one with you to ensure that we create the right look in every room throughout your home.
Give J. Design Group a call today to discuss all different options and to receive a free consultation.
Give J. Design Group a call today to discuss all different options and to receive a free consultation.
Your friendly Interior design firm in Miami at your service.
Contemporary - Modern Interior designs.
Top Interior Design Firm in Miami – Coral Gables.
Door,
Doors,
Double Door,
Glass Door,
Wood Door,
Architectural Door,
Powder Room,
Powder Rooms,
Panel,
Panels,
Paneling,
Wall Panels,
Wall Paneling,
Wood Panels,
Glass Panels,
Bedroom,
Bedrooms,
Bed,
Queen bed,
King Bed,
Single bed,
House Interior Designer,
House Interior Designers,
Home Interior Designer,
Home Interior Designers,
Residential Interior Designer,
Residential Interior Designers,
Modern Interior Designers,
Miami Beach Designers,
Best Miami Interior Designers,
Miami Beach Interiors,
Luxurious Design in Miami,
Top designers,
Deco Miami,
Luxury interiors,
Miami modern,
Interior Designer Miami,
Contemporary Interior Designers,
Coco Plum Interior Designers,
Miami Interior Designer,
Sunny Isles Interior Designers,
Pinecrest Interior Designers,
Interior Designers Miami,
J Design Group interiors,
South Florida designers,
Best Miami Designers,
Miami interiors,
Miami décor,
Miami Beach Luxury Interiors,
Miami Interior Design,
Miami Interior Design Firms,
Beach front,
Top Interior Designers,
top décor,
Top Miami Decorators,
Miami luxury condos,
Top Miami Interior Decorators,
Top Miami Interior Designers,
Modern Designers in Miami,
modern interiors,
Modern,
Pent house design,
white interiors,
Miami, South Miami, Miami Beach, South Beach, Williams Island, Sunny Isles, Surfside, Fisher Island, Aventura, Brickell, Brickell Key, Key Biscayne, Coral Gables, CocoPlum, Coconut Grove, Pinecrest, Miami Design District, Golden Beach, Downtown Miami, Miami Interior Designers, Miami Interior Designer, Interior Designers Miami, Modern Interior Designers, Modern Interior Designer, Modern interior decorators, Contemporary Interior Designers, Interior decorators, Interior decorator, Interior designer, Interior designers, Luxury, modern, best, unique, real estate, decor
J Design Group – Miami Interior Design Firm – Modern – Contemporary
Contact us: (305) 444-4611
www.JDesignGroup.com


Find the right local pro for your project


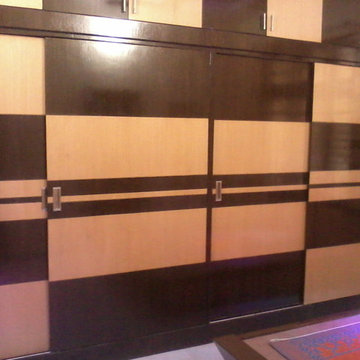


 Profile Cabinet
Matt Koucerek
Inspiration for a large craftsman formal and open concept dark wood floor living room remodel in Kansas City with white walls and a wall-mounted tv
Inspiration for a large craftsman formal and open concept dark wood floor living room remodel in Kansas City with white walls and a wall-mounted tv

 Millwork Designs Corp.
Kitchen pantry - large traditional u-shaped medium tone wood floor kitchen pantry idea in New York with an undermount sink, recessed-panel cabinets, beige cabinets, granite countertops, beige backsplash, ceramic backsplash, stainless steel appliances, blue walls and an island

Sponsored
Fredericksburg, OH

High Point Cabinets
Columbus' Experienced Custom Cabinet Builder | 4x Best of Houzz Winner

 Nashville Modern Cabinetry
Trendy kitchen photo in Nashville with flat-panel cabinets and light wood cabinets

 Silver Maple Construction LLC
Photography by Susan Teare • www.susanteare.com
Eat-in kitchen - huge contemporary l-shaped slate floor eat-in kitchen idea in Burlington with a farmhouse sink, raised-panel cabinets, white cabinets, marble countertops, yellow backsplash, ceramic backsplash, stainless steel appliances and an island
Eat-in kitchen - huge contemporary l-shaped slate floor eat-in kitchen idea in Burlington with a farmhouse sink, raised-panel cabinets, white cabinets, marble countertops, yellow backsplash, ceramic backsplash, stainless steel appliances and an island

 David Frisk
Country French kitchen, in hickory/pecan with hand-carved details and a distressed finish.

 Karvonen Design Studio
Mid-sized mountain style l-shaped dark wood floor and brown floor open concept kitchen photo in Minneapolis with a farmhouse sink, raised-panel cabinets, medium tone wood cabinets, granite countertops, brown backsplash, wood backsplash, stainless steel appliances and an island

 Woodhill Cabinetry & Design Inc
The new owners of a historic, Italianate style home wished to transform space, once used for a garage, into their kitchen. The floor level was brought up by the contractor to allow for a one step difference between the new and former kitchen location.
Where swing open garage doors had existed, a row of windows now lines that wall above a farm sink and window seat with bead board back. These features complement the oak cabinetry with inset doors and drawers and decorative toe kicks.
The former kitchen has become a butler pantry that features a floor to ceiling hutch, with cupboard latches, and quartz topped bases with a veggie sink.
The height of these bases, that wrap with those below the step, is perfect for the owners bread baking avocation.



Sponsored
Plain City, OH

The Creative Kitchen Company
Columbus Area Kitchen Remodeling and Refacing Professional
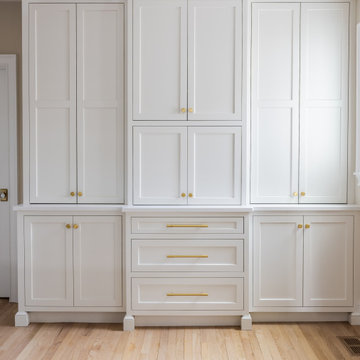
 Stonehill Cabinetry
A full-height cabinetry wall provides abundant storage while maintaining the streamlined aesthetic, featuring our CRP-10 door style in Frosty White for a unified and polished look.





Sponsored
Plain City, OH
The Creative Kitchen Company
Columbus Area Kitchen Remodeling and Refacing Professional

 Closet POSSIBLE
Floor mounted reach-in closet for a young man in Latitude West color.
Small trendy men's carpeted reach-in closet photo with raised-panel cabinets and dark wood cabinets
Small trendy men's carpeted reach-in closet photo with raised-panel cabinets and dark wood cabinets

 Exclusively Cabinets by Cabinetek
Open concept kitchen - mid-sized transitional u-shaped dark wood floor and brown floor open concept kitchen idea in Detroit with an undermount sink, recessed-panel cabinets, white cabinets, granite countertops, gray backsplash, porcelain backsplash, stainless steel appliances and an island

 Sidd Kashyap
Inspiration for a large transitional gender-neutral dark wood floor walk-in closet remodel in DC Metro with recessed-panel cabinets and gray cabinets
27