
Search results for "Anigre cabinets" in Home Design Ideas

 George Garrett Furniture Studios
Example of a classic medium tone wood floor kitchen design in Richmond with shaker cabinets and medium tone wood cabinets

 Timberwolf Construction
Mid-sized arts and crafts u-shaped medium tone wood floor and brown floor kitchen photo in Sacramento with a farmhouse sink, shaker cabinets, light wood cabinets, laminate countertops, beige backsplash, stainless steel appliances, no island and brown countertops

 Shore & Country Kitchens
Transitional first floor remodel of a traditional colonial home. The original kitchen and family room were combined to form a generous, open eat-in kitchen for large family gatherings. Custom inset cabinetry was chosen for this project in a combination of white and blue painted finishes. The refrigerator is a flush inset Sub Zero french door unit and all the cooking appliances are Wolf. The stove is a 36" Wolf range and the oven and microwave are installed in flush, inset cutouts. The rear wall features expansive pantry cabinetry and behind the eating area is a wet bar. The wet bar features glass cabinetry that is lit from the inside as well as a wine refrigerator and an ice maker. Bright chrome fixtures were used throughout the space. The overall effect of the project is a fantastic modern-day room. The finishes are sleek and crisp yet cozy and comfortable. Plenty of room for everyone!
Find the right local pro for your project

 Backwoods Designs llc
Galley Kitchen in a stained cherry, with shaker or mission style doors and drawers creates a clean, crisp, and elegant look.
Backwoods Designs LLC
Example of a mid-sized transitional galley ceramic tile enclosed kitchen design with an undermount sink, shaker cabinets, medium tone wood cabinets, quartz countertops, beige backsplash, stone tile backsplash, stainless steel appliances and a peninsula
Example of a mid-sized transitional galley ceramic tile enclosed kitchen design with an undermount sink, shaker cabinets, medium tone wood cabinets, quartz countertops, beige backsplash, stone tile backsplash, stainless steel appliances and a peninsula


 Jennifer Gilmer Kitchen & Bath
Georgetown, Washington - Traditional - Galley Kitchen Designed by #JenniferGilmer.
http://www.gilmerkitchens.com/


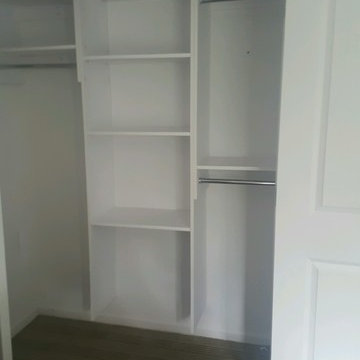
 Modular Closets
Tall & Double Hanging Modular Units with shelves made from 2 72" side panels & shelves in middle
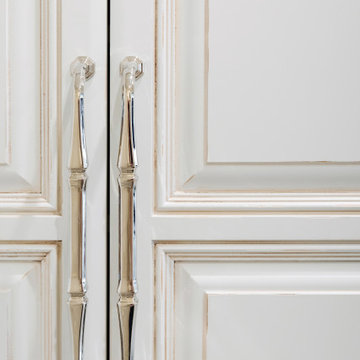
 J Hill Interiors
 transformed a dated downtown condo with little very functionality to offer, into a dream kitchen and bath that has both form and function. The client wanted something elegant and sophisticated but also had to maximize space, storage and conform with their daily lifestyle. Construction done by KC Custom Remodeling.

 MMT Designs
Custom designed moldings were applied and painted to create depth and character to this master bedroom. The large tray ceiling was finished with a silver glaze to add light to the room. A stacked stone fireplace wall and sleek mantle were added to enhance the sitting area in the bedroom, along with dramatic lighting.


 Dreamworks Remodeling
Lester O'Malley
Inspiration for a mid-sized timeless u-shaped porcelain tile kitchen pantry remodel in Orange County with a double-bowl sink, raised-panel cabinets, dark wood cabinets, granite countertops, beige backsplash, stone slab backsplash, stainless steel appliances, white walls and a peninsula
Inspiration for a mid-sized timeless u-shaped porcelain tile kitchen pantry remodel in Orange County with a double-bowl sink, raised-panel cabinets, dark wood cabinets, granite countertops, beige backsplash, stone slab backsplash, stainless steel appliances, white walls and a peninsula
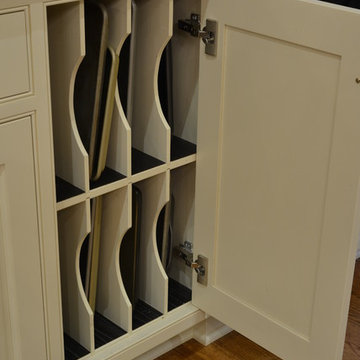
 Schlabach Wood Design
Tray divider organizer. Double your storage space by adding the cross piece in the middle. photo by Randy Fath
Huge elegant home design photo in Cleveland
Huge elegant home design photo in Cleveland

Sponsored
Columbus, OH

Hope Restoration & General Contracting
Columbus Design-Build, Kitchen & Bath Remodeling, Historic Renovations

 Annelies Morsink-STIL Design
Inspiration for a mid-sized modern master light wood floor bedroom remodel in Montreal with beige walls

 Honeycomb Home Design
Bathroom - large contemporary master porcelain tile and brown floor bathroom idea in San Luis Obispo with raised-panel cabinets, white cabinets, gray walls, an undermount sink and quartzite countertops

 Edge Construction
Inspiration for a mid-sized timeless single-wall ceramic tile utility room remodel in Milwaukee with flat-panel cabinets and dark wood cabinets





 Distinctive Design Studio
Steven Peskie
Example of a mid-sized mountain style beige tile and ceramic tile porcelain tile tub/shower combo design in Milwaukee with a trough sink, flat-panel cabinets, distressed cabinets, solid surface countertops, a two-piece toilet and beige walls
Example of a mid-sized mountain style beige tile and ceramic tile porcelain tile tub/shower combo design in Milwaukee with a trough sink, flat-panel cabinets, distressed cabinets, solid surface countertops, a two-piece toilet and beige walls

 C & L Design Specialists, Inc.
C & L Design Specialists exclusive photo
Example of a large classic bedroom design in Los Angeles
Example of a large classic bedroom design in Los Angeles
28