
Search results for "Anigre cabinets" in Home Design Ideas

 Cap Wood Products, Inc.
Inspiration for a mid-sized timeless 3/4 ceramic tile bathroom remodel in Milwaukee with shaker cabinets, medium tone wood cabinets, blue walls, an undermount sink and granite countertops


 Doug Mockett & Company, Inc.
DP232 - Flat strip projects outwards from either end into a smooth sloping center with hollowed out grip cavity underneath. Grain lines follow the gentle gradient slope and give a refined yet subdued impression and a nod to the artistry.
Find the right local pro for your project

 Chestnut Grove Design Studio
Sleek walnut wood is combined with the grey toned marble countertop to create a contrast of styles.
Eat-in kitchen - mid-sized eclectic galley slate floor eat-in kitchen idea in Toronto with a drop-in sink, flat-panel cabinets, medium tone wood cabinets, marble countertops, gray backsplash, slate backsplash, stainless steel appliances and an island
Eat-in kitchen - mid-sized eclectic galley slate floor eat-in kitchen idea in Toronto with a drop-in sink, flat-panel cabinets, medium tone wood cabinets, marble countertops, gray backsplash, slate backsplash, stainless steel appliances and an island

 Jennifer Gardner Design
This kitchen facelift was inspired by a family of 7 who needed a fresh feel and better organization in the most popular room in the house. We were invited to select the finishes, plumbing fixtures, decorative hood and design a new bank of cabinets with rollout shelves to compliment the existing kitchen cabinets. The existing stained cabinets were painted white in contrast to the beautiful new natural stone counters. The result was bright and fresh. A marble tile backsplash added classic sophistication and the hood added a more capable ventilation system and a beautiful decorative element. Little details such as the touchless faucet and single basin sink which is large enough to wash platters and baking dishes increased the overall kitchen efficiency. The end result is a classic modern kitchen that is well loved by its family!
Designed by: Jennifer Gardner Design
Photographed by: Marcela Winspear

 Knoppe Cabinet Refinishing
Inspiration for a timeless kitchen remodel in Detroit with raised-panel cabinets and white cabinets



Sponsored
Columbus, OH

Trish Takacs Design
Award Winning & Highly Skilled Kitchen & Bath Designer in Columbus

 Poulin Design Center
Inspiration for a timeless u-shaped eat-in kitchen remodel in Albuquerque with an integrated sink, raised-panel cabinets, white cabinets, solid surface countertops, gray backsplash and black appliances


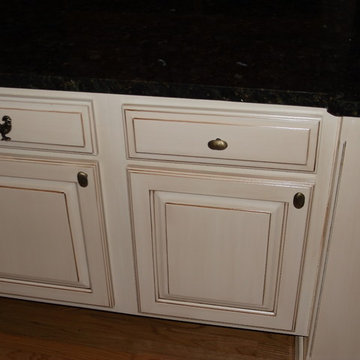


 ELizabeth Bollenbach at Lowes Maple and Ridge
Utility room stainless freezer by Whirlpool. Countertop is Silestone with under mount sink. Light provided by customer.
Example of a small minimalist single-wall porcelain tile utility room design in Wichita with a single-bowl sink, shaker cabinets, dark wood cabinets and quartz countertops
Example of a small minimalist single-wall porcelain tile utility room design in Wichita with a single-bowl sink, shaker cabinets, dark wood cabinets and quartz countertops

 Elevation Design & Construction Co.
Erika Koorndyk
Large arts and crafts enclosed dark wood floor family room photo in Orange County with beige walls, a standard fireplace, a stone fireplace and a wall-mounted tv
Large arts and crafts enclosed dark wood floor family room photo in Orange County with beige walls, a standard fireplace, a stone fireplace and a wall-mounted tv





 Eclectic Builders
These trim-less doors demonstrate the extreme care and precision that makes Eclectic Builders a step above the rest. With expert and perfectionist carpenters, these trim-less doors, not only fit perfectly, they also reflect the minimal style and attention to detail of the rest of this Fifth Avenue home.
-Eclectic Builders
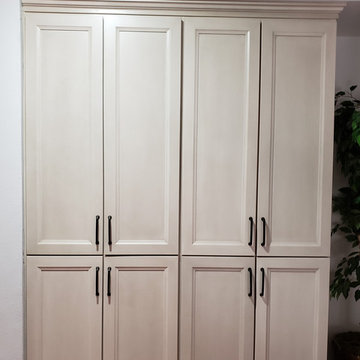
 John Swarm Design Hive Construction
2nd Floor Renovation: stair Rail removal, new wood flooring through out second floor bedrooms, master bedroom. Repair and re-texture all walls ceilings, popcorn removal, new recessed can lighting. Demo area above garage and re-frame and create Hidden closet from master bath. New closet doors and storage rods shelving shoe cubby. Hidden Closet with bolt lock door for security safe room reinforced framing.
Ventilation and electrical. Wall removal in Master Bath to create beautiful new open space, integral quartz tub deck shower seat. Jacuzzi Tub with inline heater.
Starmark Vanity Cabinetry for Hallway: Starmark Linen Brushed finish.
Vanities in Guest Bath Master Bath and master Bath Hidden Closet Cabinetry: Starmark White Stratford Door

 Cope and Pattern
This 13 foot built-in entertainment center also doubles as a bookcase for the homeowner’s vast book collection. Features include touch latch doors, magnet locks, and adjustable shelving. Approximately 13ft long. Photo by Brackett Imaging.



 Pawling Closet Company
Inspiration for a large timeless gender-neutral light wood floor reach-in closet remodel in New York with flat-panel cabinets and dark wood cabinets

 Marked Passages
Laundry room Ship Lap and cabinets installed June 2017. Cabinets were built in shop and installed after ship lap installation.
Inspiration for a rustic laundry room remodel in Atlanta
Inspiration for a rustic laundry room remodel in Atlanta

 Fusion Cabinets, Inc.
Stunning and sophisticated charcoal custom office cabinetry. LED lit bookcases and tons of storage. File drawers and antique glass cabinets for display. Gorgeous built up crown detail makes a statement.
31