Search results for "Announcing" in Home Design Ideas
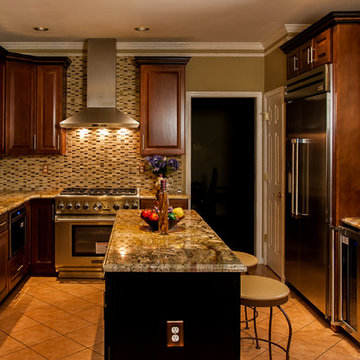
Your smile is not the only curve in the room when you enter this room. This open and airy traditional Atlantic Beach kitchen flaunts a beautiful curved island in natural cherry which is the focal point of the space. There are occasional times when a homeowner comes to the table with a vision from which the designer can draw his inspiration. Such was the case when Bilotta designer Goran Savic and Interior designer, Catherine Ebert’s mutual client announced that design and an expansive feeling should be prioritized over the prevailing “more storage” maxim. Although the kitchen was opened up to afford a view of the beautiful sculptural staircase, cabinetry was limited to a modest “L”-shaped footprint with an island. But not just any island: curved cabinetry in cherry that references the curves of the staircase and its cherry newel post and railing. While the rounded shape doesn’t contribute much to storage, it provides plenty of room for seating and definitely makes a strong design statement. More seating can be found in the comfy cushioned banquette (with storage drawers below). That’s a perfect spot to grab breakfast or even read a book. The unique piece here is the custom table at the banquette. Its beveled oval cherry base and double stainless-steel column supports are evocative of a luxury Art Deco yacht and echo the curved island. Goran utilized a number of space-enlarging visual devices as part of his design arsenal. Open shelving and glass upper sections on the wall cabinets prevent the frequent claustrophobic effect of all solid doors. Installing the wall cabinets higher than usual created a larger backsplash that helps offset the normal feeling of countertop clutter. Of course, nothing opens up a room like the inclusion of abundant natural light, but choice of materials also plays a huge role. Here we have a bleached stain on the wood floor, white cabinets, pale-colored countertops and backsplash tiles, and clear glass pendants, all of which enhance the airiness of this stunning new room.

Custom arches and archways are a popular feature of architectural projects by J.P. Franzen Associates Architects, P.C.
These graceful forms provide announcement and transition of key spaces on interiors and exterior alike.

Announcing #OurLifeUpgrade contest! How would smart lighting control make your family moments better? Tell us for your chance to win a $5,000 smart home upgrade.
Find the right local pro for your project

Just last year, in order to give visitors the best shopping and entertainment experience, the official Westfield Valencia Town Center in California announced a $100-million investment to add features, including a new Costco, luxury cinema and fitness center, dramatically transforming the site of one of the mall’s original anchor stores,and planed to be completed by mid- to late-2020. We are honored to have the opportunity to be a custom furniture supplier in the food court area of this project.
We received enquiries from the client in the US in early April 2019. After learning and discussing the details of the project, our team took the project seriously and offered a quote to our client. Since this is the first cooperation with the client, we are very grateful for their support and trust! We are happy to know that the owner is satisfied with the five furniture models. Although we spend a lot of time confirming all the shop drawings and materials, we still maintain a good relationship and hope to do our utmost to deliver the custom made furniture to meet the expectations of our client.
After countless details and materials confirmed, we finally made all the furniture on time and shipped them to the United States in September. When we receive many beautiful photos from our customers, everything is worth it. Nothing is more exciting than satisfying customers!

Some homes carry history in their walls. This Georgetown townhome, the first married residence of JFK and Jackie Kennedy, asked for a staircase worthy of that history. The answer: a three-story elliptical stair that rises through the home with quiet authority, its custom handrail molded to follow the curve exactly, without compromise. Engineering and craftsmanship had to work in lockstep here; the architecture left little room for approximation. The result doesn't announce itself. It simply belongs, as if it had always been there, waiting to be uncovered.
1976-2026 © Century Stair Company

Some homes carry history in their walls. This Georgetown townhome, the first married residence of JFK and Jackie Kennedy, asked for a staircase worthy of that history. The answer: a three-story elliptical stair that rises through the home with quiet authority, its custom handrail molded to follow the curve exactly, without compromise. Engineering and craftsmanship had to work in lockstep here; the architecture left little room for approximation. The result doesn't announce itself. It simply belongs, as if it had always been there, waiting to be uncovered.
1976-2026 © Century Stair Company

Astaneh Construction is proud to announce the successful completion of one of our most favourite projects to date - a custom-built home in Toronto's Greater Toronto Area (GTA) using only the highest quality materials and the most professional tradespeople available. The project, which spanned an entire year from start to finish, is a testament to our commitment to excellence in every aspect of our work.
As a leading home renovation and kitchen renovation company in Toronto, Astaneh Construction is dedicated to providing our clients with exceptional results that exceed their expectations. Our custom home build in 2020 is a shining example of this commitment, as we spared no expense to ensure that every detail of the project was executed flawlessly.
From the initial planning stages to the final walkthrough, our team worked tirelessly to ensure that every aspect of the project met our strict standards of quality and craftsmanship. We carefully selected the most professional and skilled tradespeople in the GTA to work alongside us, and only used the highest quality materials and finishes available to us.
The total cost of the project was $350 per sqft, which equates to a cost of over 1 million and 200 hundred thousand Canadian dollars for the 3500 sqft custom home. We are confident that this investment was worth every penny, as the final result is a breathtaking masterpiece that will stand the test of time.
We take great pride in our work at Astaneh Construction, and the completion of this project has only reinforced our commitment to excellence. If you are considering a home renovation or kitchen renovation in Toronto, we invite you to experience the Astaneh Construction difference for yourself. Contact us today to learn more about our services and how we can help you turn your dream home into a reality.

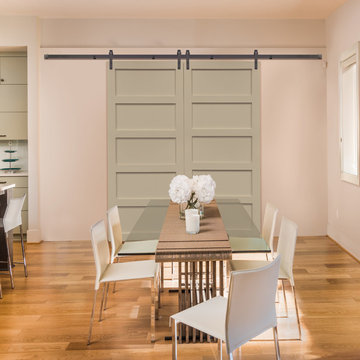
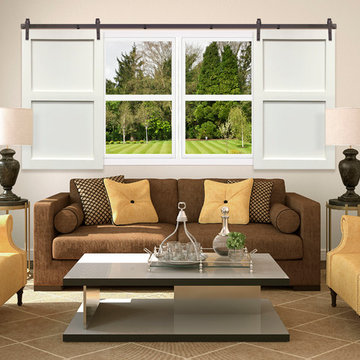
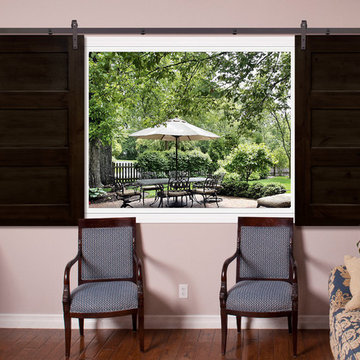
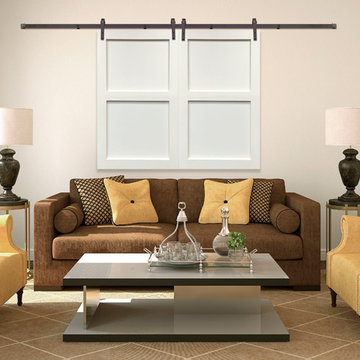
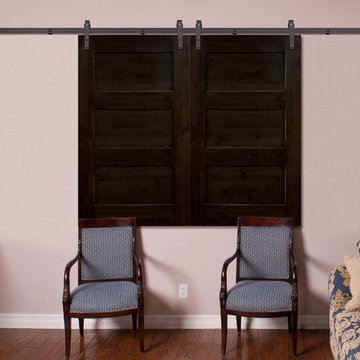
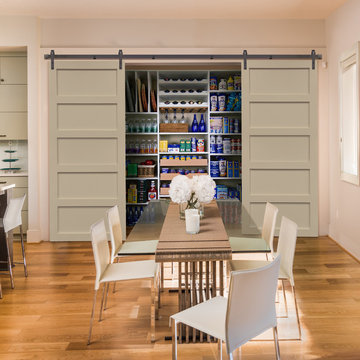
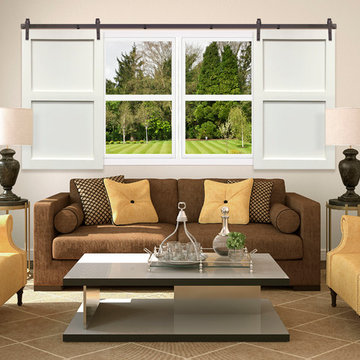
Sliding Barn Doors and Sliding Barn Door Shutters Sunburst announces sliding barn doors and barn door shutters. Our barn doors have numerous options and can be used on doors and windows. Using barn doors as a window treatment is revolutionary--a perfect way to achieve that unique design you've been searching for.
Sentinel stretches across the brow of a winding grade break high above the Napa Valley. This seasonal residence was conceived as an agrarian compound which draws inspiration from its agricultural roots and takes a leap forward in innovative construction and a modern expression of timber and steel craft.
A gently curving gravel drive circuits the lower end of the vineyard, announcing the arrival on the property. The drive slowly straightens to align with the vineyard rows to the North and the long axis of the residential structures to the South. Three gable-end barn forms follow the ordered lines of the vineyard to one side, and on the other, hug the rock-lined edge of the forest. Flanked by main residence and guest residence on either side, the taller, middle barn structure steps back from the forest to form a broad terrace. An elegant trellised colonnade threads through the three buildings, providing shade and dappled light to the terrace – a private place for food and wine to be enjoyed overlooking the magnificent valley below.

Some homes carry history in their walls. This Georgetown townhome, the first married residence of JFK and Jackie Kennedy, asked for a staircase worthy of that history. The answer: a three-story elliptical stair that rises through the home with quiet authority, its custom handrail molded to follow the curve exactly, without compromise. Engineering and craftsmanship had to work in lockstep here; the architecture left little room for approximation. The result doesn't announce itself. It simply belongs, as if it had always been there, waiting to be uncovered.
1976-2026 © Century Stair Company

Astaneh Construction is proud to announce the successful completion of one of our most favourite projects to date - a custom-built home in Toronto's Greater Toronto Area (GTA) using only the highest quality materials and the most professional tradespeople available. The project, which spanned an entire year from start to finish, is a testament to our commitment to excellence in every aspect of our work.
As a leading home renovation and kitchen renovation company in Toronto, Astaneh Construction is dedicated to providing our clients with exceptional results that exceed their expectations. Our custom home build in 2020 is a shining example of this commitment, as we spared no expense to ensure that every detail of the project was executed flawlessly.
From the initial planning stages to the final walkthrough, our team worked tirelessly to ensure that every aspect of the project met our strict standards of quality and craftsmanship. We carefully selected the most professional and skilled tradespeople in the GTA to work alongside us, and only used the highest quality materials and finishes available to us.
The total cost of the project was $350 per sqft, which equates to a cost of over 1 million and 200 hundred thousand Canadian dollars for the 3500 sqft custom home. We are confident that this investment was worth every penny, as the final result is a breathtaking masterpiece that will stand the test of time.
We take great pride in our work at Astaneh Construction, and the completion of this project has only reinforced our commitment to excellence. If you are considering a home renovation or kitchen renovation in Toronto, we invite you to experience the Astaneh Construction difference for yourself. Contact us today to learn more about our services and how we can help you turn your dream home into a reality.

We are excited to announce that we have formally changed the name of our business from
San Juan Pools of Charlotte to Poolscapes of Charlotte. We decided to change our name (but not our corporate structure) due to the growth and evolution of our business. We feel the name “Poolscapes” better reflects the full service capabilities of our company and the expertise to build the back yard of your dreams. We proudly install the best fiberglass pools in the industry made by San Juan Fiberglass Pools.
Whatever your needs, you can count on Poolscapes of Charlotte to deliver the highest quality products and services. We are the Carolina’s premier fiberglass pool builder, with over 500 pools and spas installed in the Charlotte metro area since 1999. We have an “A+” rating for over 14 consecutive years from the Better Business Bureau, we have an “A” rating from Angie's List, and we have won several prestigious national awards for excellence and design. Our pools built here in the Charlotte area have been published in seven national magazines.
We can customize your pool with a wide variety of accessories and options including salt generators, fountains, waterfalls, spillover spas, automatic pool cleaners, multi-color LED lighting, swim jet systems, glass or ceramic tile, fire & water features and many custom decking features including stamped concrete, travertine, natural stone, acrylic coatings, pavers & more. We can customize your backyard with fire places, fire pits, raised planter beds, retaining walls, outdoor kitchens, fencing, landscaping, irrigation and more.
Please call or email us for a backyard consultation & poolscape design.
(704) 544-0424
info@poolsofcharlotte.com
http://www.poolsofcharlotte.com

We are pleased to announce that we were awarded the 2015 Best Kitchen Renovation by the Harrisburg Builders Association for our project completed in the summer of 2014.
Teresa & Duane Brunot wanted to update their small 1980's kitchen. With the help of our talented designer, Tracy West, and ideas found on Houzz.com, the Brunot's created their dream kitchen. Our "exceptional crew" was able to bring the design to life with traditional raised panel doors with rope molding and glaze. Countertop selections include Napoli, Rainforest, and Atlantis granite. A custom made mantle was added between the built-in bookshelves. A beautiful wet bar was added to also improve the living space.
Photos by: Elliot Quintin
"I met Tracy West through a friend of mine. I emailed Tracy and the very next day we had an appointment. We met with Tracy several times before we signed our contract. She never tired of all of our questions, emails, texts and pictures of ideas that we found on Houzz. I've spoken to Brandon O'Hanlon several times and no matter what I asked for, he made a way for it to happen. He is very personable and professional. O'Hanlon Kitchens took our ideas and made it happen. They took my very small 1980's kitchen and turned it into a beautiful open floor plan kitchen. Not only did they do my kitchen, they also replaced my 1980's brick fireplace with a custom mantle (from a picture I found on Houzz) and added built-ins on either side. And it didn't stop there. They also added a wet bar in the room that we like to call the Parlor. I couldn't be happier with my new home. I love coming home and cooking now. I highly recommend Brandon O'Hanlon, Tracy West and their exceptional crew!" Teresa Brunot

On occasion we get to design and fabricate a piece of architectural woodworking.
Here is a gate, especially designed by Hara Kumaran, to quietly announce a secret garden. Materials are home grown redwood and copper.

Double vanity and Linen Closet: Profile “Anais”
What started out as our need to create what we couldn’t buy for our own projects, has now blossomed into a full line of home furnishings. Cafasso Design Group is proud to announce the formation of CDG Mobilier. For the first time, our cabinetry and millwork profiles are available to projects not originated with Cafasso Design Group. We now work directly with Architects, Interior Designers and home owners to provide custom built-in design solutions for virtually any residential or commercial application.
We are also extremely pleased to launch our first series of stand alone home furniture. Recognizable immediately for its clean, sharp geometric lines, and fashioned from sumptuous hardwoods, we present the “Gustav” Collection!
Cafasso Design Group
T 617 640 4033
F 617 876 4033
E info@cafassodesign.com http://cafassodesign.com

Fire Line Automatic 3
First of its kind bio fireplace on the yacht
The dream became a reality! We are proud
to announce that our flagship product - the
FLA 3 has become a part of the Serenity
- Mondomarine SF40 Superyacht’s interior
design. Being an exceptional addition to
sailing units, it creates a comfortable and
warm atmosphere with a touch of luxury.
With this project Planika has entered
into completely new level of fireplace
arrangement, which will hopefully create a
new trend in the yacht market.
Photo courtesy Mondomarine – Aberto Cocchi

Some homes carry history in their walls. This Georgetown townhome, the first married residence of JFK and Jackie Kennedy, asked for a staircase worthy of that history. The answer: a three-story elliptical stair that rises through the home with quiet authority, its custom handrail molded to follow the curve exactly, without compromise. Engineering and craftsmanship had to work in lockstep here; the architecture left little room for approximation. The result doesn't announce itself. It simply belongs, as if it had always been there, waiting to be uncovered.
1976-2026 © Century Stair Company

Some homes carry history in their walls. This Georgetown townhome, the first married residence of JFK and Jackie Kennedy, asked for a staircase worthy of that history. The answer: a three-story elliptical stair that rises through the home with quiet authority, its custom handrail molded to follow the curve exactly, without compromise. Engineering and craftsmanship had to work in lockstep here; the architecture left little room for approximation. The result doesn't announce itself. It simply belongs, as if it had always been there, waiting to be uncovered.
1976-2026 © Century Stair Company

We (Hatfield) have a number that we would like to start having you all answer. Currently, we have a reception service and I would like to move things over after we make our public announcement. So, I was looking for a process to get reception set up.

Sliding Barn Doors and Sliding Barn Door Shutters Sunburst announces sliding barn doors and barn door shutters. Our barn doors have numerous options and can be used on doors and windows. Using barn doors as a window treatment is revolutionary--a perfect way to achieve that unique design you've been searching for.
13